

Find an Interior Transom Window That Fits Your Home
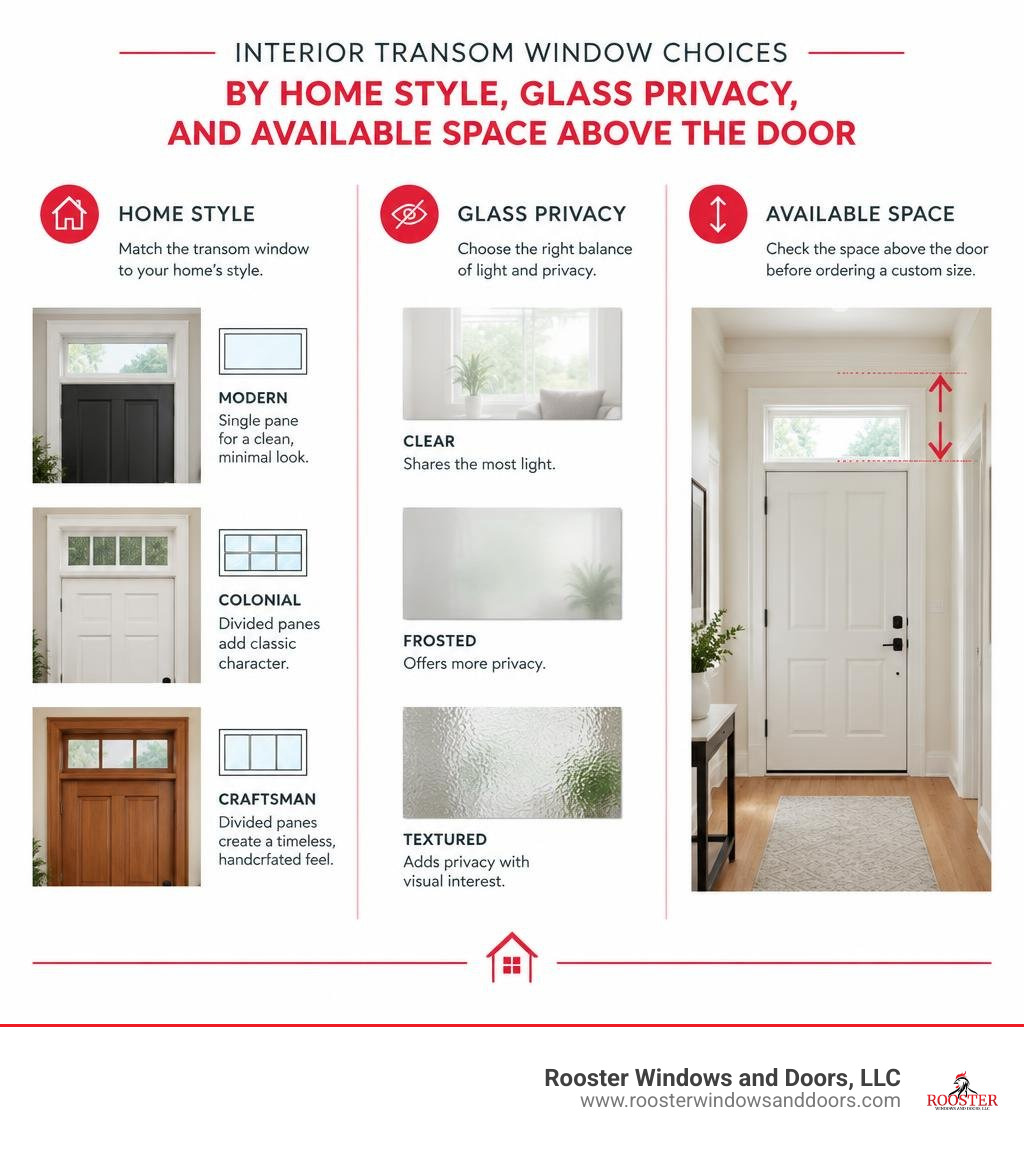
Choose an interior transom window to match the door below it and the trim around it. A simple single pane suits a modern home; divided panes can suit Colonial or Craftsman rooms. Clear glass shares the most light with a dark hallway, while frosted or textured glass offers more visual privacy. Before ordering a custom size, check the space above the door and have the wall framing assessed.
At Rooster Windows and Doors, LLC, after more than two decades of residential window and door installation work in the Chicagoland area, we know that choosing an interior transom window starts with the home’s proportions, style, and framing.
Interior transom window further reading:
Introduction
Interior transom windows have a rich architectural lineage that traces back to 14th-century European design. Historically, early architects placed glazed panels above interior doorways to usher daylight into deep floor plans and promote passive cross-ventilation without compromising ground-level visual security. Transom windows remained a standard design element in residential construction throughout the 18th, 19th, and early 20th centuries, proving indispensable in everything from grand Victorian manors to classic Midwest bungalows.
However, the widespread adoption of inexpensive fluorescent overhead lighting and centralized air conditioning during the mid-20th century caused this elegant feature to fade from common builder vocabularies. Today, as homeowners seek to reconnect living spaces and eliminate gloomy, windowless corridors, the architectural concept of borrowed light has experienced a major resurgence. An interior transom window provides a sophisticated architectural solution, channeling ambient sunshine from perimeter rooms into darker central living areas.
Key Benefits of an Interior Transom Window in Modern Floor Plans
Modern open-concept trends often leave enclosed rooms—such as mudrooms, laundry rooms, powder rooms, and private home offices—starved for natural illumination. An interior transom window bridges this gap through the architectural principle of borrowed light, drawing sunshine from bright exterior-facing rooms into adjacent interior spaces.
Understanding the historical purpose of borrowed light helps explain why this technique remains so valuable today. Dark, cavernous interior rooms are among the most common reasons prospective home buyers mentally discount an otherwise solid property, which can cost home sellers up to $15,000 during resale negotiations. Introducing a glazed transom above an interior doorway transforms gloomy corridors into welcoming, illuminated thoroughfares.
Beyond pure aesthetics, transoms provide functional balance. They maintain distinct acoustic separation between rooms while preserving visual openness. In addition, when built with operable sashes, transoms re-establish natural passive airflow currents, moving conditioned air through hallways when interior doors remain shut. Placing glass above eye level naturally draws the sightline upward, creating an optical illusion of greater vertical volume and taller ceilings. Homeowners can accomplish this visual upgrade by transforming your living space with a custom transom door frame that ties adjacent rooms together seamlessly.
How Ceiling Height Affects Interior Transom Window Sizing
Ceiling height is the single most critical structural constraint when planning an interior transom installation. Standard interior passage doors measure 80 inches (6 feet, 8 inches) tall. When adding standard 2.5-inch to 3.5-inch casing along with a solid framing header, the vertical space available above the doorway dictates your transom height:
- 8-Foot Ceilings (96 Inches): An 8-foot ceiling leaves roughly 16 inches of total space between the top of an 80-inch door slab and the finished ceiling drywall. After factoring in structural framing headers, jamb thicknesses, and horizontal casing trim, the resulting glass opening is typically 4 to 8 inches tall. While tight, slender rectangular transoms can succeed here if framed with minimalist trim.
- 9-Foot Ceilings (108 Inches): A 9-foot ceiling provides roughly 28 inches of vertical room above the door. Architectural designers widely consider 9 feet to be the ideal baseline for fully proportioned, balanced transom windows that accommodate substantial glass heights and classic moldings.
- 10-Foot+ Ceilings (120+ Inches): Taller ceilings provide complete architectural freedom, easily supporting multi-lite configurations, arched transoms, or transom units over standard 8-foot doors.
Popular Architectural Styles and Custom Glass Configurations
Interior transoms should look like an intentional part of the home’s original architectural structure rather than an afterthought. Unit frames are typically constructed from paint-grade medium-density fiberboard (MDF) or stain-grade hardwoods such as white oak, maple, or poplar to align with existing doorway woodwork.
| Glass Style / Type | Privacy Level (1 to 5 Scale) | Light Transmission (%) | Best Recommended Interior Application |
|---|---|---|---|
| Clear Annealed / Tempered | Level 1 (Transparent) | ~90% | Living rooms, home offices, dark main corridors |
| Reeded / Fluted Glass | Level 3 (Semi-Private) | ~75% – 80% | Modern entryways, dining rooms, mudrooms |
| Frosted / Acid-Etched | Level 5 (Fully Obscure) | ~65% – 70% | Bathrooms, primary suites, guest bedrooms |
| Seeded / Water Glass | Level 2 (Distorted Visuals) | ~85% | Craftsman hallways, farmhouse pantries, sunrooms |
| Stained / Leaded Art Glass | Level 4 (Decorative/Obscure) | ~50% – 65% | Historic foyers, formal dining rooms, dens |
Matching Your Home Architecture: Craftsman, Colonial, and Modern
Achieving visual harmony requires pairing the transom grid pattern and trim casing to your home’s era:
- Craftsman & Bungalow: These designs feature geometric, divided-lite patterns (such as 3-lite or 4-lite vertical layouts) framed in rich, stain-grade wood with wide header casings and flat stool caps.
- Colonial Revival & Traditional: Symmetrical multi-lite configurations (such as 2-lite, 5-lite, or traditional fanlight arches) paired with decorative crown profiles, traditional backbands, and rosette corner blocks.
- Mid-Century Modern & Contemporary: Expansive, single-pane clear glass units set within narrow jambs and clean, square-edge apron trim for an uncluttered look.
- Farmhouse & Coastal: Authentic 2-lite or textured clear panes framed in crisp white painted casing, creating a bright and airy transition between shared rooms.
Maintaining consistent trim lines across doorways is essential for a professional finish. Reviewing proper door casing installation methods ensures all new transom jambs align seamlessly with existing baseboards and wall moldings.
Selecting the Right Glass for Privacy and Light Flow
Choosing the proper glazing style allows you to tailor both daylight distribution and acoustic privacy:
- Clear Tempered Glass: Maximizes daylight transfer across shared living areas where sightlines do not need to be blocked.
- Reeded and Textured Glass: Diffuses harsh direct sunlight and obscures interior shapes while passing substantial ambient light.
- Frosted and Sandblasted Glass: The premier option for private areas like primary bathrooms and powder rooms, keeping figures invisible while capturing daylight from adjacent corridors. Learn more about choosing the best frosted glass transom options for wet and private areas.
- Acoustic Laminated Glass: Uses an internal polyvinyl butyral (PVB) interlayer to dampen airborne sound transmission between busy living spaces and quiet study areas.
Engineering, Framing, and Installation Considerations
Installing an interior transom window requires opening the drywall above an existing doorway down to the rough framing lumber:
- Load-Bearing vs. Non-Bearing Partition Walls: Non-bearing partition walls generally carry only their own drywall weight, allowing for easier header modifications. Load-bearing walls, however, support floor joists or roof loads from above and require temporary shoring walls while installing an engineered header.
- Utility Clearance: Wall cavities directly above doorways often carry concealed electrical wiring runs, light switch conduit, plumbing vents, or HVAC supply ducts. These utilities must be rerouted safely before framing the rough opening.
- Local Permitting: In many suburban Chicagoland communities, altering structural framing studs, relocating electrical junctions, or creating new wall openings requires municipal review. For example, local guidelines on building permits for window and door openings outline when building inspections are mandatory.
Fixed vs. Operable Interior Transom Window Designs
Homeowners can choose between two fundamental operational designs:
- Fixed Transoms: The glass pane is sealed permanently into a 4-sided jamb frame. Fixed units provide superior acoustic isolation, simpler perimeter insulation, minimal hardware upkeep, and lower fabrication costs, making them the standard choice for modern living spaces.
- Operable (Hopper / Hinged) Transoms: The window sash is hinged at the bottom or center, operating via a transom catch, latch, or pole operator. Operable units restore the historical charm highlighted in the history and modern appeal of transoms, enabling passive convection cooling by venting warm air across room boundaries.
Strategic Placement: Hallways, Home Offices, and Bathrooms
To capture the highest return on natural daylight, position transoms in these prime locations:
- Enclosed Hallways & Entries: Install transoms above bedroom or living room doors to feed natural sunshine into dark, windowless interior corridors.
- Modern Home Offices: Incorporate a clear or reeded transom above your office entry door to foster an open, airy feeling while keeping the door closed to reduce household noise during remote work.
- Bathrooms & Powder Rooms: A high-mounted frosted transom preserves personal privacy while allowing daylight to reach interior shower enclosures. For in-depth planning advice, explore our guide on installing transoms in bathroom layouts.
- Mudrooms, Pantries, & Laundry Rooms: Brighten compact utility spaces by pulling daylight in from adjacent kitchens and sunrooms.
Interior Transom Window Costs and Budgeting Factors
The cost of installing an interior transom window depends largely on the unit’s dimensions, glass specifications, and existing wall framing conditions:
- Custom Window Sash & Frame: High-grade prefabricated or custom-built wood/MDF units range from $180 to $650, depending on overall size, divided-lite configurations, and artistic glass choices.
- Labor & Framing Modifications: Professional carpentry labor for cutting drywall, reframing the rough opening header, hanging the jamb, and setting casing trim typically runs between $400 and $1,200 for non-load-bearing walls.
- Structural Load-Bearing Retrofits: Modifying load-bearing framing, installing heavy headers, or rerouting electrical conduit adds $600 to $1,800 to the overall project scope.
- Drywall Patching & Finish Painting: Priming drywall, filling fastener holes, and applying finish paint or stain around the new casing adds roughly $150 to $400.
While taking on a DIY installation may seem tempting for experienced woodworkers on simple non-bearing walls, hiring seasoned professionals ensures framing integrity, level reveals, and code compliance.
Frequently Asked Questions About Interior Transoms
Do interior transom windows require building permits?
Permit requirements vary depending on local municipality guidelines across Illinois. Purely cosmetic updates that install a glass insert into an existing rough opening may not require a permit. However, if the project involves altering structural wall studs, cutting a new header into a load-bearing wall, or rerouting electrical conduit, a municipal building permit and subsequent inspection are typically required.
How do interior transoms affect acoustic privacy between rooms?
A fixed transom built with 1/4-inch tempered or laminated acoustic glass and sealed with perimeter acoustic caulking provides solid sound dampening that performs similarly to a standard hollow-core interior door. Operable transoms or single-strength thin glass panes allow more airborne noise transfer through minor perimeter weatherstripping gaps.
Can an interior transom window be added above any standard interior door?
Most standard interior doorways can accommodate a transom provided there is sufficient vertical clearance below the ceiling joists, no major mechanical ducts obstructing the wall cavity, and adequate framing support to handle the new header. An on-site structural framing assessment will determine the exact rough opening height possible in your wall.
Conclusion
An interior transom window remains one of the most effective and elegant architectural upgrades available for your home. By capturing borrowed natural light, restoring passive ventilation, and accentuating room ceiling heights, transoms turn dark corridors into bright, cohesive living spaces.
At Rooster Windows and Doors, LLC, our experienced installation team delivers high-quality, energy-efficient window and door solutions tailored to your home’s layout. We serve homeowners across the entire Chicagoland area—including Libertyville, Lake Forest, Highland Park, Vernon Hills, Grayslake, Mundelein, Lake Zurich, Buffalo Grove, Deerfield, Gurnee, Waukegan, Antioch, Crystal Lake, Algonquin, Cary, McHenry, Woodstock, Huntley, Fox River Grove, Arlington Heights, Palatine, Schaumburg, Evanston, Northbrook, Glenview, Des Plaines, Mount Prospect, Hoffman Estates, Barrington, and Chicago.
Ready to brighten your home with custom architectural glass? Explore custom transom window solutions or contact Rooster Windows and Doors, LLC today to schedule an expert installation consultation.

