

How to Choose Windows and Doors Companies
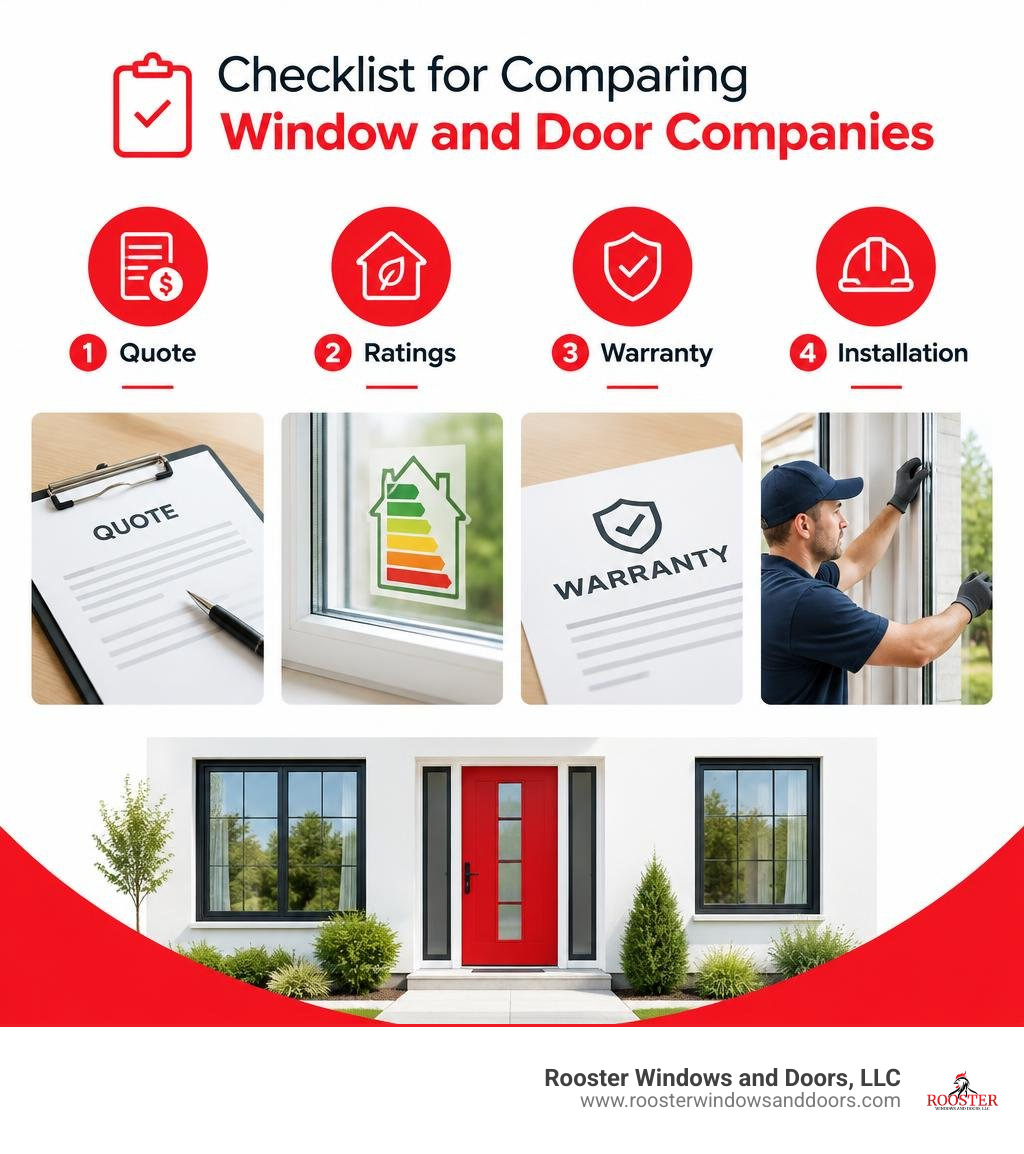
When comparing windows and doors companies, look beyond the style and price of the product. Ask for a clear quote, check product energy ratings and warranty terms, and confirm who will install the windows or doors. A good fit and careful sealing matter as much as the product itself, especially if you want to fix drafts and improve comfort.
At Rooster Windows and Doors, LLC, our team has installed windows and doors in Chicagoland homes for more than two decades, and we’ve learned which questions help homeowners compare windows and doors companies with confidence.
Know your windows and doors companies terms:
- new construction window installation in existing home
- window installation service
- new construction window replacement
Key Criteria for Evaluating Windows and Doors Companies
Choosing the right partner for your fenestration upgrade is about finding a team that blends structural expertise with premium products. When evaluating potential contractors, you want to examine performance ratings, design versatility, supply chain transparency, professional certifications, and a firm grasp of local building codes.
The fenestration sector has evolved dramatically. Residential housing starts surged by 19.4% in early 2025, creating strong demand for durable, energy-efficient building materials. Leading manufacturers have spent decades engineering highly advanced systems. However, even the highest-rated product will underperform if your contractor cuts corners on the fitting.
When evaluating a company, ensure they guide you through each metric rather than pushing a one-size-fits-all model.
How Windows and Doors Companies Ensure Energy Efficiency Standards
A home’s thermal envelope depends heavily on the energy efficiency of its glass openings. Reputable contractors prioritize products certified by the National Fenestration Rating Council (NFRC) and ENERGY STAR.
To evaluate efficiency, look closely at these core metrics:
- U-Factor: Measures the rate of heat loss. In cold northern climates, a lower U-factor (ideally between 0.20 and 0.28) keeps interior warmth from escaping.
- Solar Heat Gain Coefficient (SHGC): Measures how much solar radiation enters your home. Lower values block summer heat, while moderate values in northern zones can provide passive solar warming.
- Low-Emissivity (Low-E) Glass Coatings: Microscopic metallic layers applied to glass surfaces that reflect infrared heat back to its source while letting visible light pass through.
- Argon & Krypton Gas Fills: Dense, non-toxic inert gases injected between glass panes to minimize convective thermal transfer.
- Warm-Edge Spacers and Thermal Breaks: Non-conductive structural spacers that isolate interior and exterior frame elements, preventing condensation along the edges.
Standardized efficiency protocols are recognized across international testing bodies, including directories of certified manufacturing standards. Understanding these numbers helps you choose units that deliver year-round interior comfort.

Why Top Windows and Doors Companies Offer Comprehensive Warranties
A warranty reflects a manufacturer’s and installer’s confidence in their craftsmanship. When reviewing protection plans, examine the fine print for:
- Glass Seal Coverage: Guarantees against seal failure and interior gas loss for 20 years or a lifetime.
- Hardware & Moving Parts: Coverage for balances, rollers, hinges, and locks against mechanical wear.
- Frame Integrity: Guarantees against peeling, cracking, warping, and delamination.
- Transferability: The ability to transfer warranty protection to a new owner if you sell your home.
- Labor Coverage: Protection ensuring you aren’t billed for the labor required to service defective components.
Working with installers who source from verified networks listed on the fenestration manufacturer directory ensures your investments remain protected by dependable warranties.
Material Selection: Vinyl, Fiberglass, Aluminum, and Wood-Composite
Choosing the right frame material balances structural performance, thermal resistance, aesthetic appeal, and maintenance requirements.
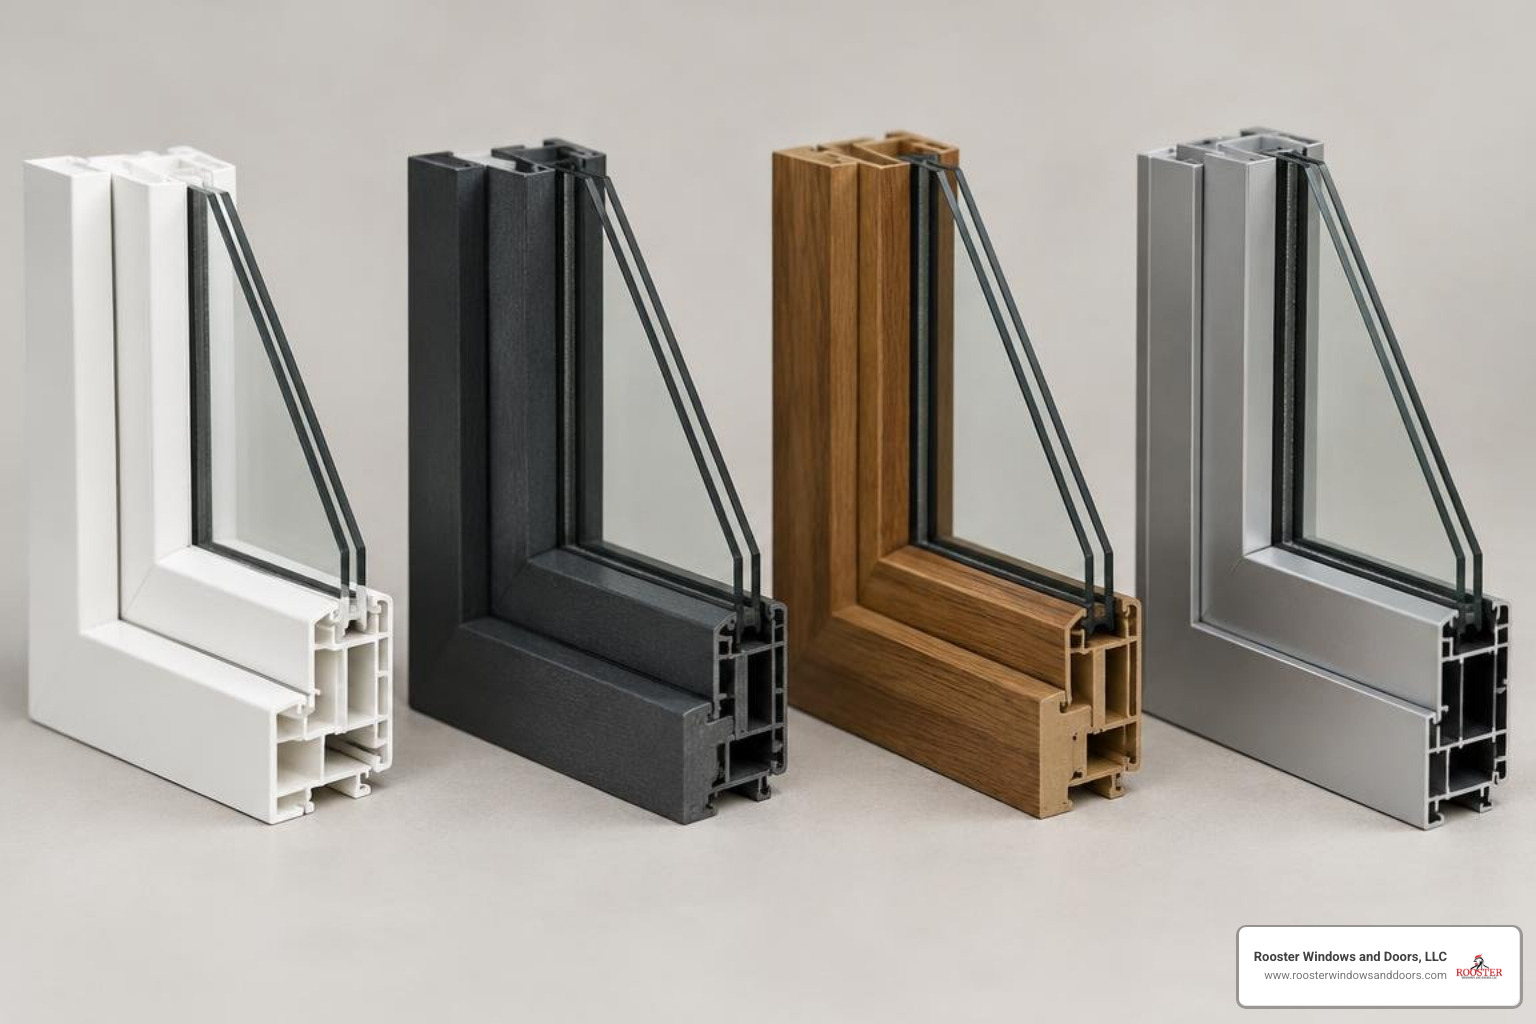
| Material | Thermal Insulation | Structural Strength | Maintenance Required | Best Architectural Application |
|---|---|---|---|---|
| Vinyl (PVC) | High (multi-chambered) | Moderate | Low (occasional wash) | Modern residential, cost-conscious retrofits |
| Pultruded Fiberglass | Superior | Extremely High | Low (paintable) | Expansive glass walls, transitional designs |
| Wood-Composite / Clad | High | High | Low exterior, medium interior | Classic, historical, and luxury custom homes |
| Thermally Broken Aluminum | Moderate to High | Maximum | Low | Contemporary, commercial, narrow sightlines |
Each material offers distinct advantages:
- Vinyl: An affordable, highly insulated choice featuring multi-chambered extrusions that trap dead air. Vinyl never needs painting, though extreme temperature swings cause it to expand and contract more than other materials.
- Fiberglass: Pultruded fiberglass—such as the Ultrex material used in several Marvin collections—expands at virtually the same rate as glass. This minimizes seal stress, allowing for thinner frames and larger daylight openings.
- Wood-Composite & Wood-Clad: Blends the warmth of real interior timber with a durable exterior shield (aluminum or composite) that resists moisture and rot.
- Aluminum: Exceptional structural strength makes aluminum ideal for massive spans and minimalist profiles, provided the frames feature polyamide thermal breaks to limit heat conduction.
High-Performance Framing and Specialty Applications
Specialized areas of your home require specific framing strategies. Ground-level and sub-grade applications, for instance, face higher humidity, ground moisture, and shifting soil loads.
Selecting heavy-duty, moisture-resistant framing for basement window replacement solutions prevents water ingress, eliminates insect infiltration, and meets emergency egress codes without compromising insulation.
Impact-Resistant Solutions for Extreme Weather and Coastal Regions
Severe weather places heavy demands on exterior openings. Impact-resistant fenestration combines reinforced framing with laminated glass to defend against flying debris and high structural pressures.
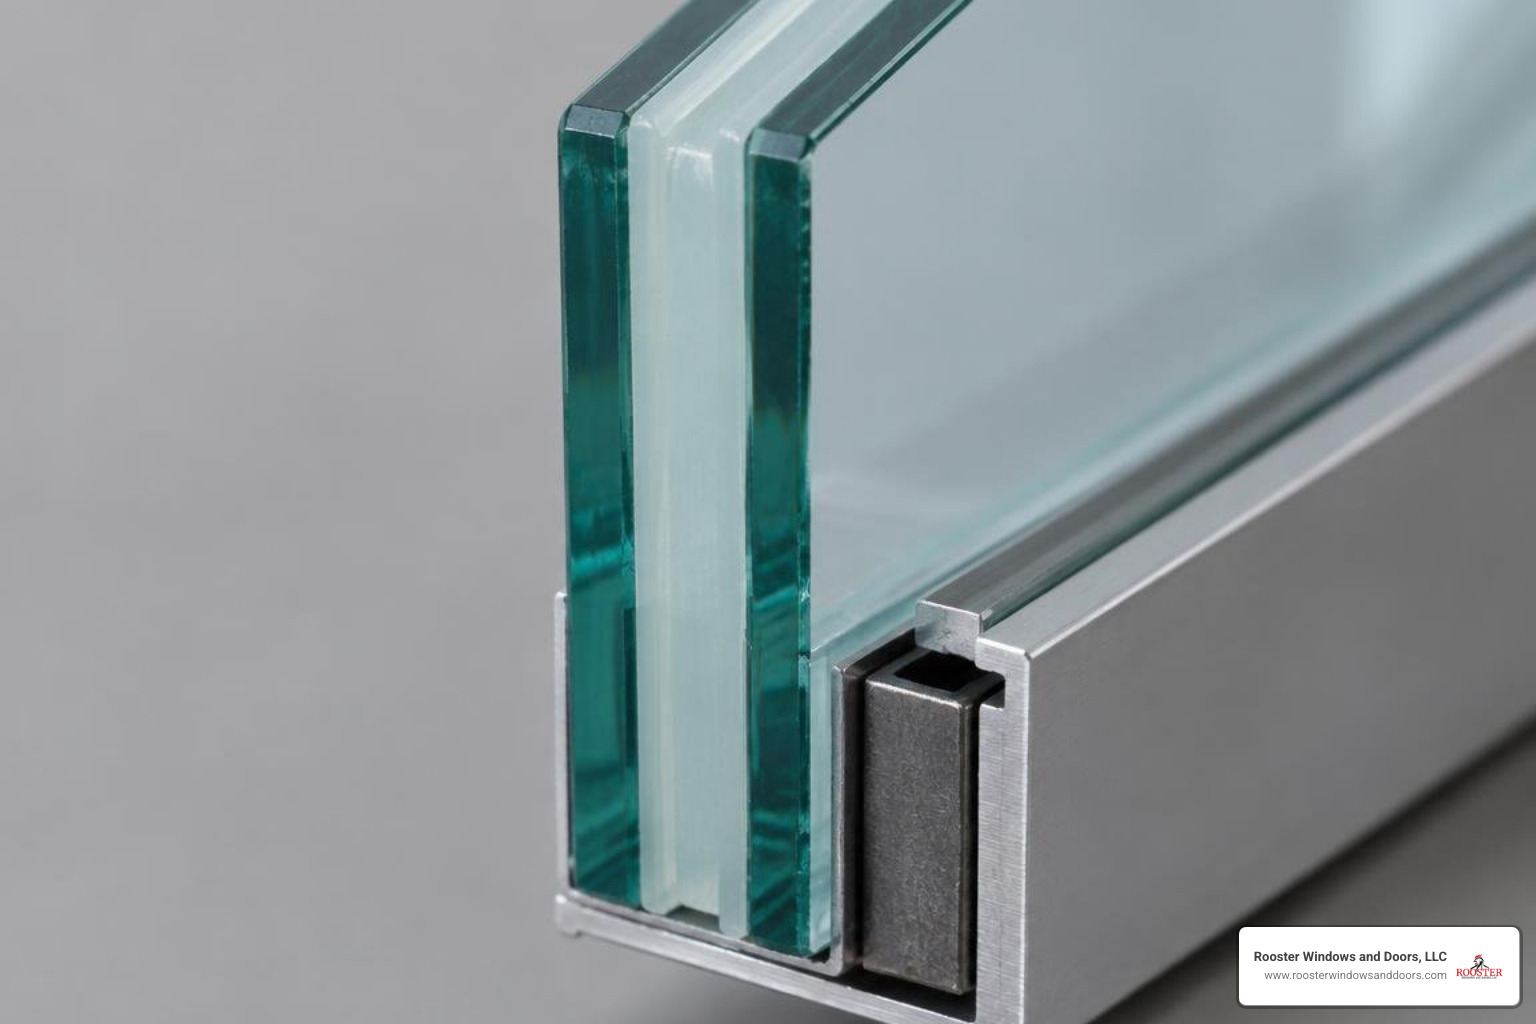
Impact glass utilizes two sheets of glass bonded around a heavy-duty polymer interlayer, typically Polyvinyl Butyral (PVB) or SentryGlas Plus (SGP). If impacted by flying debris, the glass fractures into a spiderweb pattern while adhering firmly to the flexible interlayer, keeping the building envelope intact.
Key performance benchmarks include:
- TAS 201, 202, 203 Standards: Stringent testing protocols verifying resistance against large missile impacts and cyclic pressure loads.
- Design Pressure (DP) Ratings: Indicates the structural wind force a window unit can endure without permanent frame deflection or seal failure.
- Acoustic Damping: The dense laminated interlayer absorbs high-frequency vibrations, reducing outdoor sound transmission significantly.
- Forced-Entry Resistance: Resists crowbars, hammers, and blunt impact, providing continuous home security.
Entry and Patio Impact Enclosures
Impact ratings extend beyond windows to large exterior doors, which are vulnerable to wind pressures due to their surface area.
Smart upgrades require heavy-gauge structural framing, heavy-duty hinges, and integrated multi-point locking mechanisms. When planning a custom entry door installation or a wide-span sliding glass door installation, make sure the entire assembly—including threshold drainage systems and perimeter anchors—meets structural wind-load requirements.
The Critical Importance of Professional Installation and Precision Fitting
Even the highest-grade window will leak, draft, or bind if installed incorrectly. A precision installation integrates the window seamlessly with your home’s existing water-resistive barrier (WRB).
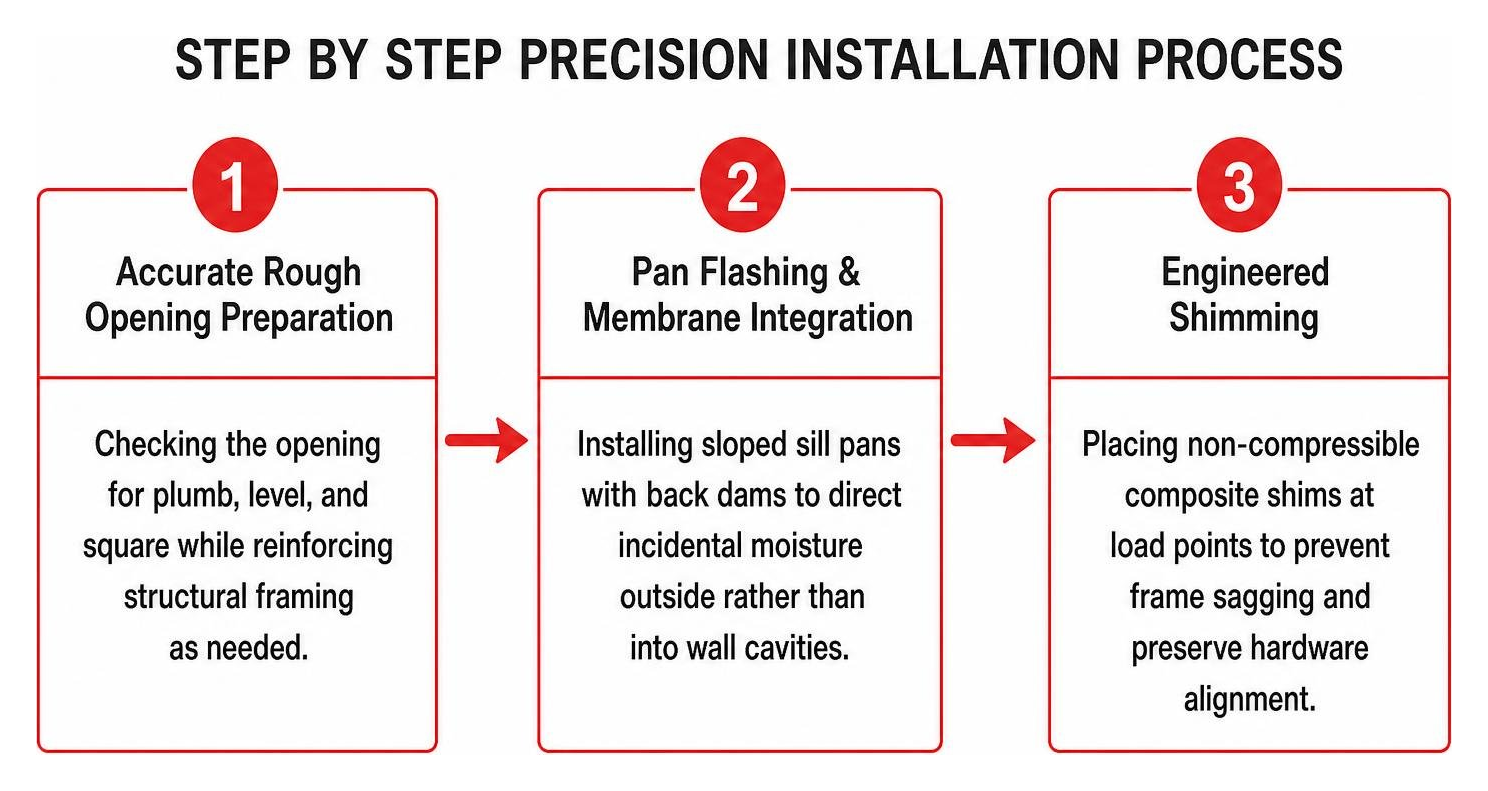
Our installation process focuses on critical architectural details:
- Accurate Rough Opening Preparation: Checking the opening for plumb, level, and square while reinforcing structural framing as needed.
- Pan Flashing & Membrane Integration: Installing sloped sill pans with back dams to direct incidental moisture outside rather than into wall cavities.
- Engineered Shimming: Placing non-compressible composite shims at load points to prevent frame sagging and preserve hardware alignment.
- Low-Expansion Foam Sealing: Applying closed-cell, low-expansion polyurethane foam around the perimeter to create an airtight seal without bowing the jambs.
- Perimeter Flashing & Backer Rods: Sealing exterior seams with class-25 or class-50 elastomeric sealants over closed-cell backer rods.
Homeowners can explore our seamless window replacement and expert door replacement services to see how precision fitting improves comfort and energy efficiency.
Enhancing Architectural Appeal with Custom Doorways
Exterior entryways serve as the visual centerpiece of your home’s facade while withstanding daily use and weather exposure.
Upgrading your home with a secure patio door installation or an architecturally aligned exterior door installation delivers immediate benefits:
- Refined Curb Appeal: Complements your home’s architectural style, from Prairie and Mid-Century Modern to classic Craftsman or Colonial.
- Thermal Threshold Alignment: Prevents drafts and thermal bridging at floor level.
- Compression Weatherstripping: Dual-bulb silicone and magnetic seals prevent conditioned air from escaping.
- Smooth Operation: Commercial-grade ball-bearing hinges and stainless steel tandem rollers ensure effortless operation.
Frequently Asked Questions About Window and Door Projects
What certifications should homeowners check when hiring window and door installers?
Verify that the company uses NFRC-labeled and ENERGY STAR-rated products. Installers should follow American Architectural Manufacturers Association (AAMA) installation protocols, carry full general liability and workers’ compensation coverage, and hold valid local licensing.
How much sound reduction do multi-pane and impact windows provide?
Sound transmission is rated by Sound Transmission Class (STC). Standard single-pane glass has an STC rating around 26 to 28. High-performance dual-pane units with dissimilar glass thicknesses (such as 3mm paired with 4mm glass) reach an STC of 32 to 34. Acoustic laminated glass units achieve STC ratings between 35 and 40, reducing perceived outdoor sound levels by up to 75%.
How do homeowners know when it is time to replace older windows and doors?
Watch for these common warning signs:
- Persistent drafts along sills and jambs.
- Fogging or condensation between glass panes, indicating seal failure.
- Soft, rotting wood framing or cracked vinyl extrusions.
- Difficulty opening, closing, or latching sashes and door slabs.
- Unexplained spikes in seasonal heating or cooling bills.
Conclusion
Upgrading your home’s windows and doors is an investment in energy efficiency, security, and day-to-day comfort. By evaluating performance metrics, selecting the right materials for your architecture, and partnering with experienced installation specialists, you ensure reliable, long-lasting performance.
At Rooster Windows and Doors, LLC, we deliver precise, high-performance installations customized to your home’s specific requirements. Contact our team to schedule a consultation for professional window installation and take the first step toward transforming your home’s comfort and style.


