

Choosing a Basement Hopper Window for More Light and Fresh Air
For a hopper window basement project, choose a window that fits the opening, brings in enough daylight, and opens inward without blocking the room. A basement hopper window can add light and ventilation to a short wall opening. Do not assume it meets emergency escape rules: the clear opening must meet local code if the window will serve as an exit.
At Rooster Windows and Doors, LLC, our team has installed residential windows and doors across the Chicagoland area for more than two decades, and we’ll use that experience to explain what to check before a hopper window basement installation.
Discover more about hopper window basement:
Understanding the Hopper Window Basement Style and Mechanics
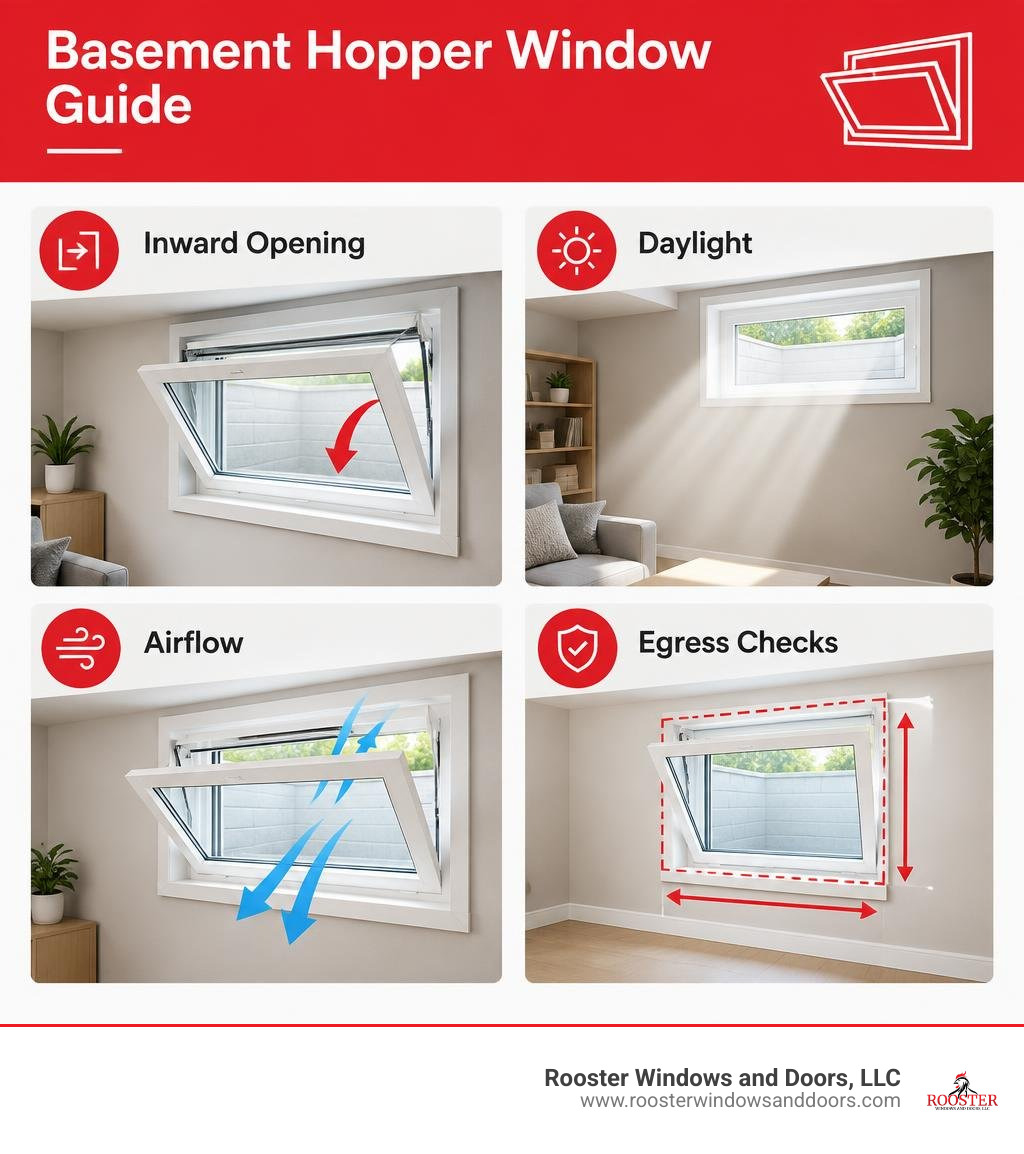
A hopper window operates on a straightforward mechanical principle: the sash is hinged along the bottom or top of the frame and swings inward toward the living space along a horizontal axis. In standard residential basement construction, the bottom-hinged design tilts inward from the top edge, creating a secure triangular opening that directs oncoming air toward the ceiling.
This tilting movement is supported by heavy-duty stainless steel pivot arms and friction stays mounted inside the jambs. These arms prevent the sash from dropping abruptly, keeping the sash balanced at specific venting positions. To understand fundamental sash movements across compact spaces, reviewing our Beginners Guide to Hopper Windows provides helpful context for below-grade applications.
Because the glass panel swings into your basement interior rather than projecting outward into a window well, the mechanics remain protected from exterior obstacles, soil accumulation, and exterior water buildup.
Comparing Standard and Reverse Hopper Window Basement Options
While traditional basement hoppers hinge at the bottom and pull open at the top, a “reverse hopper” inverts this layout. In a reverse configuration, the hinges sit along the top frame member, allowing the bottom of the sash to push or swing inward into the room.
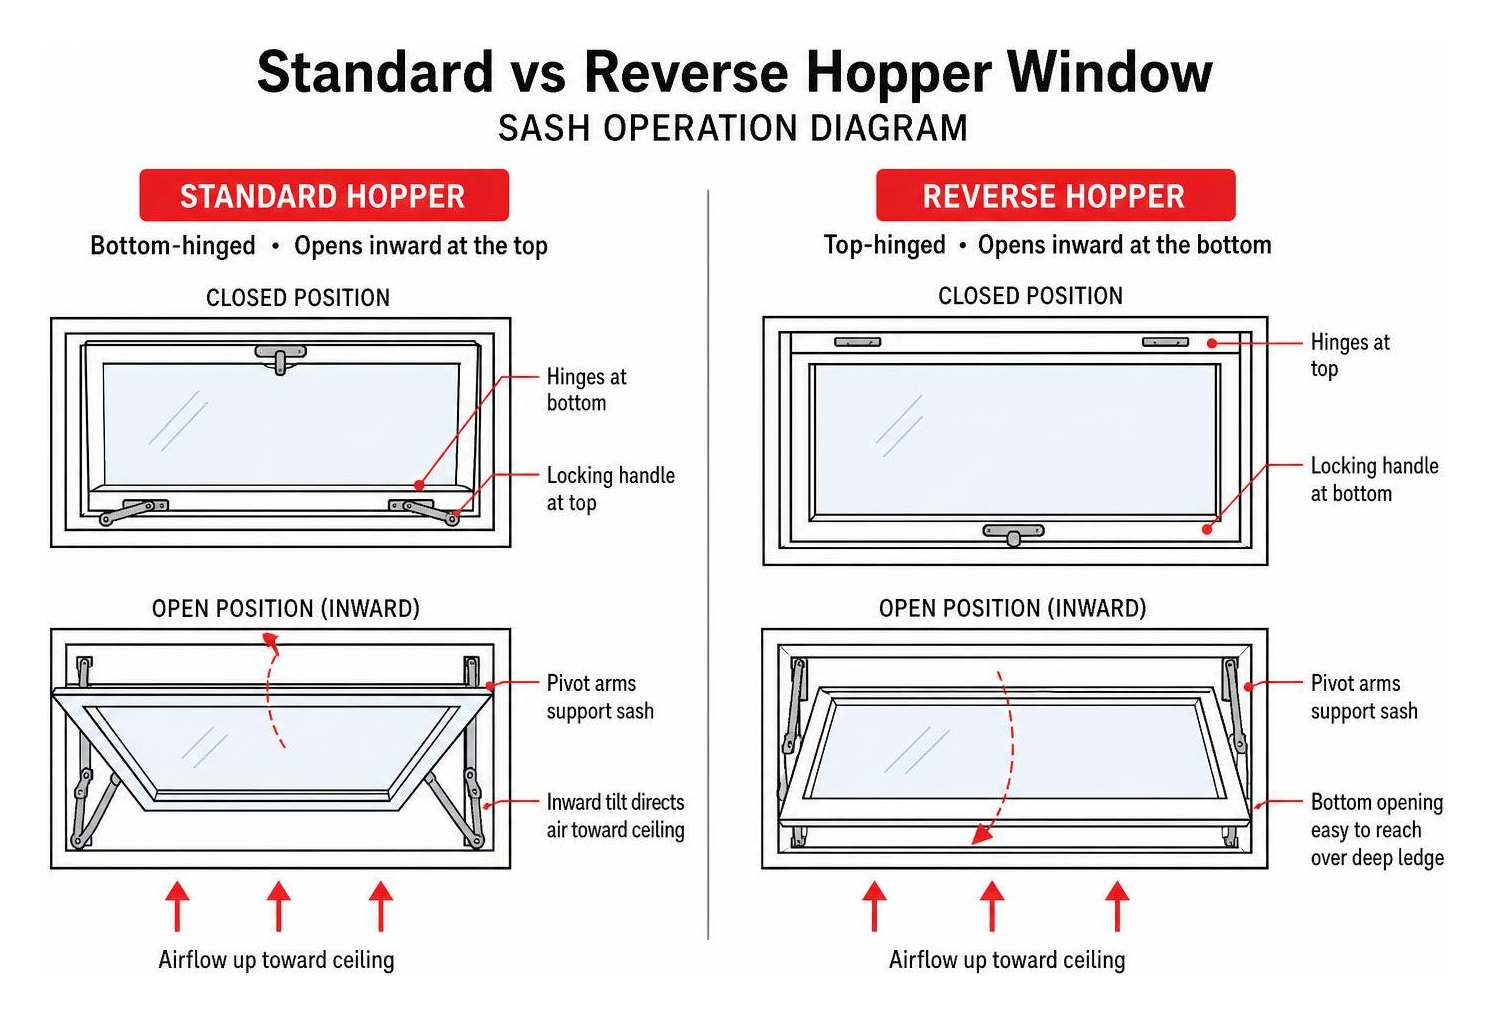
Standard configurations excel in smaller spaces where you want continuous top-tier airflow without drafts at floor level. Reverse hoppers position the locking handle at the lower sash rail, making them significantly easier to reach over deep basement foundation ledges. Many modern engineering profiles feature multi-stage friction stays that lock the sash open at a 30-degree ventilation setting, or allow quick release to swing fully to a 90-degree angle for effortless glass cleaning. For an exhaustive look at mechanics and frame variants, take a look at our Hopper Window Complete Guide.
Airflow Dynamics and Water Protection Features
Basement environments battle moisture constantly. The upward tilt of an inward-opening hopper sash directs incoming air toward the upper ceiling plane, mixing with stratified warm air to optimize convection and sweep stale humidity out of lower corners.
Moisture defense is built directly into the frame profile:
- Internal Weeping Systems: Concealed internal drainage paths route incidental condensation or rain run-off down internal channels and expel it through baffled exterior weep holes.
- Continuous Compression Gasketing: Multi-point EPDM rubber weatherstripping forms an airtight barrier when the heavy cast metal lock pulls the sash firmly against the mainframe.
- Full Exterior Screen Coverage: Removable fiberglass screens fit snugly into exterior accessory channels, keeping insects and debris out while you enjoy fresh air.
Sizing, Measuring, and Rough Opening Guidelines
Precision measurement prevents air infiltration and structural strain. When preparing to install a replacement unit in poured concrete or masonry block, you must measure the smallest width and height of the existing structural opening across three distinct points (top, middle, bottom for width; left, center, right for height).

Plan your rough opening to allow a 0.5-inch to 1-inch total tolerance over the unit’s exterior frame dimensions. This gap ensures room to level, square, and insulate the perimeter with non-expanding foam. Our comprehensive resource on how to measure basement window dimensions walks through every step of evaluating foundation masonry openings.
Standard Dimensions and Clear Opening Specs
Basement hoppers are engineered to fit short, wide wall cuts common to stem-wall foundations. The frame depth typically measures 3¼ inches, matching standard masonry construction depths. For a comprehensive sizing reference, consult The Big List of Every Basement Hopper Window Size You Need.
| Frame Size (W × H) | Clear Opening Width | Clear Opening Height | Net Clear Area | Visible Glass Area |
|---|---|---|---|---|
| 31.75″ × 15.75″ | 27.25″ | 10.25″ | 1.94 sq. ft. | 2.15 sq. ft. |
| 32.25″ × 16.25″ | 27.75″ | 10.75″ | 2.07 sq. ft. | 2.30 sq. ft. |
| 36.00″ × 24.00″ | 31.25″ | 17.50″ | 3.80 sq. ft. | 3.34 sq. ft. |
| 38.00″ × 24.50″ | 33.25″ | 18.00″ | 4.16 sq. ft. | 3.68 sq. ft. |
| 41.50″ × 21.50″ | 36.75″ | 15.00″ | 3.83 sq. ft. | 3.39 sq. ft. |
Upgrading Your Hopper Window Basement Installation for Egress Code
A frequent misunderstanding among homeowners is assuming standard basement hopper windows meet emergency exit regulations. Under the International Residential Code (IRC), an emergency escape and rescue opening must provide:
- Minimum net clear opening of 5.7 sq. ft. (or 5.0 sq. ft. for grade-floor openings)
- Minimum net clear opening height of 24 inches
- Minimum net clear opening width of 20 inches
- Maximum finished sill height of 44 inches above the floor
Standard 32″ × 16″ or 36″ × 24″ hoppers fall short of the 5.7 sq. ft. threshold. To achieve compliance with a hopper unit, you generally require an enlarged unit measuring around 42″ × 22″ or 46″ × 22″ paired with specialized hardware that allows the sash to drop completely out of the opening. When creating habitable bedrooms downstairs, review our Egress Basement Window Complete Guide to confirm your renovation plans meet local safety standards.
Energy Efficiency, Glazing, and Frame Materials
Basements lose significant thermal energy to surrounding frozen soils during cold Midwestern winters. Outdated single-pane steel-framed units leak conditioned air and collect frost. Upgrading to advanced multi-chambered vinyl profiles solves these problems by trapping air within internal honeycomb chambers, drastically slowing conductive heat transfer.
Key energy-efficiency features include:
- Fusion-Welded Mainframes: Corners heat-welded into a single monolithic unit eliminate mechanical corner seams that loosen and leak air over time.
- High-Performance Glazing: Double-pane or triple-pane insulated glass units (IGUs) filled with dense argon gas reduce thermal conductivity.
- Low-E Coatings: Microscopically thin metallic layers reflect radiant heat back inside during winter and bounce solar heat outdoors during summer.
- Warm-Edge Spacers: Structural foam or composite spacer bars insulate the glass edges, cutting perimeter condensation that can trigger mold growth.
ENERGY STAR certified basement hopper units achieve Energy Ratings (ER) between 34 and 40, ensuring strong thermal performance and lower utility costs throughout every season.
Comparing Hopper Windows to Other Basement Window Styles
Selecting the ideal window style depends on your foundation height, window well clearances, and whether the room requires emergency egress.
| Window Style | Opening Direction | Best Use Case | Primary Advantage | Main Limitation |
|---|---|---|---|---|
| Hopper Window | Tilts inward from top or bottom | Low-clearance basement foundations | Works inside tight window wells without hitting exterior obstructions | Inward swing requires open interior clearance |
| Sliding Window | Glides horizontally along tracks | Wide foundation openings | Easy to open with zero indoor/outdoor projection | Tracks trap dirt and debris; only 50% clear opening |
| Awning Window | Hinges at top, swings outward | Above-grade exterior walls | Excellent rain protection while open | Cannot open fully inside deep, narrow window wells |
| Casement Window | Hinges at side, cranks outward | Full egress basement conversions | Delivers 100% open area for emergency escape | Needs large exterior well clearance to swing open |
To evaluate which style complements your specific foundation layout, browse our comprehensive Basement Windows Complete Guide.
Installation Steps, Window Wells, and Moisture Management
A successful basement window installation combines careful leveling, secure mechanical anchoring, and exterior moisture mitigation.
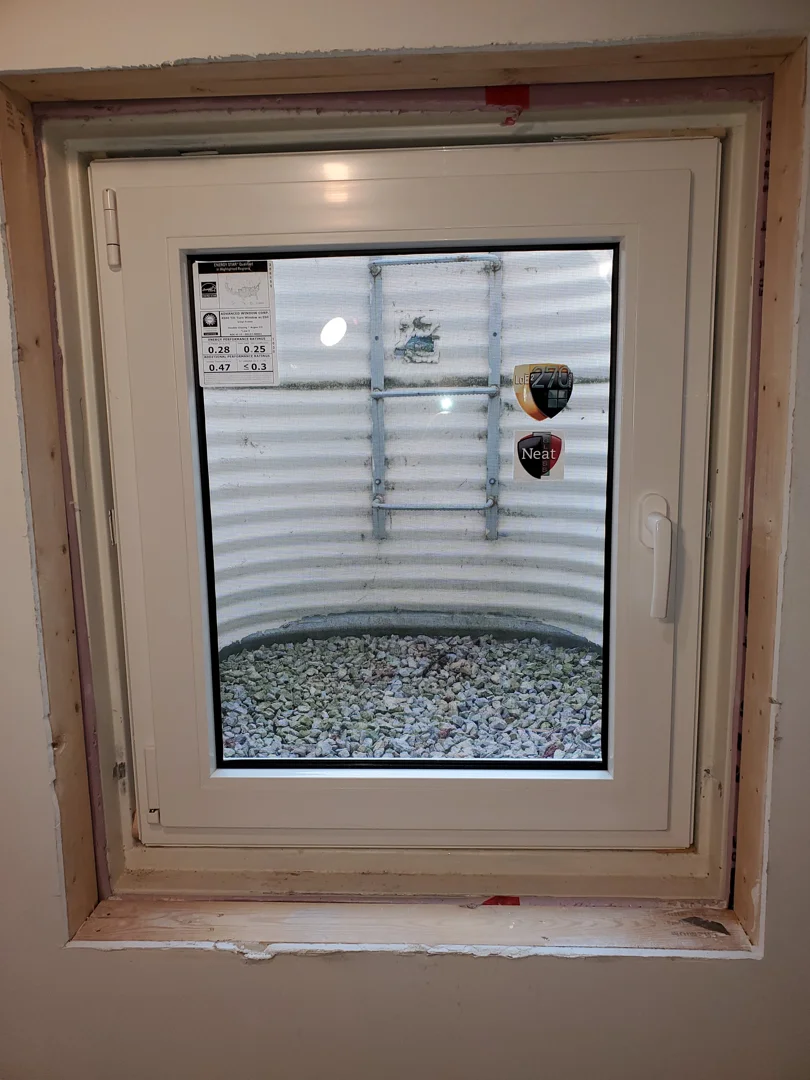
- Opening Preparation: Clear away existing rotted wood or rusted steel frames down to the bare concrete foundation. Brush out loose dust and treat masonry with an antimicrobial cleaner.
- Dry Fit and Shimming: Place the new vinyl hopper unit into the opening, using composite shims beneath the sill and along jambs to establish a level, square, and plumb frame.
- Mechanical Fastening: Secure the frame into the concrete or brick masonry using heavy-duty masonry anchors driven through pre-drilled frame access points.
- Thermal Sealing: Apply closed-cell, low-expansion polyurethane foam around the perimeter gap between the frame and foundation. This expands gently to form an airtight seal without bowing the vinyl frame.
- Exterior Flashing and Caulking: Seal all perimeter joints with elastomeric exterior sealant along a sloped mortar sill to direct rainwater away from the foundation wall.
- Window Well Clearance: For units below ground level, ensure your corrugated or poly window well extends at least 4 inches above the exterior grade and features a 4-to-6-inch base layer of washed gravel connected to foundation weeping tiles. Verify all configurations with local codes such as the Municipal Guidelines for Window Well Openings.
Frequently Asked Questions About Basement Hopper Windows
What is the average cost to replace a basement hopper window?
A basic DIY vinyl replacement unit costs between $95 and $500 for the window itself, depending on size, finish color, and glass specification. Professional full-frame replacement typically ranges from $700 to $950 per opening. If your project requires concrete cutting and excavation to expand the opening for egress compliance, total installation costs generally range from $3,000 to $3,500 per opening.
Can a basement hopper window satisfy emergency egress codes?
Standard-sized hopper windows (such as 32″ × 16″ or 36″ × 24″) do not provide the 5.7 square feet of net clear opening area required by IRC egress regulations. However, custom enlarged hopper units measuring at least 42″ × 22″ or 46″ × 22″ with quick-release pivot hardware can achieve egress compliance when properly installed.
How do you clean and maintain an inward-opening hopper window?
Because hopper sashes tilt directly into the room, both sides of the glass can be washed from inside your basement. Clean vinyl frames using warm water and mild soap. Annually lubricate stainless steel pivot arms and friction latches with silicone spray, clear the exterior weep holes of leaves and dirt, and inspect the rubber perimeter compression seals for wear.
Conclusion
Upgrading your below-grade foundation with modern hopper windows brings natural daylight, continuous fresh air, and dependable thermal efficiency into your home. At Rooster Windows and Doors, LLC, we specialize in flawless, energy-efficient replacements tailored to your home’s unique foundation requirements. When you are ready to modernize your lower level, explore our precision custom hopper window installations to create a brighter, more comfortable living space.

