

Transom Window Dimensions Survival Guide
Standard Transom Window Dimensions by Style and Configuration
Standard transom window dimensions typically feature heights between 10 and 24 inches (most commonly 12 to 18 inches) and widths configured to match standard door and window profiles. Standard widths range from 32 to 38 inches for single entry doors, 2′-0″ to 9′-4″ for patio doors, and span up to 143 1/2 inches for multi-panel window banks.
Transom units sit directly above primary doors or lower window assemblies, supported by a horizontal crossbar or structural transom bar. While stationary, direct-set glass units maximize the visible daylight opening, operable units require additional frame allowance for hinges and sash hardware.
| Transom Style / Application | Standard Width Range | Standard Height Range | Typical Rough Opening Tolerance |
|---|---|---|---|
| Single Entry Door Transom | 32″ to 38″ (813 to 965 mm) | 10″ to 18″ (254 to 457 mm) | Unit Width + 1/2″, Height + 1/2″ |
| Patio Door Transom | 2′-0 1/8″ to 9′-4 7/16″ (612 to 2856 mm) | 11 1/2″ to 23 1/2″ (292 to 597 mm) | Unit Width + 1/2″, Height + 1/2″ |
| 2-Wide Combination Unit | 4′-2″ to 8′-2″ (1.27 to 2.49 m) | 5′-4″ to 10′-4″ (1.62 to 3.15 m) | Unit Width + 1/2″, Height + 1/2″ |
| Twin Transom Window | 35 1/2″ to 95 1/2″ (902 to 2426 mm) | 11 1/2″ to 23 1/2″+ (292 to 597 mm) | Unit Width + 1/2″, Height + 1/2″ |
| Triple Transom Window | 53 1/2″ to 143 1/2″ (1359 to 3645 mm) | 11 1/2″ to 23 1/2″+ (292 to 597 mm) | Unit Width + 1/2″, Height + 1/2″ |
| Venting (Operable) Transom | 2′-0 1/8″ to 5′-11 1/4″ (612 to 1810 mm) | 11 1/2″ to 19 1/2″ (292 to 495 mm) | Unit Width + 1/2″, Height + 1/2″ |
| Utility Slider Unit | 20″ to 40″ (508 to 1016 mm) | 12″ to 18″ (305 to 457 mm) | Exact opening minus 1/4″ to 1/2″ |
Integrating transom windows above ground-floor openings allows deep daylight penetration into central living areas without compromising sightline privacy from the street.
Patio Door Transom and Sidelight Sizes
Patio door transoms must match the continuous frame width of the underlying sliding or hinged door assembly. Standard direct-set patio door transom units feature common widths such as 2′-0 1/8″ (612 mm), 2′-6 1/8″ (765 mm), 3′-0 1/8″ (918 mm), and extend upward to 5′-3 1/4″ (1607 mm) for paired doors, reaching up to 9′-4 7/16″ (2856 mm) for multi-panel systems.
When matching sidelights are installed alongside patio doors, standard sidelight widths typically measure 1′-2 1/4″ (362 mm) or 1′-6 1/4″ (464 mm). For custom framing projects, custom sidelight widths generally range from 14 1/4″ to 18 1/4″, manufactured in standard 1/8-inch (3 mm) increments to align with door mullions.
Multi-Panel and 2-Wide Combination Dimensions
A 2-wide combination window pairs two lower vertical panels beneath a single, continuous upper transom. This layout creates structural balance, flooding living rooms and great rooms with natural light while maintaining proportional wall framing.
Standard 2-wide combination transom windows feature:
- Overall width span: 4’2″ to 8’2″ (1.27 to 2.49 m)
- Overall vertical height: 5’4″ to 10’4″ (1.62 to 3.15 m)
- Overall sill depth: Standardized at 5″ (12.7 cm)
The unified upper transom distributes sightlines smoothly across the two lower sash assemblies, eliminating clunky intermediate framing breaks.
Twin and Triple Transom Configurations
Twin and triple transom windows are engineered to sit above multi-lite window banks. A twin transom spans two lower window units with a central structural mullion, while a triple transom spans three vertical window panels.
- Twin Transom Widths: Standard custom-engineered sizes span from 35 1/2″ (902 mm) to 95 1/2″ (2426 mm).
- Triple Transom Widths: Standard multi-panel spans run from 53 1/2″ (1359 mm) up to 143 1/2″ (3645 mm).
- Height Parameters: Heights typically range from 11 1/2″ (292 mm) to 23 1/2″ (597 mm), with extended heights available for high-ceiling rooms.
When ordering custom twin or triple configurations, sashes are designed with equal widths to preserve exterior balance and match the architectural sightlines of the lower windows.
Operable and Specialty Transom Dimensions
While fixed units represent the majority of installations, operable and specialty glass transoms serve dedicated functional purposes, from cross-ventilation to decorative light refraction.
To match decorative aesthetics, homeowners often install the best frosted glass transom windows for your next project to balance daylight entry with personal privacy. For historic or heritage properties, the complete guide to stained glass transom maintenance and replacement outlines the necessary steps for restoring classic, leaded glass panels.
Venting Transom Sizes and Sightlines
Venting transoms feature hinged or hopper-style sashes that tilt inward or outward to release warm ceiling-level air and stimulate fresh air circulation. Because venting transoms contain an internal sash frame and locking hardware, their visible glass sightlines are narrower than fixed direct-set alternatives.
Standard venting transoms range in overall width from 2′-0 1/8″ (612 mm) to 5′-11 1/4″ (1810 mm). Unobstructed visible glass widths for these units range from 17 5/8″ (448 mm) on compact profiles up to 64 5/8″ (1641 mm) on wide formats. Venting units use traditional glass stops to match standard door panels and ensure reliable weather sealing.
Utility and Small-Format Sliding Transoms
In sheds, basements, and compact utility areas, horizontal sliding transom windows provide localized airflow and security. Standard utility sliding transoms range from 20 to 40 inches in width in 1-inch increments (e.g., 20″, 21″, 22″… up to 40″) with a standard height of 12 inches (such as a 27″ x 12″ frame).
These compact units typically feature:
- An 8 cm (3-inch) deep aluminum frame profile.
- 5 mm tempered safety glass, which breaks into small, blunt granules rather than sharp shards if impacted.
- Integrated removable insect screens.
When preparing an opening for utility sliding units, take three width measurements (top, middle, bottom) and three height measurements (left, middle, right). Always select the narrowest measurement to determine your opening allowance.
Framing and Sizing Formulas for Transom Windows
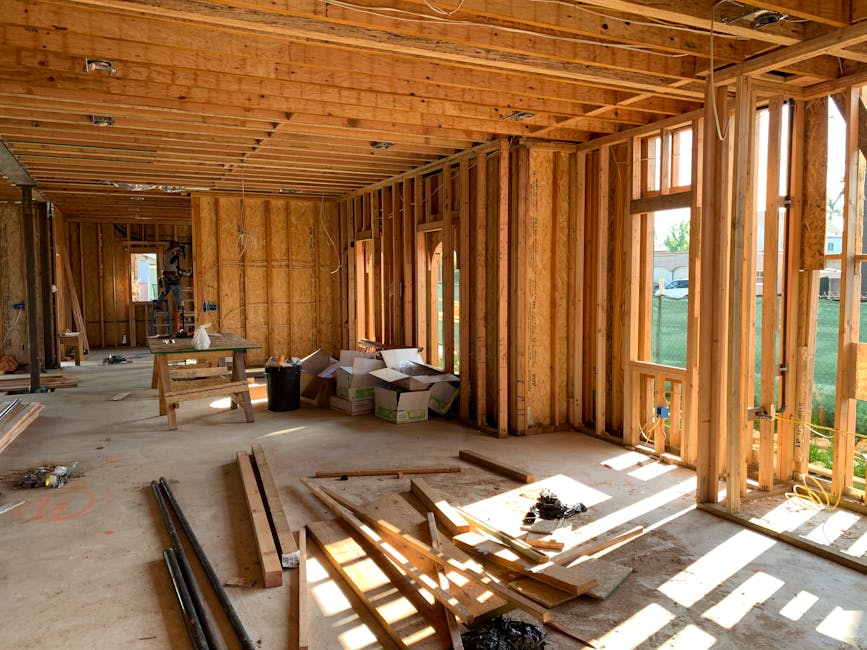
Proper framing calculations prevent structural sagging and ensure the window unit can be shimmed and insulated without placing weight directly on the glass. When planning modifications to structural headers, always verify local compliance with local building code requirements.
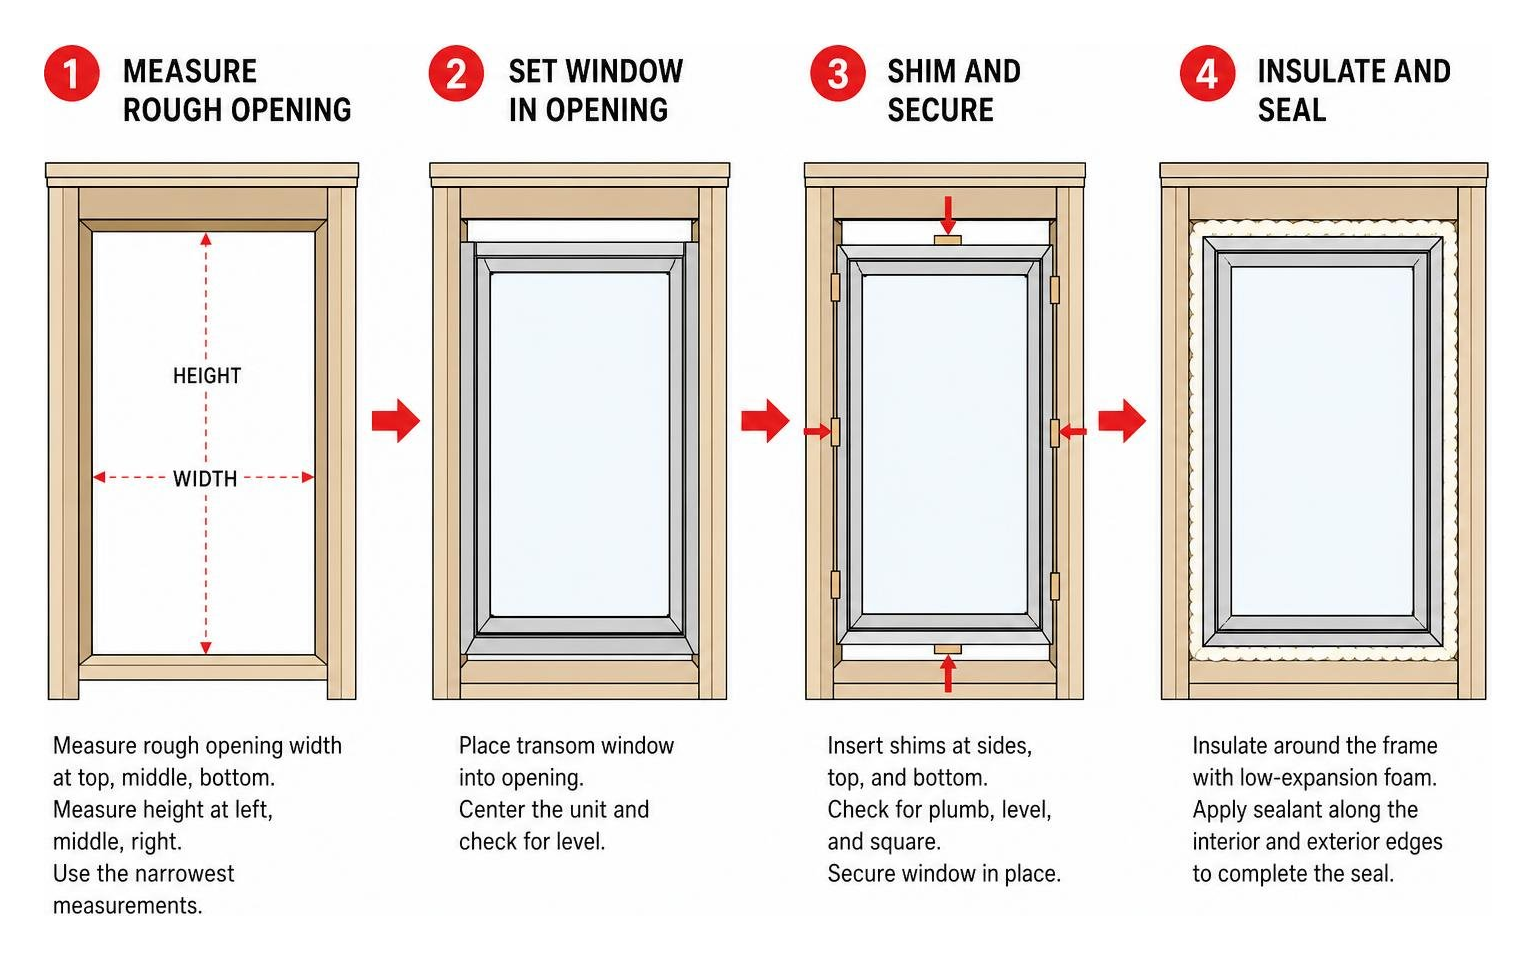
Understanding Rough Opening and Transom Window Dimensions
“Window Dimension” or “Transom Dimension” always refers strictly to the outside frame-to-frame measurement. The rough opening (R.O.) represents the framed structural opening between wood or steel studs.
To calculate minimum rough openings based on frame styles:
- Flange Setback Frames (New Construction): $$\text{Rough Opening Width} = \text{Window Width} + 1/2\text{ in. } (13\text{ mm})$$ $$\text{Rough Opening Height} = \text{Window Height} + 1/2\text{ in. } (13\text{ mm})$$
- Insert / Flush Fin Frames (Replacement): $$\text{Rough Opening Width} = \text{Window Width} + 3/8\text{ in. } (10\text{ mm})$$ $$\text{Rough Opening Height} = \text{Window Height} + 3/8\text{ in. } (10\text{ mm})$$
Contractors often expand the rough opening width by 7/8″ to 1″ to accommodate thick sill pans, flashing tapes, building wrap wraps, and heavy-duty installation brackets.
Calculating Glass Area from Transom Window Dimensions
When evaluating visible light transmittance (VLT) and compliance with daylighting standards, you can calculate unobstructed glass area directly from outside frame dimensions.
- Twin Transom (Single Sash Visible Glass Width): $$\text{Glass Width} = \left(\frac{\text{Window Width}}{2}\right) – 6.500\text{ in. } (165\text{ mm})$$
- Twin Transom (Total Combined Glass Width): $$\text{Total Glass Width} = \text{Window Width} – 13.000\text{ in. } (330\text{ mm})$$
- Triple Transom (Single Sash Visible Glass Width): $$\text{Glass Width} = \left(\frac{\text{Window Width}}{3}\right) – 6.583\text{ in. } (167\text{ mm})$$
These mathematical formulas allow builders and designers to calculate daylight penetration before ordering factory-assembled units.
Framing Materials, Sill Depths, and Styling Considerations
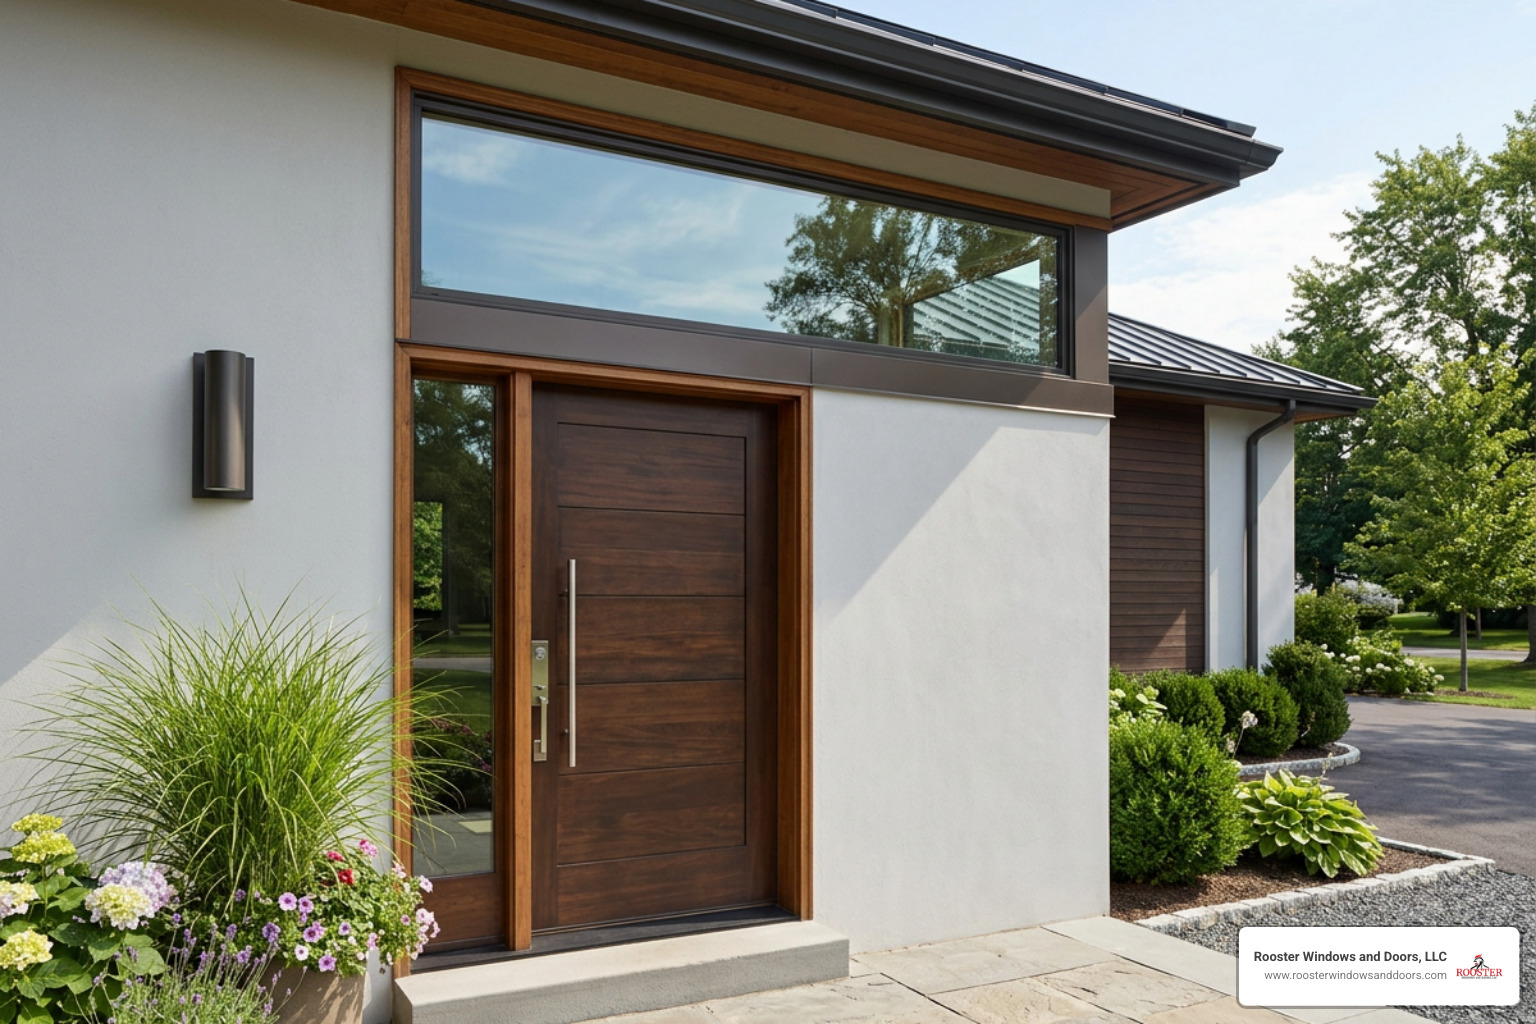
Selecting appropriate framing materials ensures your transom matches your existing window sightlines, provides structural durability, and delivers optimal thermal efficiency. Once installed, pairing the unit with appropriate treatments found in transom window covering ideas: a comprehensive guide allows you to control afternoon solar heat gain and direct sunlight.
Frame Material Options
- Wood Frames: Provide classic interior millwork warmth and excellent natural insulation. Often clad in aluminum or vinyl exteriors to withstand harsh weather.
- Extruded Aluminum: Offers high structural rigidity, slim profile widths, and corrosion resistance—making it well-suited for large commercial-style glass assemblies.
- Fiberglass and Composite Profiles: Deliver strong thermal stability, expanding and contracting at nearly identical rates to insulated glass units (IGUs).
- Insulated Glass Units (IGUs): Feature double or triple-pane construction with Low-E coatings and argon gas fills to minimize thermal bridging across tall wall spaces.
Customization and Fit Options
Most architectural transom manufacturers produce custom widths and heights in standard 1/8-inch (3 mm) increments.
When configuring a custom transom:
- Direct-Set Framing: Glazes glass directly into the perimeter frame without a secondary sash, maximizing daylight.
- Sash-Set Framing: Mounts glass inside an independent sash panel before entering the main frame, creating alignment with adjoining double-hung or casement sashes.
- Glass Stops: Choose between traditional profiled stops for classic casing details or contemporary square stops for modern, minimalist openings.
- Dimensional Balance: For exceptionally wide custom configurations, keeping at least one dimension (width or height) under 71 1/2 inches helps maintain glass structural integrity and simplifies transit.
Frequently Asked Questions about Transom Window Dimensions
What is the standard height and width for a transom window?
Standard transom window heights generally range between 10 inches and 24 inches, with 12-inch and 18-inch profiles being the most common. Widths are designed to match standard door and window assemblies, typically spanning 32, 36, or 72 inches for standard entries, and extending from 35 1/2 inches up to 143 1/2 inches for multi-sash window combinations.
How much larger should a rough opening be than the transom window dimensions?
For standard new-construction flange installations, the rough opening should be 1/2 inch wider and 1/2 inch taller than the outside frame dimensions of the transom. If your installation includes layered flashing tape, membrane sill pans, or mounting clips, increasing the rough opening width to 3/4 inch or 1 inch provides necessary working clearance for leveling and insulating.
What is the difference between direct-set and sash-set transom dimensions?
A direct-set transom glazes the glass pane directly into the master frame, eliminating intermediate sash material and providing the largest unobstructed glass area. A sash-set transom places the glass inside a separate sash frame before securing it into the outer master frame, matching the thicker frame profiles and sightlines of adjacent operable windows.
Conclusion
Accurately calculating transom window dimensions ensures clean architectural sightlines, weather-tight perimeter sealing, and lasting thermal performance. Whether you are adding a 2-wide combination window to a great room or setting a direct-set transom above an exterior patio door, precise measurements make all the difference.
At Rooster Windows and Doors, LLC, we install high-quality, energy-efficient windows tailored to your home’s exact framing requirements across the Chicagoland area. Explore our portfolio of custom installations and discover how custom transom window installations can bring enduring natural light and architectural balance to your home.
