

Architectural History and Core Functions of Transoms
When you look above a doorway in a historic property, you often see a small glass pane resting over the opening. In architecture, a transom is the structural horizontal beam or crosspiece separating the door opening from the windowpane positioned above it. Transoms have served both structural and practical roles across centuries of architectural development, as detailed in the definitive guide to transom windows.
Historical Evolution from Gothic to Modern Design
The transom has deep roots in early ecclesiastical architecture. In early Gothic stone churches, builders initially placed transoms only in unglazed belfry windows and spire openings. In those soaring stone structures, horizontal bars were necessary to stabilize tall vertical mullions against high wind loads.
By the later Gothic era, particularly during the Perpendicular Period, stone masons began incorporating transoms into residential, civic, and ecclesiastical windows of all sizes. Across Europe, the concept evolved:
- In the United Kingdom and early America, arched fanlights became central design elements above Georgian and Victorian entryways.
- In France, the horizontal crossbar became known as an imposte, while an operable glass insert was dubbed a vasistas.
- In traditional Japanese architecture, intricate timber lattice panels known as ranma were positioned above sliding partitions to encourage steady cross-ventilation while maintaining interior room divisions.
Before modern central heating and air conditioning became widespread in the early-to-mid 20th century, operable transoms served as an indispensable passive cooling strategy. By opening the upper sash, rising warm air escaped through high corridors while maintaining closed-door privacy and floor-level security.
Primary Functions: Daylight, Airflow, and Visual Space
While mechanical HVAC systems handle climate control in modern homes, transom frames provide distinct benefits for interior living spaces:
- Natural Daylight Transmission: Interior hallways, windowless powder rooms, and central home offices often suffer from low light. A transom channels borrowed daylight from adjacent exterior-facing rooms into deeper interior zones without sacrificing privacy.
- Visual Proportions and Spatial Height: Adding glass above a standard door draws the eye upward, accentuating high ceilings and making standard eight-foot or nine-foot openings feel architectural and grand.
- Draft Control and Acoustic Separation: Fixed, high-performance insulated glass allows light to flow while sealing out acoustic distractions and unwanted drafts, similar to how double glazed French doors retain interior thermal comfort.
Key Components and Engineering of a Transom Door Frame
A transom assembly requires specialized framing engineering compared to standard rough openings. Standard door frames consist of two vertical side jambs joined by a single head jamb at the top. A transom frame integrates a secondary horizontal structural member—the transom bar (or mullion)—that divides the lower operable door clearance from the upper glazed sash pocket.
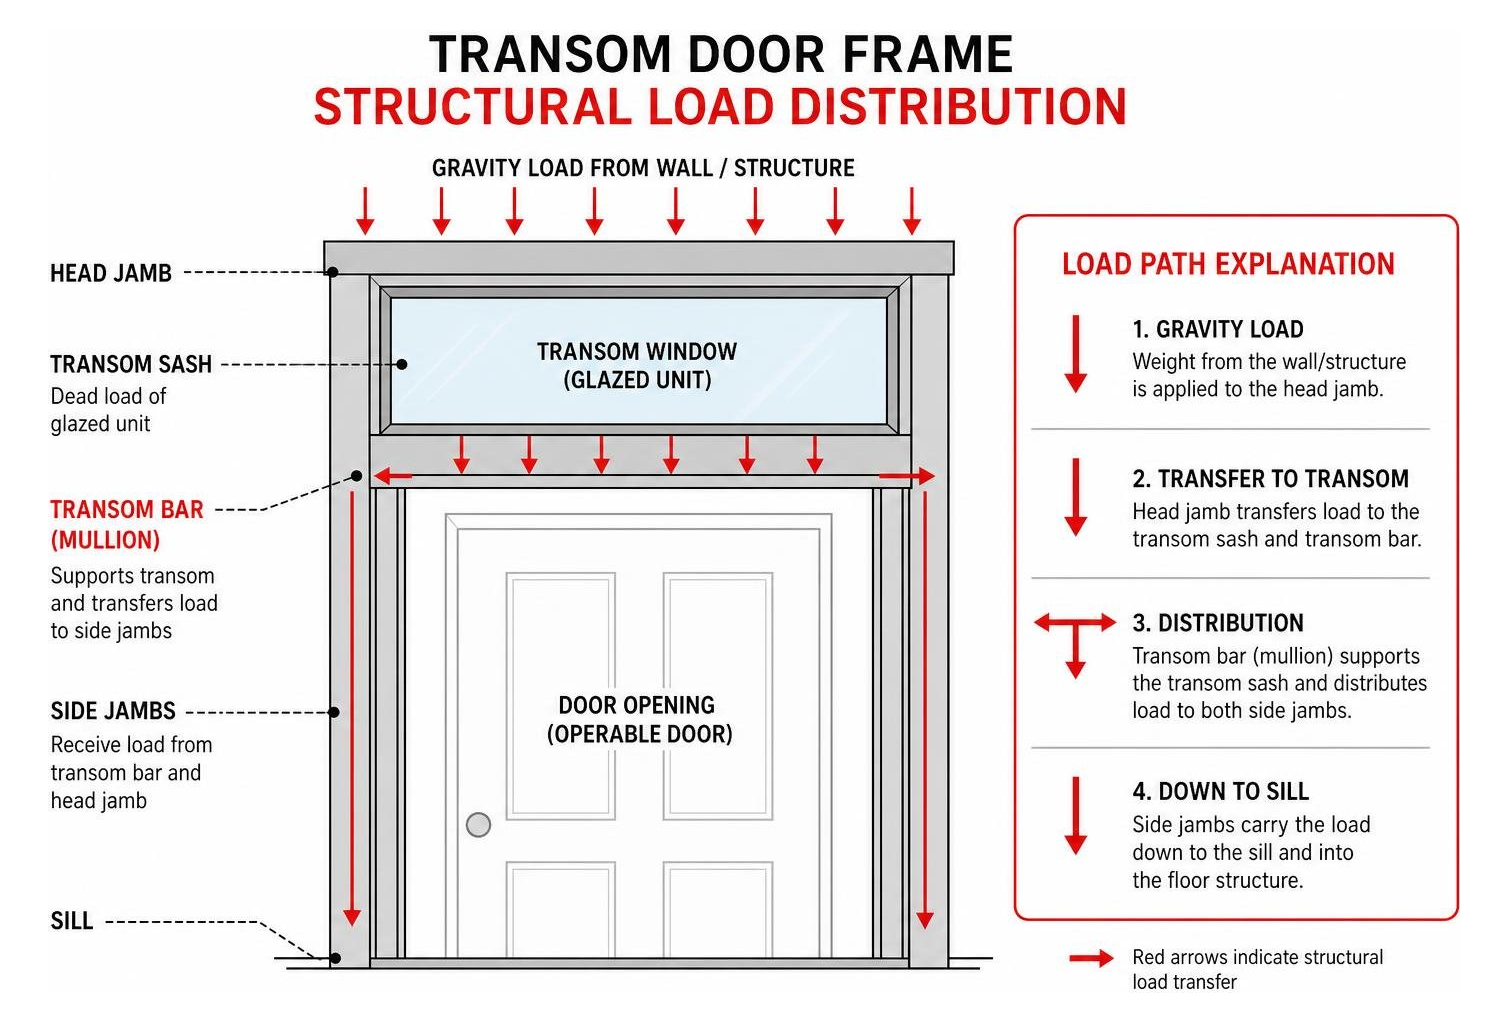
The transom bar must support the dead load of the upper glass unit while resisting the dynamic forces caused by the door swinging and latching shut below.
Choosing the Right Materials for Your Transom Door Frame
Selecting the appropriate frame material depends on structural load, interior moisture exposure, architectural style, and fire code requirements.
| Material | Structural Strength | Moisture Resistance | Fire-Rating Capacity | Best Interior Application |
|---|---|---|---|---|
| Cold-Rolled Steel | Extremely High (up to 500 lb doors) | Moderate (requires finish/coating) | Up to 90 Minutes (NFPA / UL) | High-traffic zones, modern lofts, commercial-grade entries |
| Solid Hardwood / Timber | High | Low to Moderate (needs sealing) | 20 Minutes (standard wood) | Traditional homes, historic restorations, custom millwork |
| Extruded Aluminum | Moderate to High | High (corrosion-resistant) | Varies (often non-rated interior) | Contemporary glass partitions, minimalist designs |
| Cellular PVC | Moderate | Impervious to moisture | Non-rated | High-humidity bathrooms, laundry suites, coastal basements |
When designing openings that must comply with strict commercial or residential code mandates, verify architectural metal door and frame engineering specifications to ensure the frame profile meets structural and life-safety guidelines.
Prefinished Steel Frames vs. Traditional Wood Framing
For both heavy doors and contemporary interior aesthetics, prefinished steel frames offer clear structural advantages over site-built timber framing. High-performance steel frames, manufactured from 18-gauge or 20-gauge cold-rolled or electro-galvanized steel, support hung doors weighing up to 500 pounds (227 kg).
These steel systems incorporate mechanical anchoring systems fastened on 11-inch (279 mm) centers along the wall perimeter. Factory-applied baked polyester coatings provide lasting durability, eliminating on-site painting while resisting dents and scratches. Snap-on casing clips allow trim to lock into place with tight miter joints. Additionally, steel units tested under NFPA 80, NFPA 101, UL 10B, and UL 10C standards deliver certified fire protection ranging from 20 up to 90 minutes.
Styles and Custom Configurations for Interior Openings
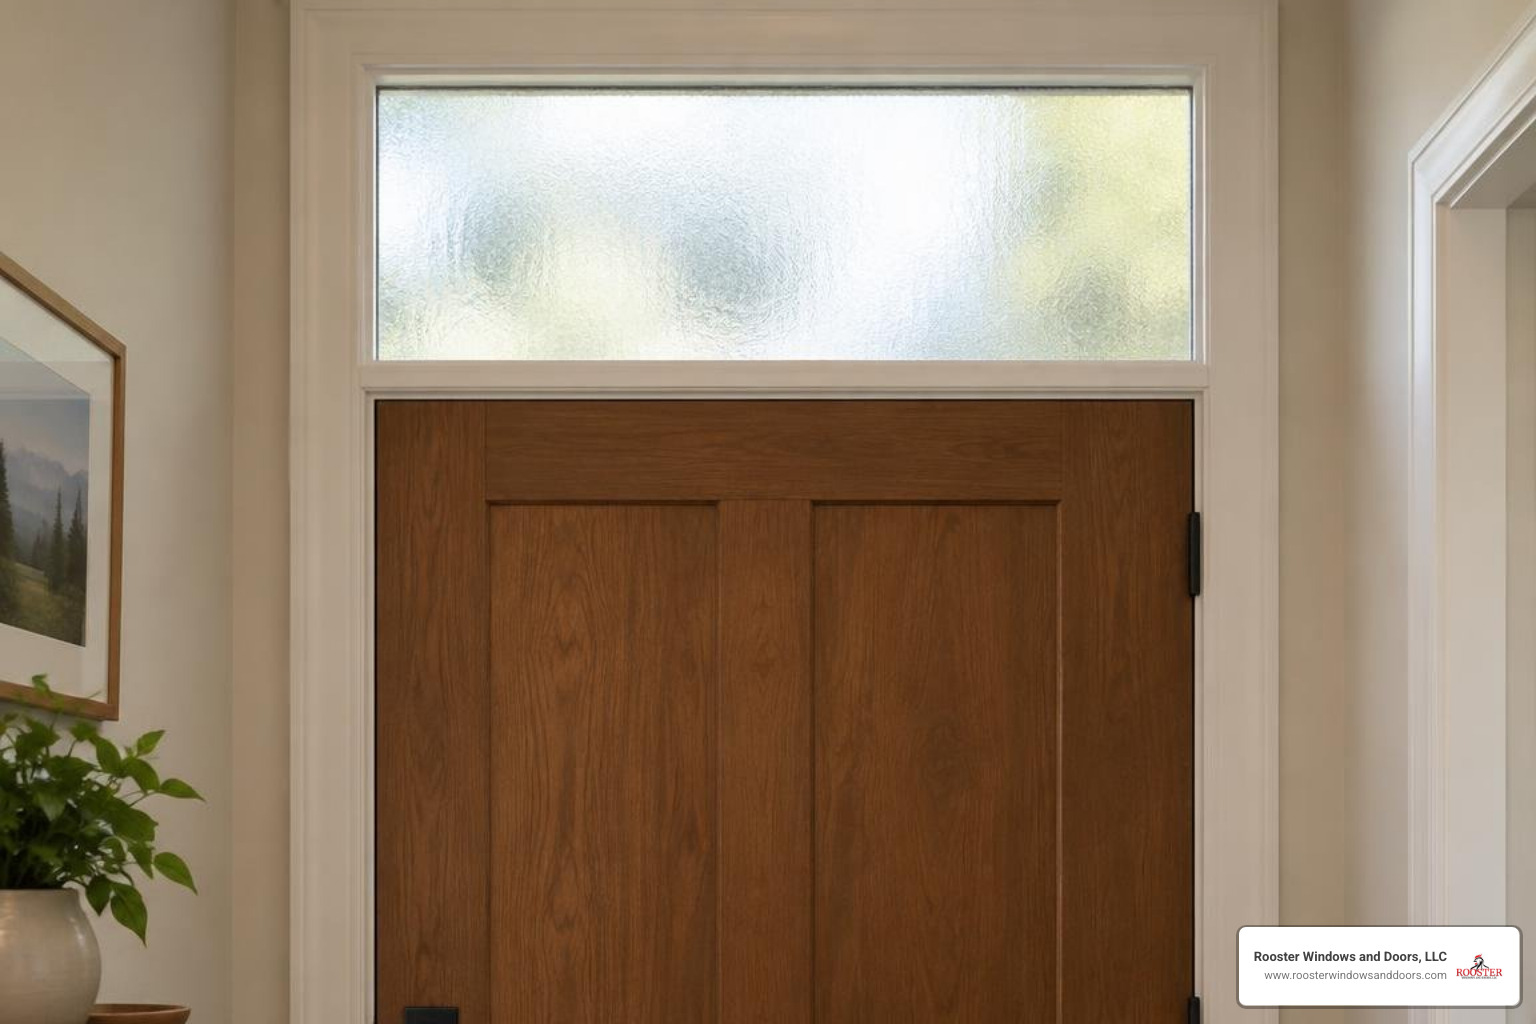
Because every home features unique architectural lines, transom frames can be customized to match your millwork, glass preferences, and functional needs.
Fixed vs. Operable Transom Configurations
- Fixed Transoms: The glass pane is glazed directly into the frame or secured with timber stops. Fixed units are structurally rigid, simple to maintain, and airtight. Pairing fixed frames with textured or obscure glass is popular for interior spaces; explore curated frosted glass transom styles to balance daylight with privacy.
- Operable Transoms: The upper glass sits within a hinged sash (hopper, awning, or center-pivoting). Operable units utilize specialized transom latches, friction stays, or mechanical wand operators to crack open high windows for passive interior airflow.
Integrating Transoms with Pocket Doors and Wide Spans
Transom frames can also be paired with space-saving pocket doors. In small entryways, bathrooms, and pantries, pocket doors slide out of sight into the wall studs. Building a transom directly over a pocket pocket assembly allows natural light to enter rooms that lack space for a swinging door.
To plan framing clearances, track weights, and split-stud loads correctly, review pocket door construction basics before cutting into existing wall framing.
Installation, Measurement, and Structural Planning
Accurate measurement and sound structural layout are essential for a successful transom installation. Because a transom opening extends higher toward the ceiling than a standard door, wall framing must accommodate the combined height of the door, the transom bar, the glass sash, and all surrounding trim casing.
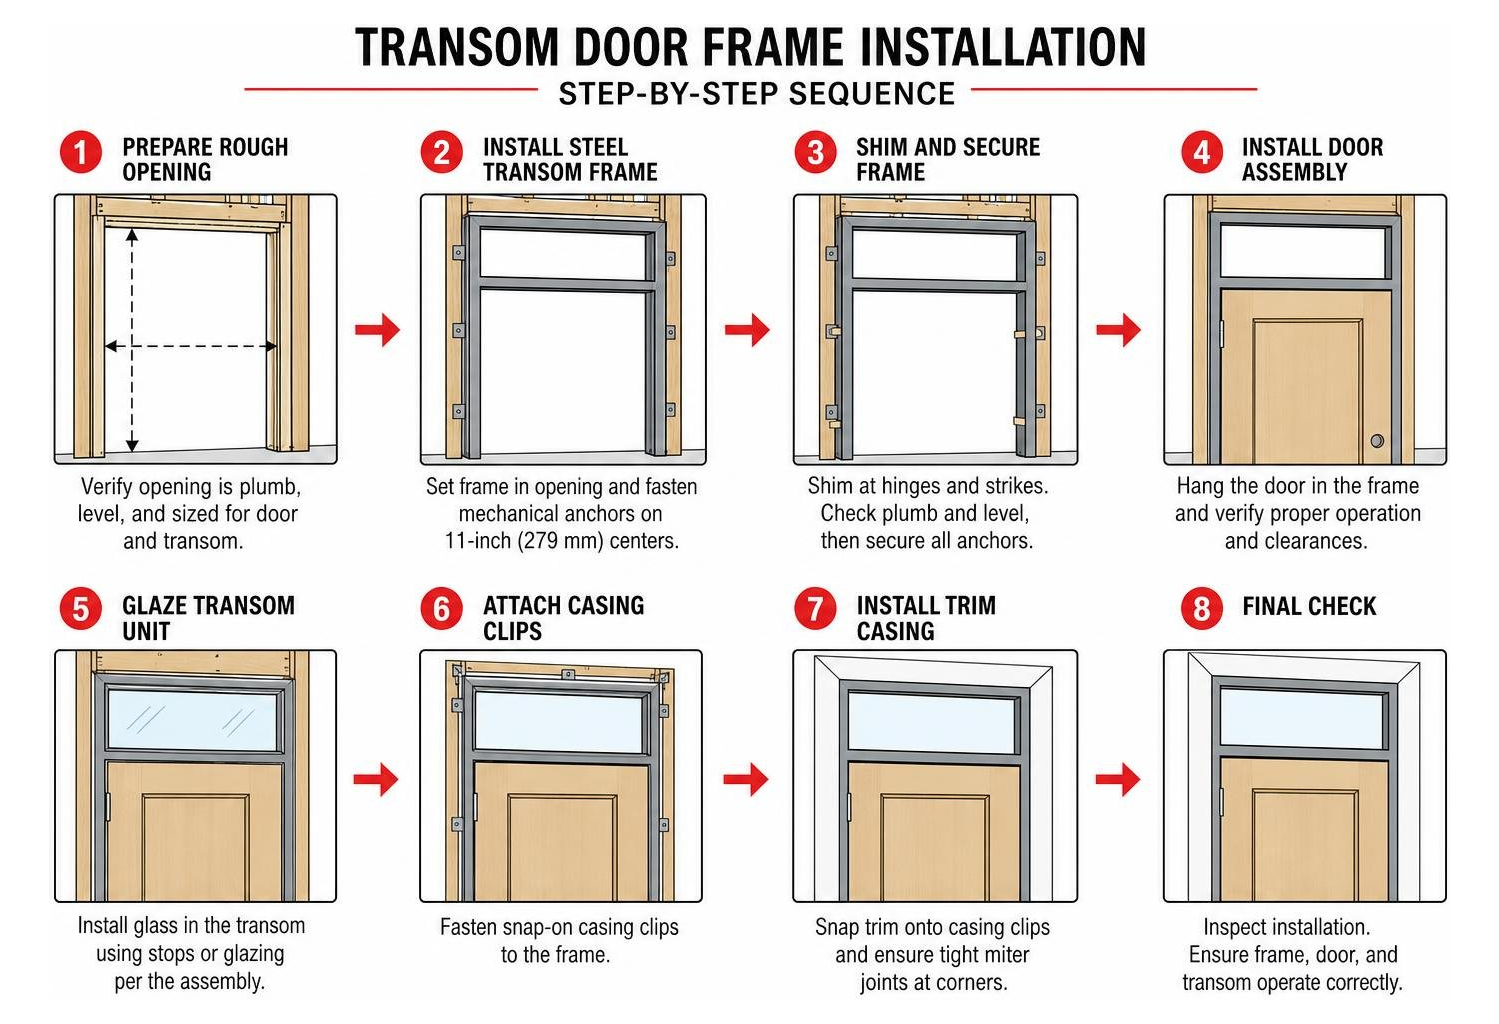
Measuring and Planning a Transom Door Frame Installation
Before ordering materials or altering stud framing, take precise measurements of the opening:
- Calculate Rough Opening Height: Add the lower door height, the transom bar thickness, the transom window height, and an allowance of 1/2 inch to 3/4 inch for leveling shims. Use our standard transom window sizing guide to verify structural ratios.
- Measure Rough Opening Width: Measure across the top, middle, and bottom between king and jack studs. Use the narrowest measurement, accounting for 1/2 inch of total shim clearance.
- Verify Wall Depth: Measure finished wall thickness (stud width plus drywall on both faces). Wall depths commonly range from 2 1/4 inches up to 13 inches depending on framing dimensions and masonry veneers.
Anchoring, Leveling, and Wall Thickness Considerations
When hanging the frame assembly, secure the side jambs into structural jack studs using shims behind every hinge and latch point. Perimeter fasteners should be installed every 11 inches on center along both faces of the opening.
Check jamb faces with a level to confirm the assembly is plumb, level, and square. After the frame is secured and the door is hung, apply interior trim to conceal the rough framing gap. For detailed trimming techniques, see our guide on door casing and trim installation methods.
Maintenance, Frame Repairs, and Moisture Protection
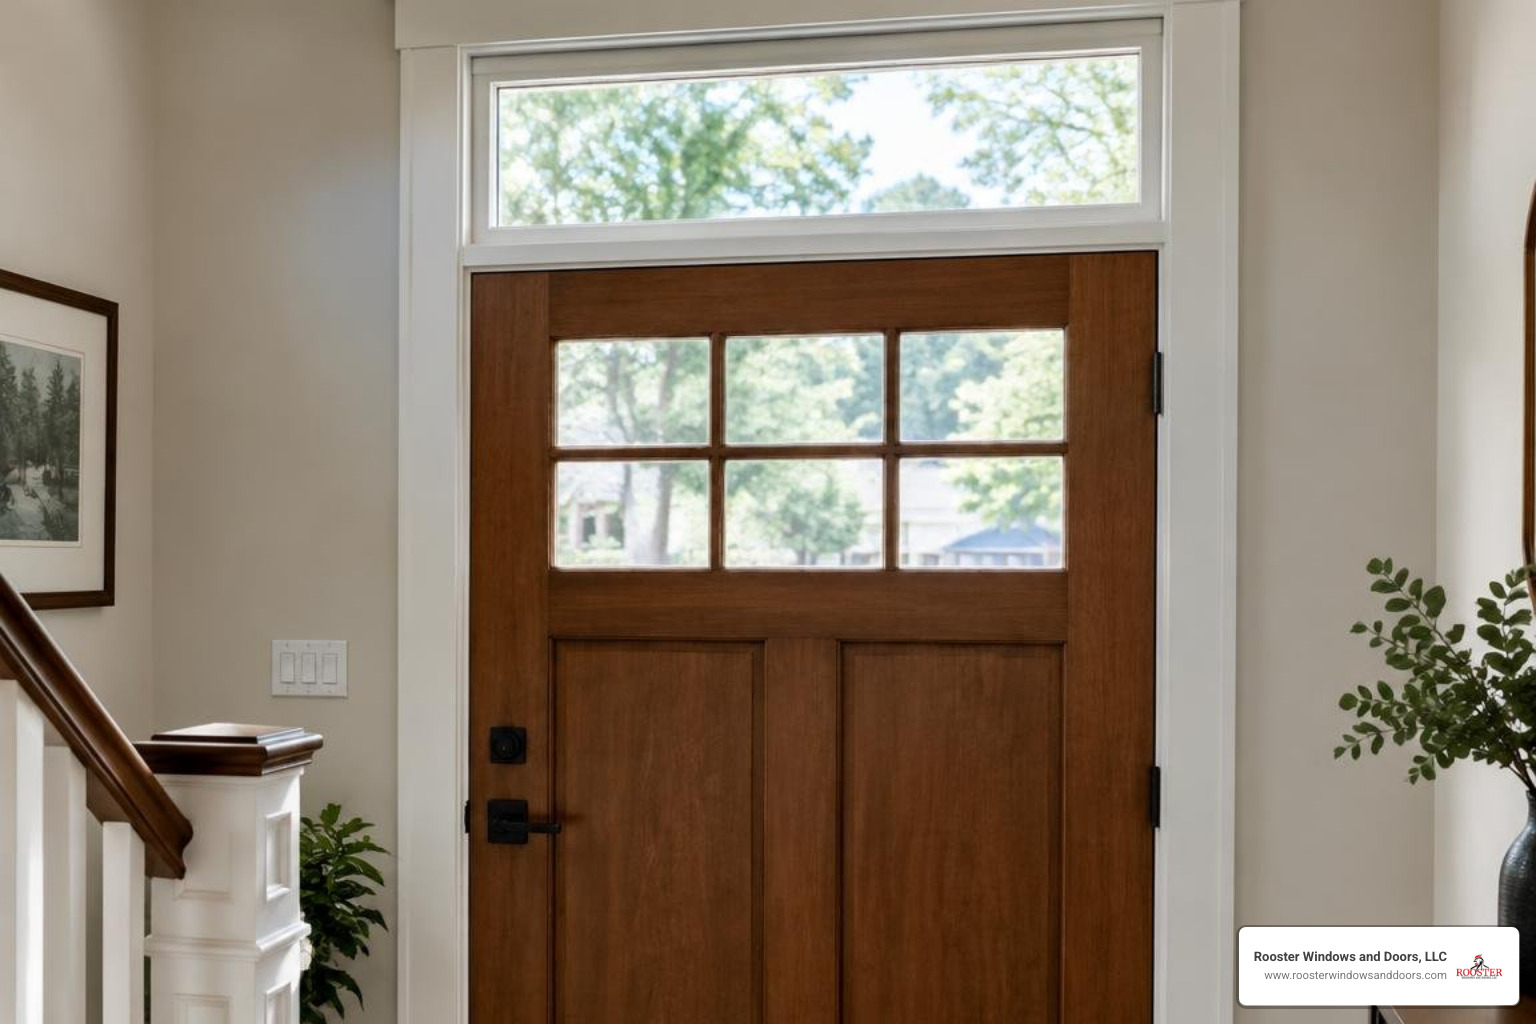
In high-moisture interior settings—such as master bathrooms, indoor pool enclosures, and basement laundry suites—door frames face high humidity that can degrade standard wood jambs or cause untreated steel to corrode.
To ensure long-term durability in moisture-prone rooms:
- Apply Protective Marine Coatings: In extreme-moisture settings, follow proven marine maintenance practices by applying multiple coats of high-build epoxy primer over bare metal or sealed wood, followed by a durable polyurethane enamel topcoat.
- Select Hydro-Protected Profiles: Choose composite, cellular PVC, or specialized water-resistant frames designed for high humidity.
- Install Marine-Grade Hardware: For operable transoms in humid areas, use 316-grade stainless steel or brass friction hinges and latches, similar to corrosion-resistant marine transom hardware.
- Address Early Deterioration: If you notice peeling paint, wood rot, or surface rust, address it promptly by reviewing our step-by-step methods for restoring and repairing damaged door frames.
Frequently Asked Questions About Transom Door Frames
What is the structural difference between a standard door frame and a transom door frame?
A standard door frame consists of two vertical side jambs connected by a single upper head jamb. A transom door frame incorporates an intermediate horizontal transom bar (mullion) that supports the upper glazed lite while distributing operational door vibrations safely into the surrounding wall studs.
Can I install an operable transom door frame in a home with modern HVAC?
Yes. Many homeowners install operable transoms to facilitate balanced interior ventilation across closed bedroom doors, home offices, and pantries, while adding historic architectural character to interior hallways.
How do fire ratings apply to custom transom door frames?
Interior fire-rated frames (such as those dividing attached garages or commercial corridors) must meet NFPA 80 and UL 10C standards. When adding a transom to a fire-rated door, both the steel frame and the glass (typically fire-rated ceramic glazing) must share a matching fire rating (such as 20, 45, 60, or 90 minutes).
Conclusion
A custom transom door frame brings timeless architectural appeal, natural daylight, and visual height to interior living spaces. Whether you want to brighten a dim central hallway with frosted glass, introduce historic airflow into a classic home, or add a modern steel opening, transom framing offers versatile design solutions.
At Rooster Windows and Doors, LLC, our team provides expert window and door installation across Chicago and its surrounding suburbs, including Libertyville, Highland Park, Evanston, Schaumburg, and Barrington. For more design inspiration, explore our comprehensive guide to transom windows to find the ideal layout for your upcoming home renovation.

