

A – Z Guide to 8 Ft Wide Sliding Glass Door Sizes & Installation
Choose the Right 8 Foot Wide Sliding Glass Door
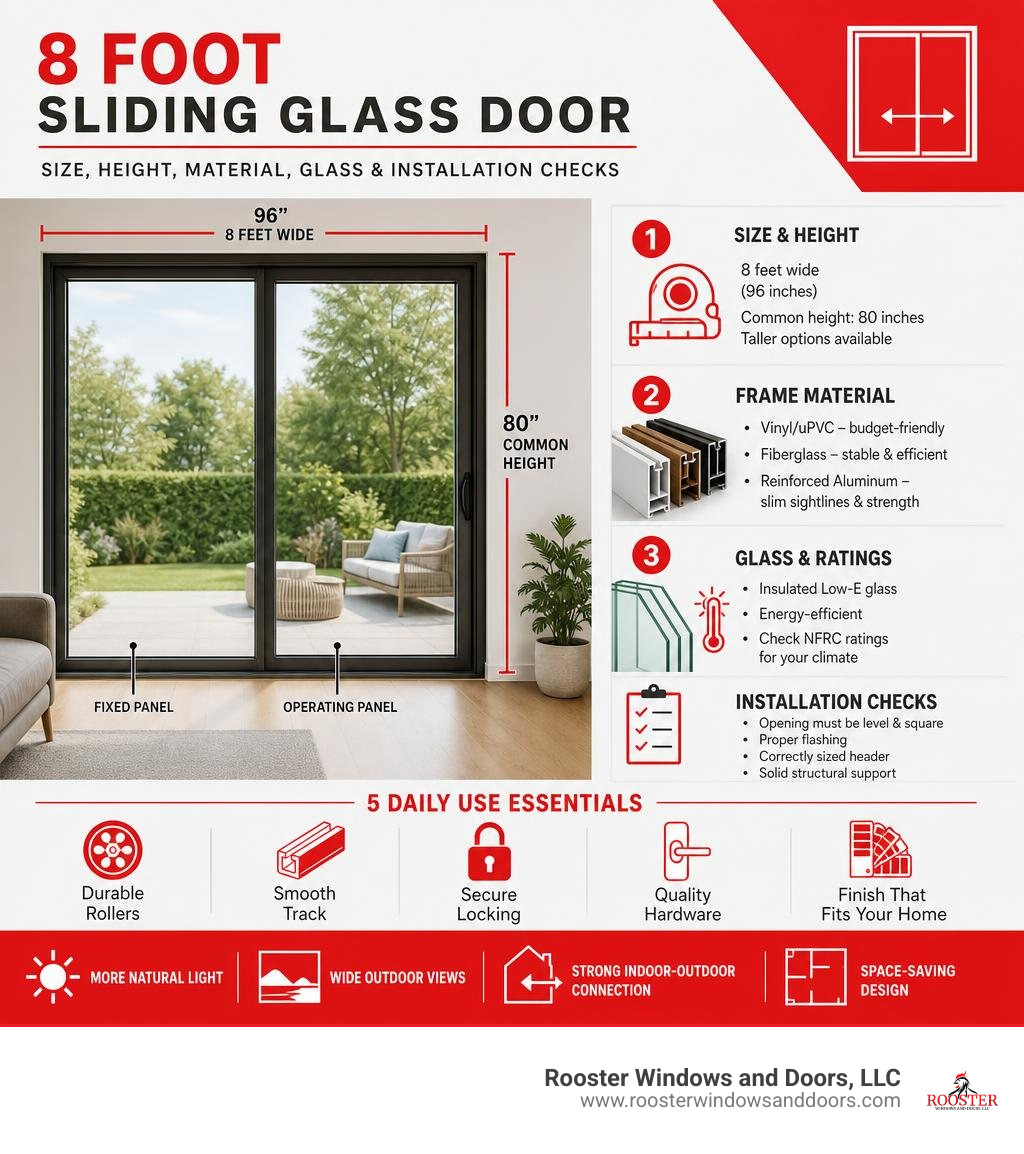
An 8 foot wide sliding glass door is usually a two-panel patio door about 96 inches wide, with one operating panel and one fixed panel. It is a strong choice when you want wide outdoor views and natural light without needing the floor space that swing doors require.
Before choosing one, confirm these basics:
- Height: Common options include 80 inches, with taller options available for rooms with more vertical clearance.
- Frame material: Vinyl/uPVC is budget-friendly, fiberglass is stable and efficient, and reinforced aluminum offers slim sightlines and strength.
- Glass and ratings: Look for insulated Low-E glass and NFRC performance ratings that fit your local energy-code needs.
- Installation conditions: The opening must be level, square, properly flashed, and supported by a correctly sized header.
- Daily use: Choose durable rollers, a smooth track, secure locking hardware, and a frame finish that suits your home.
An 8-foot slider can create a clean indoor-outdoor connection while keeping the layout practical. It also comes in more than one look: standard two-panel doors are common, while taller units, transoms, narrow-frame aluminum systems, and multi-panel designs can make the opening feel even larger.
I am Piotr Wilk of Rooster Windows and Doors, LLC. Our team has more than two decades of combined experience installing residential windows and doors throughout the Chicagoland area, including 8 foot wide sliding glass door replacements and new installations where accurate framing and careful fitting matter.
Relevant articles related to 8 foot wide sliding glass door:
Standard Dimensions and Sizing for an 8 Foot Wide Sliding Glass Door
An 8-foot span represents one of the most balanced proportions in residential architecture. Technically designated as a 96-inch nominal width, this size provides an expansive viewing portal while maintaining manageable panel weights for everyday operation.
In a classic two-panel panoramic setup, the system splits into two distinct 48-inch sections: one active sliding panel (operable) and one stationary panel (fixed). Because the panels overlap slightly at the center interlock to form an airtight and watertight seal, each visible glass pane is roughly 44 to 46 inches wide, depending on the frame’s profile width.
Structural framing for an 8-foot wide opening requires deliberate engineering. The structural header overhead carries significant vertical floor and roof loads over an 8-foot horizontal span. Any header sag or deflection exceeding 1/16 inch will press directly downward onto the upper track, pinching the operable panel and making the door difficult to glide. Proper rough opening calculations must account for the door frame dimensions, clearance shims, and the sill pan flashing system.
Standard Heights for an 8 Foot Wide Sliding Glass Door
While the 96-inch width remains constant, height configurations vary depending on your ceiling height and architectural design:
- 80-Inch Height (6’8″): The universal standard in residential construction. A 96-inch by 80-inch door fits standard 8-foot ceilings, aligning seamlessly with adjacent interior and exterior doorways.
- 96-Inch Height (8’0″): Frequently specified in modern construction with 9-foot or 10-foot ceilings. This creates a striking square proportion (8×8 feet) that maximizes vertical sightlines and floods living spaces with ambient light.
- Transom Windows: For homes with vaulted or two-story ceilings, pairing an 80-inch or 96-inch door with a direct-set 12-inch to 24-inch transom window above adds architectural drama without altering the standard door mechanism.
If your floor plan permits even wider expanses, you can explore larger layouts using our 12-foot sliding door guide 2026 to evaluate multi-panel stackers.
Measuring Rough Openings and Clearances
Precision measurement prevents air leaks, water intrusion, and structural binding. When planning for a standard 96″ x 80″ patio slider, the rough opening (RO) must be slightly larger than the outside frame dimensions of the unit:
- Rough Opening Width: Typically 96.5 inches to 97 inches (Frame width + 1/2″ to 1″).
- Rough Opening Height: Typically 80.5 inches to 81 inches (Frame height + 1/2″ to 1″, measured from the subfloor).
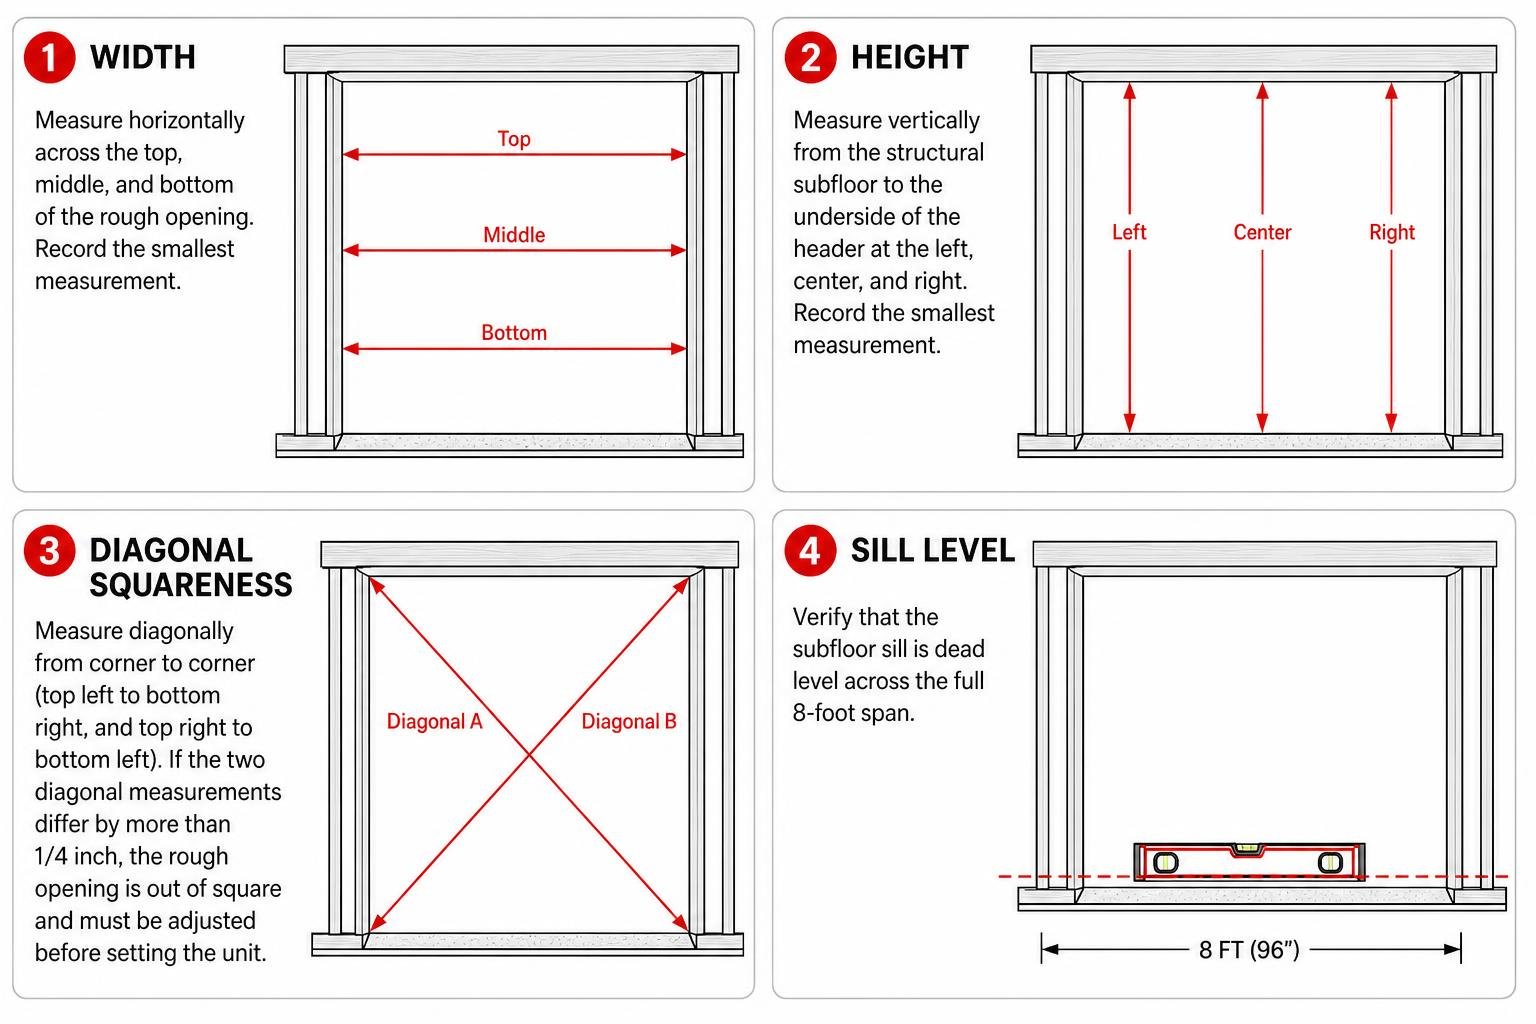
Before ordering, perform a three-point measurement check:
- Width: Measure horizontally across the top, middle, and bottom of the rough opening. Record the smallest measurement.
- Height: Measure vertically from the structural subfloor to the underside of the header at the left, center, and right. Record the smallest measurement.
- Squareness: Measure diagonally from corner to corner (top left to bottom right, and top right to bottom left). If the two diagonal measurements differ by more than 1/4 inch, the rough opening is out of square and must be adjusted before setting the unit.
- Level and Plumb: Verify that the subfloor sill is dead level across the full 8-foot span and that side jack studs are plumb.
Material Choices and Frame Performance
The structural frame material directly dictates the longevity, thermal insulation, maintenance schedule, and visual profile of your patio entry.
| Material | Thermal Efficiency | Durability & Strength | Profile Sightlines | Maintenance Needs |
|---|---|---|---|---|
| Extruded Aluminum (Thermally Broken) | Moderate to High | Exceptional | Ultra-Slim (Minimalist) | Very Low |
| Vinyl (Multi-Chamber uPVC) | High | Moderate | Wide to Medium | Very Low |
| Pultruded Fiberglass | Superior | Superior | Slim to Medium | Extremely Low |
| Wood with Exterior Cladding | Superior | High (Requires Care) | Traditional Wide | Moderate |
Aluminum and Reinforced Slimline Profiles
Extruded aluminum frames provide exceptional structural rigidity, allowing manufacturers to build slim sightlines—sometimes as narrow as 20mm to 50mm—without sacrificing structural integrity. Premium aluminum patio door systems feature reinforced aluminum extrusions, commercial-grade tandem stainless steel rollers, and heavy-duty tracks designed to support heavy insulated glass units easily.
To prevent heat transfer, modern architectural aluminum incorporates a polyamide thermal break—a non-conductive barrier separating interior and exterior aluminum profiles. These configurations meet rigorous thermal and structural codes, including Title 24 and NFRC thermal standards, making them an excellent choice for luxury aesthetics and panoramic clarity.
Vinyl, Fiberglass, and Clad Wood Options
For maximum thermal insulation and cost efficiency, homeowners often select vinyl or composite alternatives:
- Multi-Chamber uPVC (Vinyl): Vinyl frames utilize internal hollow air chambers that trap air and resist thermal conductivity. When installing vinyl sliding glass door packages, internal steel or aluminum reinforcements inside the vertical meeting stiles prevent thermal warping in wide 8-foot spans.
- Pultruded Fiberglass: Fiberglass expands and contracts at virtually the same rate as glass, creating long-lasting perimeter seal integrity. It does not rot, warp, or corrode, delivering superior structural stability in harsh Midwest winters.
- Clad Wood Systems: These systems combine natural interior wood (such as pine, oak, or alder) with a heavy-duty extruded aluminum or vinyl exterior shell, delivering classic warmth indoors while resisting exterior weathering.
Cost Factors and Style Comparisons
Pricing for an 8-foot sliding door unit varies based on material quality, glass performance coatings, and structural installation needs.
Retail prices for high-end panoramic systems—such as an 8-foot wide reinforced aluminum sliding patio door—typically start around $5,720.00, with promotional or wholesale pricing frequently available around $4,290.00 (a direct savings of roughly $1,430.00). Standard builder-grade vinyl 8-foot units range between $1,800 and $3,200 for the door unit alone, while premium fiberglass and clad-wood systems range from $4,000 to $7,500+.
Professional installation labor generally adds $800 to $2,500, depending on whether the job is an exact-size replacement or a new opening cut requiring structural header retrofitting, drywall work, and exterior siding adjustments. For comprehensive cost breakdowns across all materials, explore the complete breakdown of sliding glass door replacement costs and review the complete guide to sliding patio door options prices.
Comparing Sliders with French and Folding Doors
Choosing between an 8-foot slider and alternative patio configurations depends on spatial layout and traffic flow:
- Sliding Patio Doors: Operate along a single horizontal plane without encroaching on interior or exterior living space. They accommodate furniture placed near the entryway and provide uninterrupted glass areas.
- French Doors: Traditional hinged double doors provide an elegant, wide opening when both panels swing outward or inward. However, they require substantial floor clearance (a 4-foot swing radius per panel in an 8-foot opening). For a detailed structural evaluation, read our breakdown on French doors vs sliding doors.
- Bi-Fold / Multi-Slide Stacking Doors: Bi-fold systems accordion neatly to the side to create an almost 100% clear opening. However, multi-panel folding hardware involves multiple mechanical pivot points, wider overall frame footprints, and higher price points compared to two-panel sliders.
Key Features, Customization, and Accessories
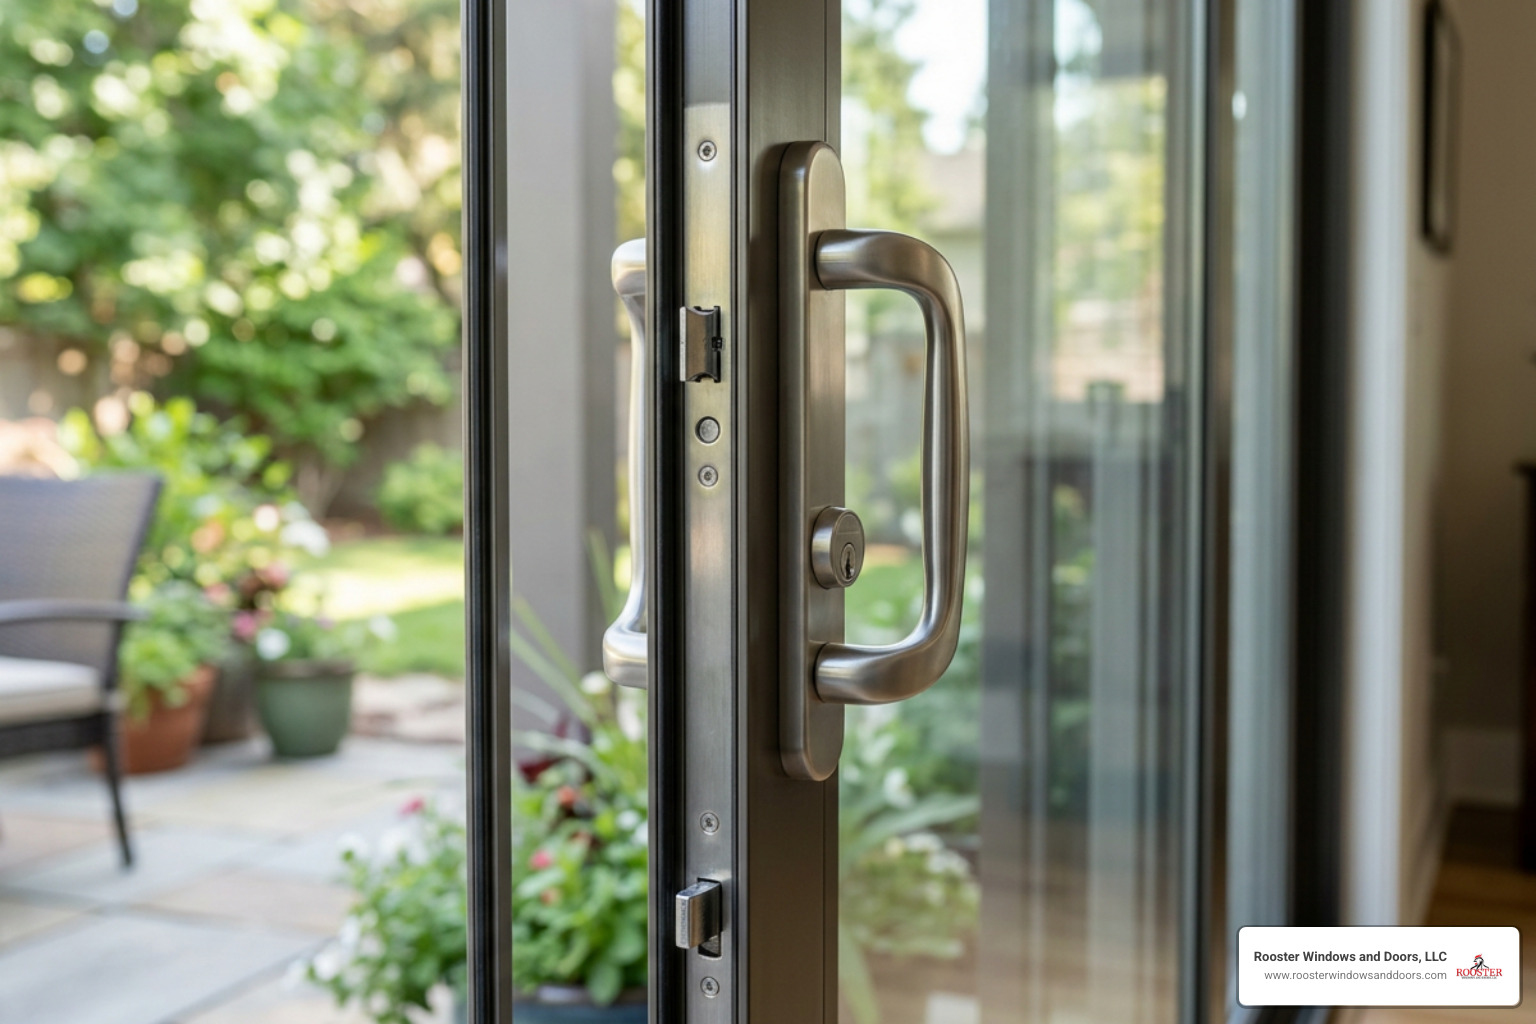
When configuring your door, several specialized upgrades enhance everyday comfort and security:
- Insulated Glazing Packages: Select double- or triple-pane insulated glass units (IGUs) filled with argon or krypton gas. Dual-pane Low-E coatings reflect radiant heat back indoors during winter while blocking solar heat gain throughout summer.
- Impact and Sound Ratings: Laminated acoustic glass dampens exterior neighborhood noise while providing high impact resistance against severe storm debris and forced entry.
- Integrated Multi-Point Locks: Standard sliding door latch mechanisms can be vulnerable to prying. Choose mortise-style multi-point locking systems that secure the active panel at the top, center, and bottom into heavy-gauge steel keepers.
- Frame Finishes: Factory-applied powder coats and anodized finishes (such as Matte Black, Bronze, and Clear Anodized) provide UV resistance that prevents chalking and fading.
Choosing Treatments for an 8 Foot Wide Sliding Glass Door
Covering an 8-foot wide glass span requires window treatments that maintain ease of access through the operable panel:
- Vertical Honeycomb / Cellular Shades: Move horizontally on a track, stacking tightly against the fixed panel side when open while delivering high R-value insulation when drawn closed.
- Sliding Panel Tracks: Wide fabric panels that glide along multi-channel tracks, offering a contemporary aesthetic that complements modern minimalist frames.
- Traversing Drapery Panels: Floor-to-ceiling custom drapes mounted on ceiling tracks create soft light diffusion and acoustic dampening across large glass expanses.
For creative styling concepts, consult our guide on window treatment ideas for sliding glass doors. If you have pets that need backyard access, installing a factory-integrated or modular sliding glass door dog door maintains pet independence without compromising energy efficiency or weather sealing.
Installation and Structural Considerations
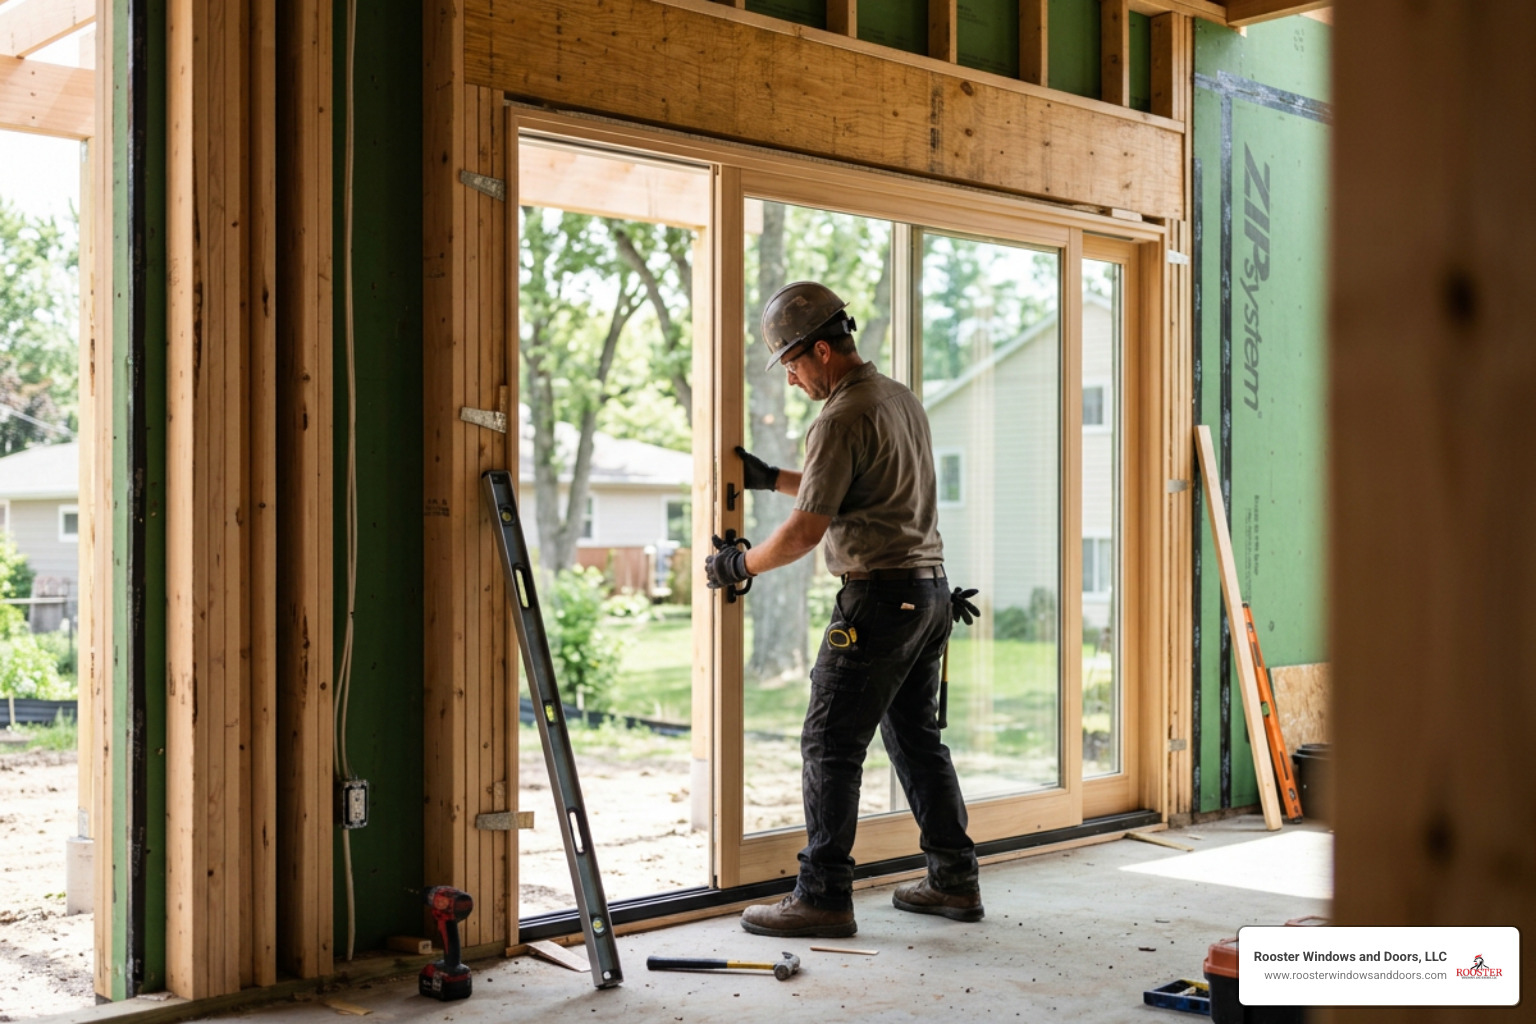
Proper installation guarantees smooth operation and draft-free performance across an 8-foot span. Because the header over an 8-foot opening must bridge 96 inches of open space, framing requires structural support:
- Header Sizing: A solid double or triple LVL (Laminated Veneer Lumber) or 2×10/2×12 header, supported at each end by a minimum of two jack studs and one king stud, prevents downward deflection.
- Sill Pan Flashing: An integrated, sloped sill pan with back and end dams must be placed over the structural subfloor before setting the door frame. This directs incidental moisture away from the interior framing.
- Fastening and Shimming: Anchor screws must be driven through solid shims behind each hinge or lock keeper and along the side jambs. Over-tightening fasteners can bow the frame jambs inward, causing roller binding.
For specialized retrofits, such as masonry openings or converting standard windows into patio doors, review our guides on installing patio doors in brick wall and installing a patio door into an existing wall.
Maintenance and Troubleshooting Common Issues
Over time, heavy use and settling can affect sliding door operation. Routine maintenance keeps panels gliding smoothly:
- Track Cleaning: Dirt and pet hair accumulate in the lower sill track, flattening roller wheels. Vacuum tracks every few months and wipe them down with a damp cloth. Avoid heavy grease sprays, which attract dirt; use a dry silicone lubricant instead.
- Roller Adjustments: If the door drags or catches on the sill, access the roller adjustment screws located at the bottom edges of the operable panel frame. Turning the screw clockwise raises the panel; turning counter-clockwise lowers it.
- Replacing Worn Hardware: If rollers become flat-spotted or corroded, consult our step-by-step instructions for replacing rollers on sliding glass door systems to restore effortless one-finger operation.
- Weatherstrip Renewal: Inspect the interlock fin seals and bottom sweep annually. Replacing cracked or flattened weatherstripping eliminates winter drafts and prevents wind-driven rain penetration.
Frequently Asked Questions About 8 Foot Wide Sliding Glass Doors
How heavy is an 8-foot wide sliding glass door?
A complete 8-foot wide by 6’8″ sliding glass door assembly typically weighs between 200 and 350 pounds, depending on the frame material and whether double- or triple-pane tempered glass is installed. Each individual 4-foot panel weighs approximately 90 to 150 pounds. Heavy-duty tandem stainless steel or nylon ball-bearing rollers distribute this weight across the bottom track to ensure smooth, low-effort operation.
Can I replace standard French doors with an 8-foot slider?
Yes. If your existing French door setup occupies an 8-foot rough opening (common with paired 48-inch double doors or 36-inch French doors with dual sidelites), you can replace it with an 8-foot slider. If your French doors are in a smaller 6-foot (72-inch) opening, structural reframing, header expansion, and new jack studs will be required. Review our overview of patio door replacement options to plan your retrofit.
How energy efficient is an 8-foot glass patio door?
Modern 8-foot sliding glass doors are engineered for high energy efficiency. Equipped with dual-pane Low-E glass, warm-edge composite spacers, and argon gas fills, quality patio doors achieve an overall U-factor between 0.25 and 0.30 and a Solar Heat Gain Coefficient (SHGC) tailored to regional climates. Multi-chamber vinyl and thermally broken aluminum frames prevent thermal bridging, keeping your interior comfortable year-round.
Conclusion
An 8-foot wide sliding glass door delivers expansive panoramic views, abundant natural light, and seamless indoor-outdoor access without sacrificing interior floor space. Whether you choose ultra-slim reinforced aluminum profiles, low-maintenance multi-chamber vinyl, or durable pultruded fiberglass, achieving lasting durability and peak thermal performance relies on proper structural framing, plumb alignment, and careful weatherproofing.
At Rooster Windows and Doors, LLC, we take pride in delivering precise craftsmanship, clean job sites, and high-performance products tailored to your home’s unique layout. If you are ready to upgrade your patio entryway with a premium sliding system, contact our team today to schedule your professional patio door installation.
