

Why a Balcony with Sliding Doors Transforms Your Home’s Indoor-Outdoor Living
A balcony with sliding doors is one of the most effective ways to bring more light, space, and airflow into your home — without a major structural overhaul. Here’s a quick look at why homeowners choose them:
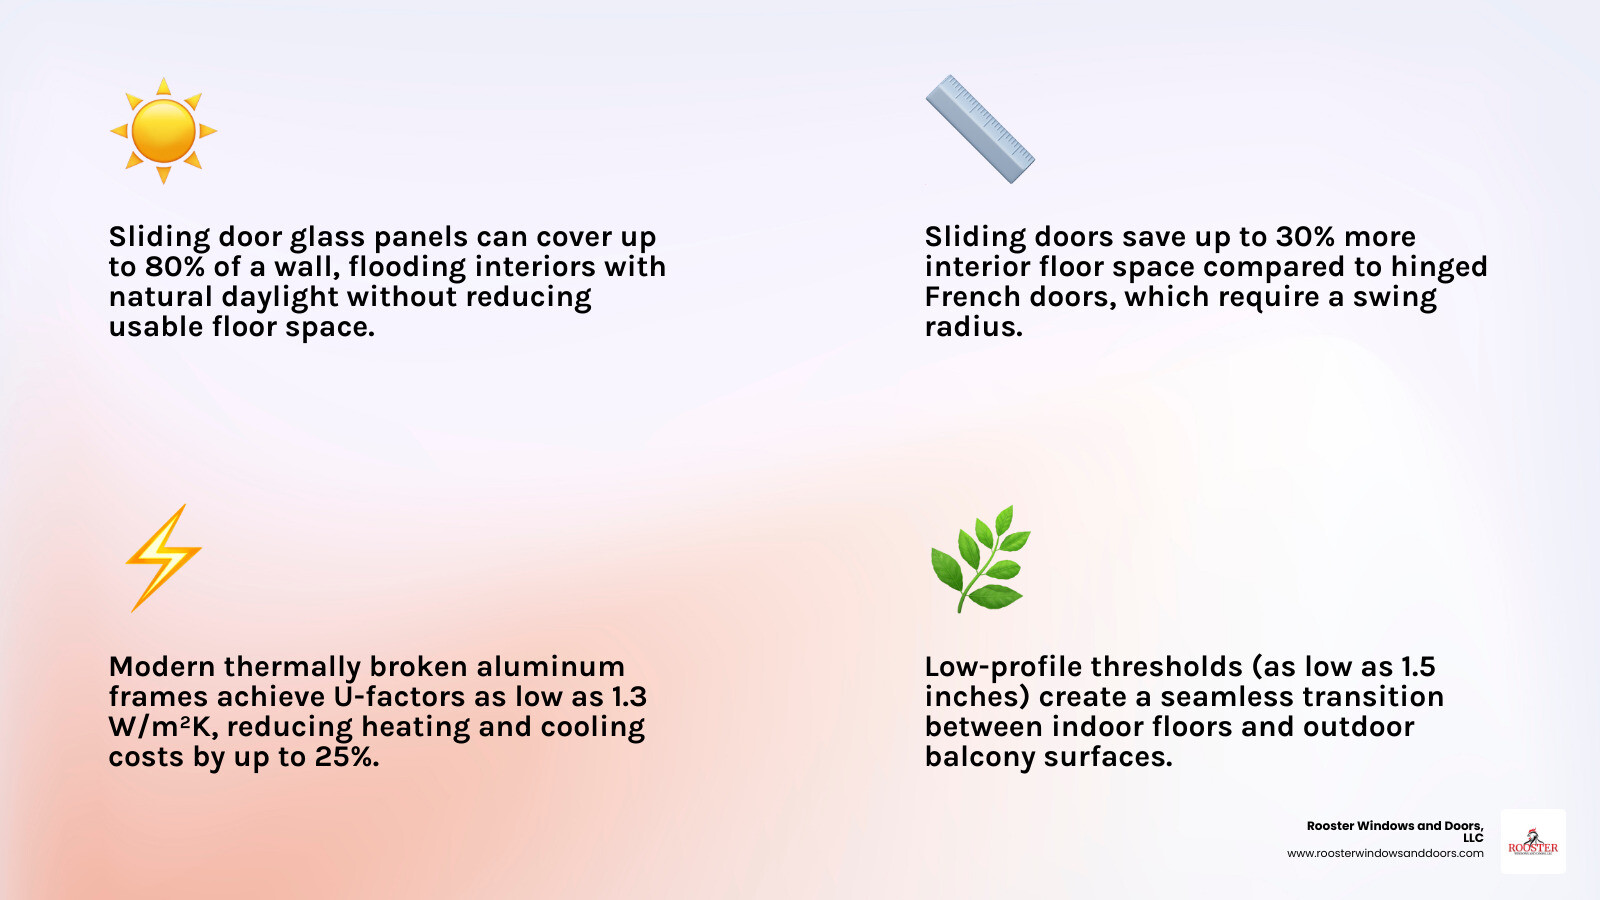
- More natural light — Large glass panels flood interior rooms with daylight
- Space efficiency — Sliding panels don’t swing inward, so you keep your usable floor space
- Energy savings — Modern thermally broken frames can achieve thermal efficiency as low as 1.3 W/m²K
- Indoor-outdoor flow — A seamless threshold connects your living room to the balcony naturally
- Design flexibility — Options range from slim 20mm profile aluminum frames to multi-panel lift-and-slide systems supporting panels up to 600 kg
Whether you’re upgrading an existing opening or planning a new installation, sliding doors consistently outperform older door styles in comfort, looks, and long-term value.
I’m Piotr Wilk from Rooster Windows and Doors, LLC — with over two decades of residential installation experience across the Chicagoland area, my team and I have helped countless homeowners find the right balcony with sliding doors setup for their specific home and climate. In the sections below, I’ll walk you through everything you need to make a confident, informed decision.
Key Types of Sliding Doors for Your Balcony
When choosing the perfect door system for your balcony, the mechanical design of how the door opens and closes is just as important as the frame material. Traditional swing doors require a wide, clear “arc” of empty space to operate, meaning you can’t place a sofa, dining chair, or potted plant anywhere near the opening.
Sliding door systems solve this spatial headache entirely by operating on a horizontal track parallel to your walls. This space-saving design is highly sought after by architects and designers because it offers incredible architectural flexibility. It allows you to design your interior layout and balcony setup without worrying about door clearance.
The three primary sliding configurations suitable for balconies include:
- Standard Sliding Doors: This classic configuration features one fixed panel and one sliding panel that glides smoothly on rollers along a bottom track. It is highly reliable, cost-effective, and works perfectly for standard-sized openings.
- Lift-and-Slide Doors: Engineered for larger, heavier glass panels, these systems use a specialized mechanical handle. When you turn the handle, the door leaf physically lifts off its weather seals, allowing even massive 600 kg panels to slide with the push of a single finger. When closed, the door lowers back down, compressing the seals to create an incredibly tight barrier against wind and rain.
- Bi-Fold (Accordion) Doors: While technically folding rather than sliding, bi-fold doors run on a track and fold back in accordion-style sections. They allow you to open up almost 100% of the wall width, though they do require some clearance space for the folded panels to sit when fully open.
Choosing the Right Balcony with Sliding Doors Configuration
Your home’s architectural style and the physical width of your structural opening will dictate the best configuration for your balcony with sliding doors.
For wider openings, multi-panel sliding systems are highly popular. These systems can feature anywhere from two to six panels running on double or triple tracks, allowing you to slide multiple panels behind a single fixed pane. If you are building a new extension or performing a deep remodel, you might also consider pocket doors, where the sliding glass panels disappear completely into a hidden wall pocket when opened.
For high-end architectural projects, corner configurations (offering 90-degree or 270-degree openings) are the ultimate way to dissolve the boundary between indoors and outdoors. These systems feature a movable corner mullion. When you slide the doors open, the corner post moves with them, leaving a completely unobstructed, open-air corner with panoramic views. High-performance aluminum systems, such as the MB-77HS Lift and slide balcony door – Aluprof, are engineered specifically to handle these advanced corner configurations without losing structural integrity or thermal performance.
If you are currently weighing your options, exploring various patio door replacement options will help you determine whether a multi-panel slide, a pocket configuration, or a standard two-panel layout fits your lifestyle and budget.
Lift-and-Slide vs. Standard Sliding Systems
To understand the practical differences between standard sliding and lift-and-slide doors, look at how they handle weight and weather.
Standard sliding doors rely on constant contact between the weatherstripping (usually brush or rubber gaskets) and the frame. While this works beautifully for standard residential sizes, very large or triple-glazed panels become too heavy for this setup, causing the seals to drag, wear out prematurely, and make the door difficult to slide.
Lift-and-slide systems solve this by isolating the sliding action from the sealing action. When lifted, the door rides on rollers with zero friction against the gaskets. This allows manufacturers to build massive, luxurious panels. For example, some heavy-duty systems can support individual leaf weights up to 600 kg, heights up to 3.24 meters, and widths up to 3.3 meters.
Furthermore, high-performance systems like the YSD 700 | 08 32 13 – Balcony Doors | Product Guide | YKK AP are designed under CSI MasterFormat Division 08 32 13 specifically for multifamily and hospitality applications where durability, structural performance, and ease of use are non-negotiable. These commercial-grade systems also feature built-in slab drift compensation of up to 20mm. This is a critical structural detail for multi-story buildings, allowing the upper frame to adjust and absorb building settling without pinching or jamming the sliding glass door.
Performance Specifications for a Balcony with Sliding Doors
Because balconies are elevated and completely exposed to the elements, the sliding doors you choose must meet strict performance specifications. High winds, driving rain, and freezing winter temperatures can quickly ruin a cheap, poorly sealed door.
| Performance Metric | Standard Residential Grade | High-Performance / Heavy-Duty Grade |
|---|---|---|
| Thermal Efficiency (U-Value) | ~1.8 to 2.0 W/m²K | Low as 1.3 W/m²K (or better) |
| Air Tightness | Class 2 or 3 | Class 4 (up to 0.9 L/s/m² or 0.18 cfm/ft²) |
| Water Resistance | Class 3A to 5A | Class 7A or higher (up to 480 Pa / 10 psf) |
| Wind Load / Design Pressure | ±1200 Pa (~25 psf) | Up to ±2400 Pa (±50 psf) |
Thermal Efficiency and Weatherproofing
In regions with cold winters and hot summers, thermal efficiency is paramount. Uninsulated metal frames can act as thermal bridges, transferring freezing outdoor temperatures directly into your living room and causing high heating bills.
To prevent this, high-quality aluminum sliding doors utilize “thermally broken” profiles. This means a structural, non-conductive polyamide insulating barrier is placed between the interior and exterior aluminum frames, stopping heat transfer in its tracks.
A prime example of this engineering is the ODC SL220 Balcony Sliding Door System | ODC Glass, which achieves an impressive thermal efficiency rating as low as 1.3 W/m²K. This system also boasts Class 4 air tightness (the highest rating for preventing drafts) and Class 7A water resistance, ensuring that even during heavy storms, water stays on the outside.
Investing in high-performance weatherproofing is especially important for local homeowners. If you are planning a project in the northern suburbs, reading up on barrington patio door installation dont let the cold air slide in will give you a clear picture of how proper thermal breaks and professional sealing keep freezing winter drafts out of your home.
Structural Integrity and Wind Resistance
Elevated balconies—especially those on the upper levels of multi-story homes or high-rise condos—experience significantly higher wind loads than ground-floor patios. The door system must be structurally sound enough to withstand these forces without bowing, whistling, or leaking.
When reviewing door specifications, look for the Design Pressure (DP) rating, which measures the door’s structural strength against wind forces. Premium systems can handle design pressures up to ±2400 Pa (equivalent to ±50 psf), which translates to wind speeds well over 100 mph.
Additionally, look for high water penetration resistance ratings (up to 480 Pa or 10 psf) to ensure heavy rain driven by high-velocity winds won’t seep through the tracks and ruin your hardwood floors.
Design, Aesthetics, and Customization Options
Your balcony doors should do more than just keep the weather out; they should also elevate your home’s interior design and curb appeal. Modern manufacturing allows for an incredible level of aesthetic customization.
Frame Materials and Finishes for a Balcony with Sliding Doors
The material you choose for your sliding door frame determines its durability, maintenance requirements, and visual profile:
- Aluminum: This is the gold standard for modern, minimalist designs. Because aluminum is incredibly strong, the frame profiles can be made extremely thin. High-end systems feature minimalist 20mm sightlines, allowing for almost uninterrupted glass views. Aluminum frames are typically finished with durable powder coating, which resists scratching, fading, and corrosion. They can also be specified with dual-color frames—allowing you to have a sleek black finish on the exterior to match your siding, and a warm white or bronze finish on the interior to match your decor.
- Vinyl (uPVC): If budget is a key consideration, installing vinyl sliding glass door systems is an excellent choice. Vinyl offers fantastic natural insulation and requires virtually zero maintenance. While the frames are slightly thicker than aluminum, modern vinyl doors are available in a wide range of colors and wood-grain finishes that mimic natural timber.
To maximize your view, look for systems that offer narrow mullions (the vertical meeting points between panels) of just 47.5mm or 50mm, ensuring your view of the outdoors remains as clear as possible.
Privacy and Light Control Solutions
While large glass panels are wonderful for letting in daylight, there are times when you need privacy or shade from the hot afternoon sun. Traditional hanging blinds can flap around noisily when the balcony door is open, which is why integrated solutions are so popular.
- Enclosed Blinds: These are built-in blinds sealed directly between the double or triple-paned glass units. Because they are completely protected from dust, dirt, and pet hair, they never require cleaning and will never get tangled or damaged.
- Add-On Blinds: If you already have a sliding door, add-on blinds can be mounted directly over the existing glass frame, providing a neat, cord-free look.
- Smart Glass: For the ultimate high-tech home, electrochromic “smart glass” can transition from completely clear to frosted opaque with the touch of a button or a voice command.
If you are looking for creative ways to dress your new doors, check out these window treatment ideas for sliding glass doors to find a style that matches your home’s aesthetic.
Installation and Structural Considerations for Different Balcony Types
The installation process for a balcony with sliding doors varies significantly depending on the physical location and structural type of your balcony.
- Juliet Balconies: A Juliet balcony has no physical outdoor floor space to step out onto; instead, it features a protective metal or glass balustrade mounted directly outside a set of upper-floor doors. For these installations, ultra-slim sliding doors are perfect. They allow you to open up an entire bedroom wall to the fresh air and sunshine without needing any inward swing space.
- First-Floor and Upper-Level Balconies: These installations require meticulous waterproofing. Because water can pool on the balcony deck, the door threshold must be properly integrated with the balcony’s drainage and flashing systems to prevent water from backing up under the door frame.
- Loft Conversions and Dormers: Installing heavy glass doors in lofts or dormers requires careful structural planning. The roof and floor joists must be strong enough to support the concentrated weight of the sliding door system, especially if you opt for heavy triple glazing.
Retrofitting and Wall Modifications
If you are replacing an existing window with a sliding door, or widening an existing small door opening, you will need to make structural modifications to your wall.
Whenever you cut into an exterior wall, you must install a structural header to support the weight of the roof or floor above. This is especially true when installing patio doors in brick wall structures, where the heavy masonry must be carefully supported with steel lintels during the demolition and installation phases.
Whether you are working with wood siding, stucco, or brick, installing a patio door into an existing wall is a complex task that requires precise structural planning, professional framing, and flawless flashing to guarantee the wall remains structurally sound and 100% watertight.
Professional Installation and Cost Factors
Because sliding doors rely on perfect alignment to glide smoothly and seal tightly, professional installation is highly recommended. If the frame is off-level by even a fraction of an inch, the heavy glass panels will drag, the locking mechanisms won’t align, and air and water leaks will quickly develop.
When planning your project, it’s wise to research local patio door installers near me and vet qualified patio door installation contractors. Working with experienced patio door replacement companies ensures that your installation complies with local building codes, energy requirements, and structural wind-load standards.
Before booking a team, make sure you understand the labor and structural requirements. You can read how to install a replacement patio door to learn about the step-by-step process, and check out the complete breakdown of sliding glass door replacement costs to budget accurately for materials, structural modifications, and professional labor.
Comparing Sliding Doors to French and Bi-Fold Doors
When deciding how to connect your indoor space to your balcony, you will likely compare sliding doors to French doors or bi-fold doors. Each style has its own unique strengths:
- Sliding Doors: Offer the absolute best unobstructed views because they feature the largest glass panels and the slimmest frames. They are highly space-efficient because the panels glide parallel to the wall, making them ideal for smaller balconies.
- French Doors: Offer a classic, traditional aesthetic. They can swing completely open to provide a wide, clear opening, but they require significant clear floor space to swing inward or outward, which can crowd small balconies.
- Bi-Fold Doors: Can fold completely out of the way to open up an entire wall. However, they have much thicker vertical frame profiles (more lines interrupting your view when closed) and are generally the most expensive option due to the complex hardware required.
To see a detailed head-to-head comparison of these styles, check out our guide on french doors vs sliding doors.
Security, Accessibility, and Smart Technology Innovations
Modern sliding doors have come a long way from the easily bypassed latches of the past. Today’s systems are engineered with cutting-edge security and smart technology:
- Multipoint Locking Systems: Instead of a single latch, modern sliding doors feature rod-operated multipoint locks that secure the door at several points along the frame with a single turn of the handle. This makes it virtually impossible for intruders to pry the door open.
- Accessibility and Flat Thresholds: To prevent tripping hazards and ensure compliance with accessibility standards (such as the ADA), manufacturers now offer low and flat threshold designs. These tracks sit completely flush with your indoor and outdoor flooring, creating a seamless, barrier-free transition.
- Motorized Operation: For heavy, large-scale glass panels, you can integrate motorized drive systems (such as the HS-Master or HS e-Power). These concealed motors allow you to open or close the doors with a wall switch, a remote control, or even a smartphone app. They also feature intelligent obstacle detection, automatically stopping the door if a pet or child is in the way.
Frequently Asked Questions about Balcony Sliding Doors
How do I maintain and clean my balcony sliding door tracks?
To keep your sliding doors gliding effortlessly, vacuum the bottom tracks regularly to remove dirt, pet hair, and outdoor debris. Wipe the tracks down with a damp cloth and apply a dry silicone spray lubricant to the rollers once or twice a year. If your door becomes difficult to slide over time, you may need to adjust the roller height screws at the bottom of the door panel or look into replacing rollers on sliding glass door systems entirely.
Can sliding doors withstand high winds on upper-floor balconies?
Yes, provided you select a system engineered for elevated wind loads. High-performance aluminum sliding doors are tested to withstand extreme design pressures (up to ±2400 Pa) and feature specialized double-lip gaskets and interlocking profiles that prevent wind from whistling through the seams.
What is the difference between standard sliding and lift-and-slide doors?
Standard sliding doors sit directly on their weather seals, creating friction when you slide them. Lift-and-slide doors use a mechanical handle that physically lifts the door panel off its seals onto rollers before sliding. This eliminates friction, allowing you to move exceptionally heavy glass panels with ease, while providing a tighter, more weather-resistant seal when closed.
Conclusion
A balcony with sliding doors is a fantastic investment that can flood your home with natural light, save precious floor space, and create a beautiful, seamless transition to your outdoor living area. However, because balconies are highly exposed to wind, rain, and temperature swings, choosing the right system and ensuring a flawless installation is critical.
At Rooster Windows and Doors, LLC, we specialize in providing high-quality, energy-efficient, and flawless window and door installations tailored to your home’s unique needs. Whether you’re located in Libertyville, Barrington, Schaumburg, or anywhere else in the Chicagoland area, our expert team is here to help you select and install the perfect sliding door system for your balcony.
Ready to transform your home’s connection to the outdoors? Contact us today to learn more about our professional patio door installation services!

