

The Ultimate Guide to Standard Bathroom Pocket Door Sizes
Choose the Right Bathroom Pocket Door Size First
For most bathrooms, choose a 28-, 30-, or 32-inch-wide by 80-inch-high pocket door slab. A 24-inch door can work for a tight powder room, while a 36-inch slab is typically needed to create the 32-inch clear opening used for wheelchair access.
Before ordering, confirm three measurements:
- Clear doorway width: Choose a width that is comfortable for daily use.
- Empty wall space: The door needs a clear section of wall beside the opening to slide into.
- Rough opening: For one pocket door, plan roughly twice the slab width plus 1 inch, and add about 4.5 inches to the slab height for the track and hardware.
A well-sized pocket door can recover floor area that a swing door would otherwise use. That is especially helpful when a bathroom door conflicts with a toilet, vanity, shower entry, or narrow walkway.
I’m Piotr Wilk of Rooster Windows and Doors, LLC. With more than two decades of residential window and door installation experience in the Chicagoland area, our team helps homeowners evaluate bathroom pocket door size, wall conditions, and door options before installation.
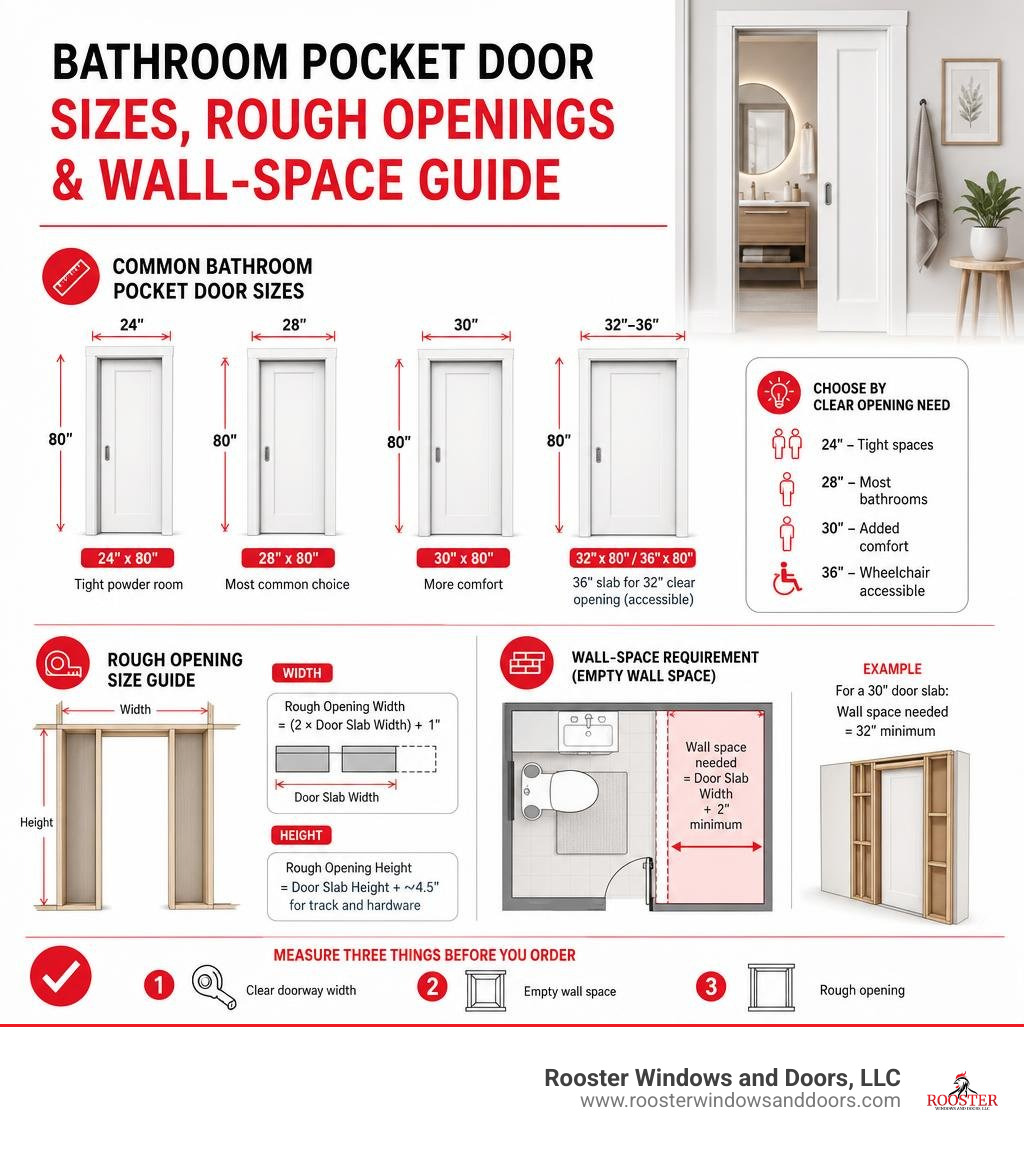
Common bathroom pocket door size vocab:
Standard Bathroom Pocket Door Size Dimensions and Specifications
A conventional interior swinging door requires an arc of clear floor area to swing open and closed, swallowing roughly 6 to 10 square feet of usable floor space. In a tight layout, that clearance radius often collides with vanity drawers, base cabinets, or the toilet itself. Sizing an interior pocket door correctly ensures that you reclaim this footprint without sacrificing privacy or structural integrity.
When sizing pocket doors, it is critical to distinguish between three distinct measurements: the door slab dimensions, the rough opening framed inside the wall, and the total clear walkthrough space. Homeowners looking to review standard and custom options can consult Pocket Door Sizes | Standard & Custom Dimensions Explained alongside our detailed dimensions below.
| Nominal Door Slab Size (W x H) | Required Rough Opening (W x H) | Total Clear Wall Space Needed | Recommended Bathroom Type |
|---|---|---|---|
| 24″ x 80″ (2’0″ x 6’8″) | 49″–50″ x 84.5″ | ~4 ft 2 in | Powder rooms, half baths, water closets |
| 28″ x 80″ (2’4″ x 6’8″) | 57″–58″ x 84.5″ | ~4 ft 10 in | Compact guest bathrooms, hallway powder rooms |
| 30″ x 80″ (2’6″ x 6’8″) | 61″–62″ x 84.5″ | ~5 ft 2 in | Standard residential bathrooms |
| 32″ x 80″ (2’8″ x 6’8″) | 65″–66″ x 84.5″ | ~5 ft 6 in | Full bathrooms, primary suites |
| 36″ x 80″ (3’0″ x 6’8″) | 73″–74″ x 84.5″ | ~6 ft 2 in | ADA-compliant and universal access baths |
| 36″ x 96″ (3’0″ x 8’0″) | 73″–74″ x 100.5″ | ~6 ft 2 in | Luxury 8-foot ceiling primary suites |
| 60″ x 80″ (Double 30″) | 121″–122″ x 84.5″ | ~10 ft 4 in | Dual primary suite entrances |
Common Single and Double Door Slab Dimensions
Single pocket doors are the industry standard for single-entry residential bathrooms. The most popular single slab widths range from 24 inches up to 36 inches, with 80 inches (6 feet 8 inches) being the standard nominal height across North American residential construction. Contemporary architecture with 9-foot or 10-foot ceilings frequently incorporates 84-inch or 96-inch (8-foot) slab heights, creating a dramatic, modern vertical profile.
Double pocket doors (bi-parting systems) feature two opposing slabs sliding into hidden cavities on both sides of the rough opening. These are typically sized at 48, 56, 60, 64, or 72 inches of combined width. While double pocket doors require substantial wall space on both sides of the jamb, they deliver an expansive, spa-like entry into large primary bathrooms. For a full breakdown of single versus double sliding pocket assemblies, see A Comprehensive Guide To Pocket Door Basics.
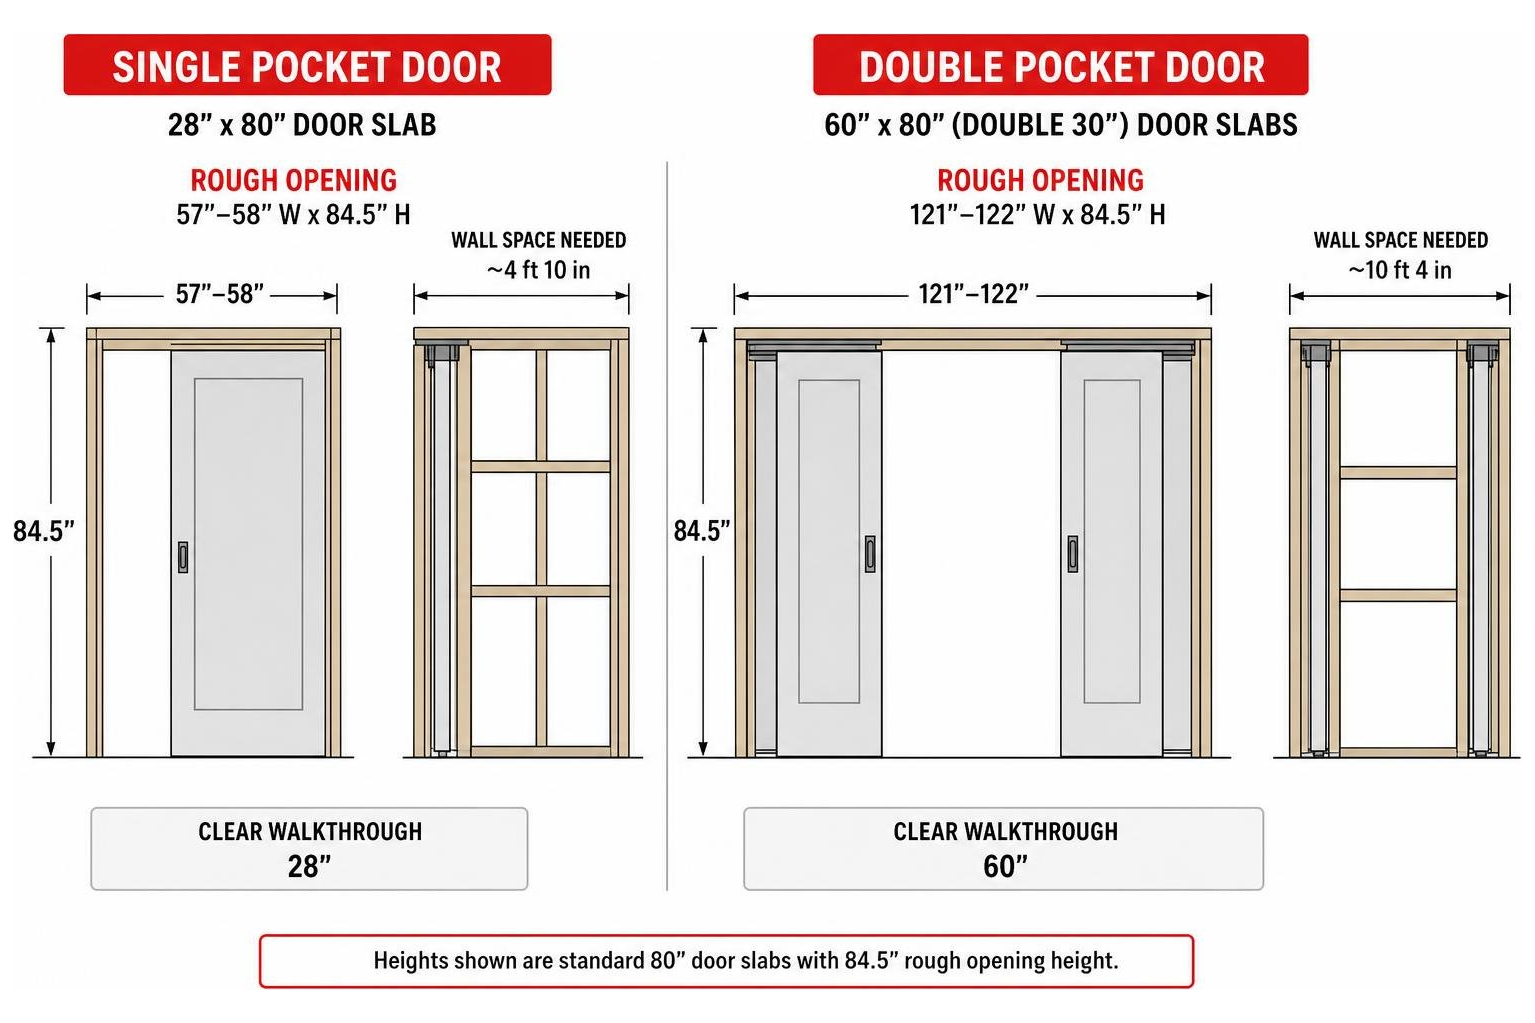
Rough Opening Dimensions and Wall Space Requirements
Framing a pocket door requires a significantly wider rough opening than framing a traditional pre-hung hinged door. Because the entire door slab must recess fully into the adjacent stud pocket, the rough opening must house both the finished doorway and the concealed track cage.
Use these standard carpenter formulas when planning your framing:
- Rough Opening Width (Single Door):
(Door Slab Width × 2) + 1 inch(or up to + 2 inches depending on the manufacturer’s frame kit specifications). - Rough Opening Height (Single Door):
Door Slab Height + 4.5 inches(to accommodate the overhead aluminum box track, mounting brackets, floor clearance, and top hanger trolleys). - Rough Opening Width (Double Bi-Parting Doors):
(Single Slab Width × 4) + 2 inches.
In terms of usable wall run, a 30-inch pocket door requires at least 30 inches of empty wall cavity immediately adjacent to the doorway, amounting to roughly 5 feet 2 inches of continuous, straight wall structure.
Wall Thickness: 2×4 vs 2×6 Framing Considerations
Standard interior partition walls are built using 2×4 framing studs (actual width of 3.5 inches). Standard residential pocket door frame kits are engineered specifically for 2×4 walls and accommodate 1-3/8-inch-thick door slabs, leaving an internal pocket clearance of roughly 2.2 inches.
However, when acoustic dampening or structural heft is a priority, upgrading to a 1-3/4-inch-thick solid-core slab is common. While heavy-duty adapter kits can mount a 1-3/4-inch slab inside a 2×4 wall, the tolerances inside the pocket cavity become razor-thin (often less than 1/4 inch on either side). To prevent the door from rubbing, flexing, or scratching against internal fasteners, framing the bathroom partition wall with 2×6 lumber (actual width of 5.5 inches) provides ample clearance, superior rigidity, and enhanced acoustic isolation.
How to Measure Your Space and Plan the Rough Opening

Accurate framing measurements ensure that the pocket door slides effortlessly without binding or scraping against the split jambs. An out-of-square frame will cause the door to roll open on its own or fail to latch against the strike plate.
Step-by-Step Framing and Clear Opening Calculations
When measuring and laying out your pocket door rough opening, follow this step-by-step verification process:
- Check Finished Floor Heights: Always establish the height of your finished flooring (such as tile, underlayment, or hardwood) before setting the header. The standard 4.5-inch height allowance above the door slab accounts for hardware plus roughly 1/2 to 3/4 inch of bottom floor clearance.
- Execute a Three-Point Vertical Measurement: Measure the rough opening height from the subfloor to the underside of the header framing at three distinct locations: the left jamb, the center, and the right pocket end.
- Base Calculations on the Smallest Value: If the floor or ceiling header is uneven, base your layout on the smallest vertical measurement to prevent the slab from dragging on high spots.
- Account for Clear Walkthrough Width: Standard pocket door hardware leaves the edge pull or finger cup exposed, which means the door slab may protrude 1 to 2 inches into the framed opening when fully recessed. If you need a full 32-inch clear opening for accessibility, you must size up to a 34-inch or 36-inch slab.
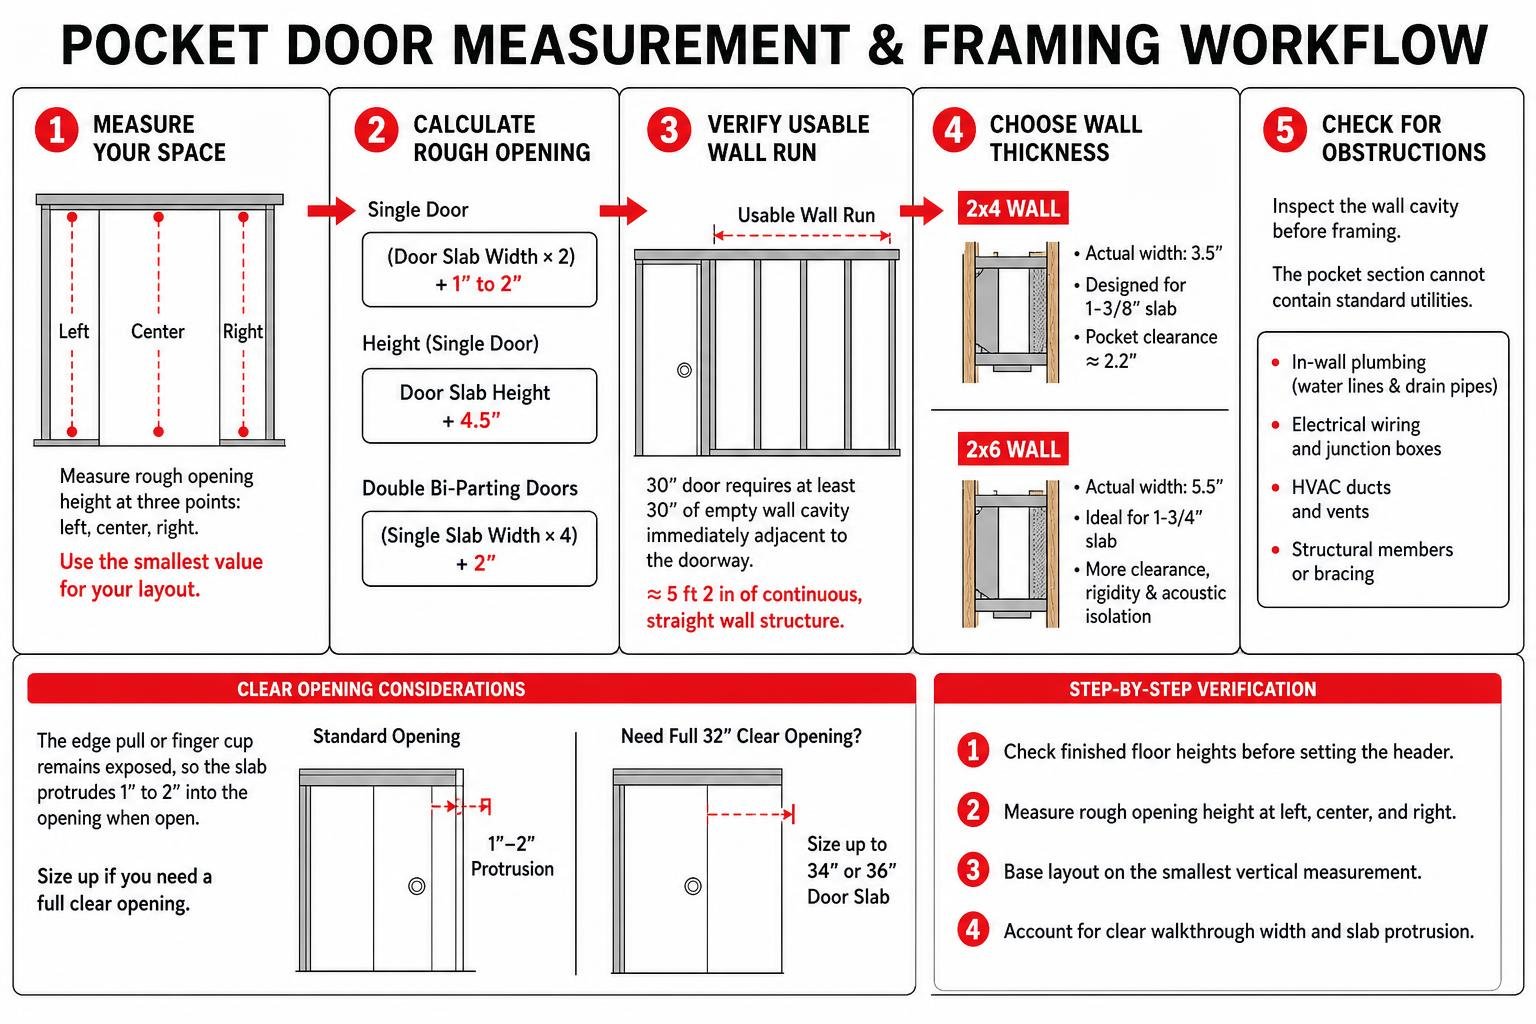
Inspecting In-Wall Plumbing, Electrical, and Structural Obstructions
The most common hurdle during a bathroom pocket door retrofit is what lies hidden inside the wall cavity. Because the door slab occupies the entire interior space of the wall when open, the pocket section cannot contain standard utilities.
Before finalizing your pocket door location, inspect the wall for:
- Plumbing Supply and Drain Lines: Sinks, showers, and toilets sharing the pocket wall must have their supply lines and vent stacks rerouted to adjacent walls or floor chases.
- Electrical Wiring and Junction Boxes: Standard electrical outlet boxes and light switch boxes cannot be recessed into the pocket cavity. Shallow pancake boxes or electrical raceways must be moved to the strike jamb side.
- HVAC Ductwork: Return air chases or supply ducts cannot run through the sliding pocket path.
- Load-Bearing Framing: If the chosen wall is load-bearing, installing the widened rough opening requires an engineered structural header (such as double 2x8s, 2x10s, or LVLs) and temporary wall support during construction.
For additional structural and architectural considerations during interior remodeling, see our guide on the pocket door.
Choosing Bathroom Pocket Doors for Different Layouts
Different bathroom configurations require distinct door widths to balance convenience, spatial flow, and accessibility.
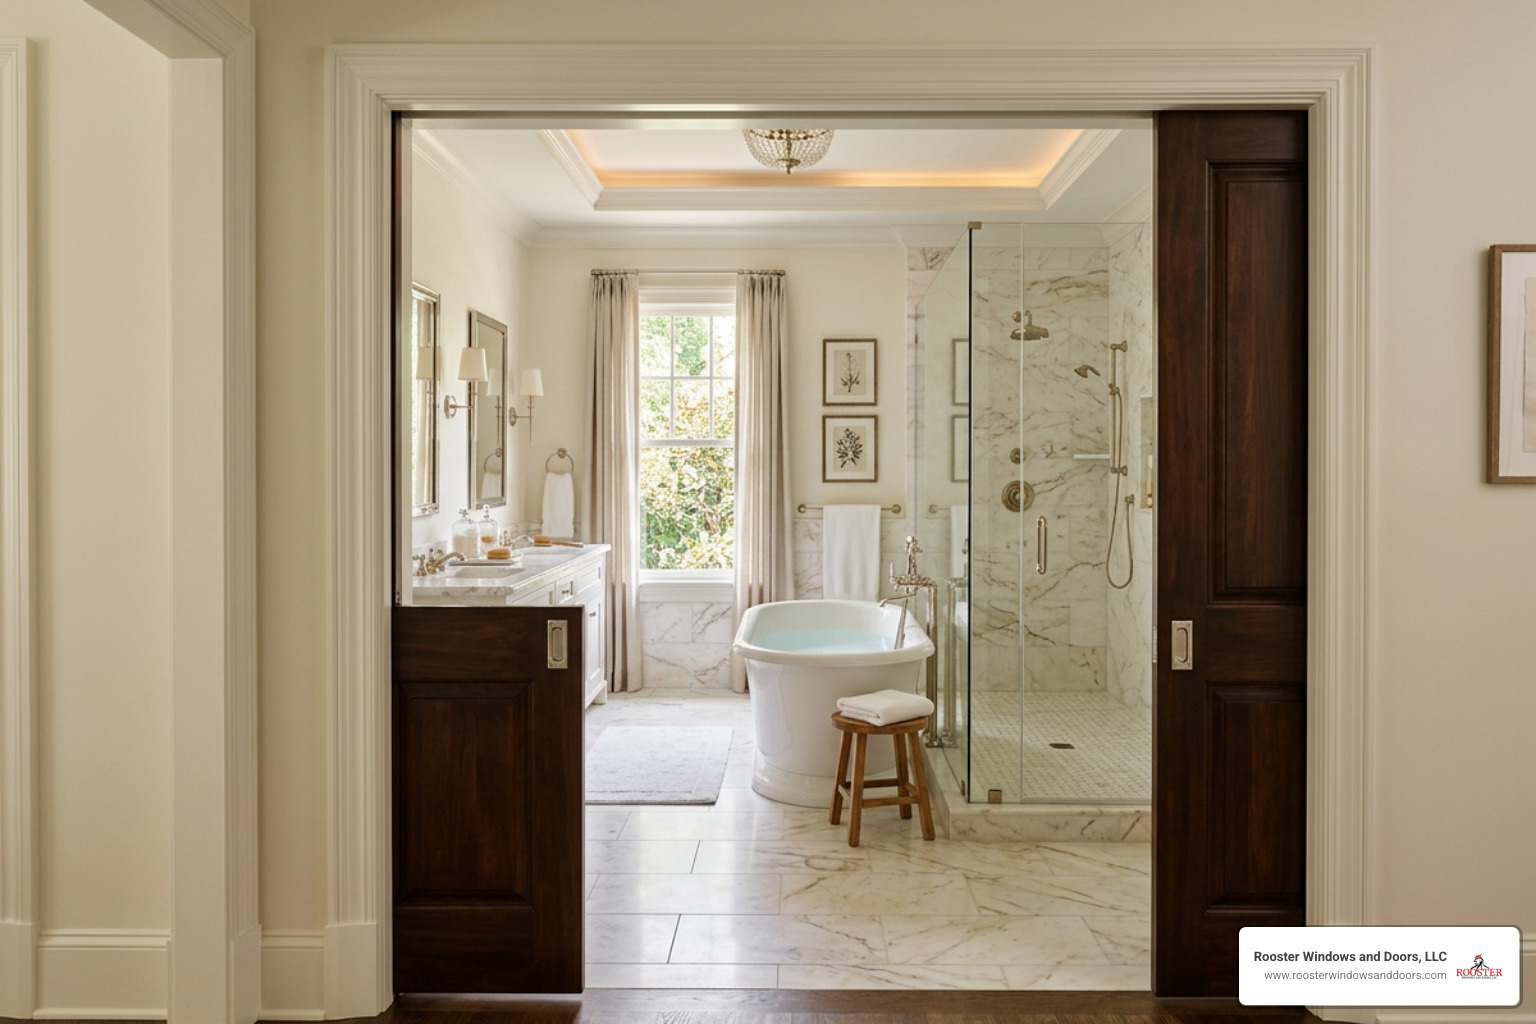
Selecting the Ideal Bathroom Pocket Door Size for Powder Rooms and Small Spaces
Powder rooms and compact half-baths under stairs or in tight hallways are prime candidates for pocket doors. In these layouts, swinging doors often collide directly with the toilet bowl or pedestal sink.
- 24-inch (2’0″) slabs: Work well in narrow powder rooms with limited wall runs (requiring only ~50 inches of total rough framing width).
- 28-inch (2’4″) slabs: Provide a balanced compromise between compact wall space and comfortable entry, making them ideal for guest bathrooms and tight en suites. Homeowners can read our analysis on Why A 28 Inch Pocket Door Is The Perfect Fit For Small Spaces to see layout mockups.
ADA Accessibility and Master Bathroom Pocket Door Size Requirements
Under the Americans with Disabilities Act (ADA) and standard universal design standards, an accessible bathroom doorway must provide a minimum clear opening width of 32 inches, measured between the face of the door and the opposite stop when the door is opened to 90 degrees (or fully retracted into the pocket).
Because standard pocket door edge bumpers or safety hardware prevent the slab from disappearing 100% flush into the pocket, a standard 32-inch door slab will typically yield only 30 to 31 inches of true clear walkthrough space. Therefore, an ADA-compliant bathroom pocket door requires a 36-inch door slab (framed inside a 73-to-74-inch rough opening).
In addition to width, ADA-compliant pocket doors must utilize accessible D-shaped loop pulls or sliding hardware that can be operated easily with one hand without tight grasping, pinching, or twisting of the wrist.
Privacy, Soundproofing, and Moisture Management
Historically, pocket doors developed a reputation for lacking privacy and sound insulation. Traditional installations used lightweight hollow-core slabs with large perimeter gaps that allowed sound and light to travel freely into adjoining living areas. With modern materials and hardware, these challenges are straightforward to solve.
Solid-Core Slabs, Acoustic Seals, and Privacy Latches
To ensure complete privacy in a bathroom pocket door installation, integrate these three essential components:
- Solid-Core Door Panels: Avoid lightweight hollow-core panels. Installing a heavy solid-wood or solid-composite core slab (such as MDF or engineered wood) adds mass that dampens airborne acoustic transmission. To learn more about selecting slab cores and materials, review our Interior Door Replacement Complete Guide.
- Perimeter Brush and Bulb Weatherstripping: Unlike hinged doors that seal against an integrated frame stop, pocket doors slide between split studs. Installing specialized acoustic brush seals or soft rubber bulb gaskets along the split jambs and receiving pocket eliminates the visual gap and significantly reduces sound transfer.
- Heavy-Duty Mortise Privacy Locks: Modern bathroom pocket doors should feature mortise privacy locks equipped with an emergency release slot on the exterior. These latches engage a sturdy brass hook into an anchored strike plate, securing the door firmly against the jamb.
Preventing Warping and Humidity Damage in Humid Bathrooms
High humidity, hot steam, and temperature fluctuations can cause solid wood doors to swell, twist, or cup over time. In a pocket door system, even minor warping can cause the slab to rub against the internal studs or jump off the roller tracks.
To protect your bathroom pocket door:
- Seal All Six Sides: Ensure the door slab is completely finished and sealed with water-resistant paint or polyurethane—including the top and bottom edges, which are often left bare by installers.
- Maintain High-CFM Ventilation: Install an exhaust fan appropriately sized for the bathroom’s square footage, ducted directly outdoors to exhaust humidity before it penetrates the wall pocket cavity.
- Keep Clear of Direct Spray: Locate the pocket wall outside of the primary shower and tub splash zones to prevent moisture from seeping into the split stud cavity.
Installation Hardware, Maintenance, and Cost Expectations
The long-term performance of any pocket door depends almost entirely on the quality of the rough frame kit and internal rolling hardware.
Hardware Kits, Split Studs, and Soft-Close Dampers
Inexpensive, builder-grade pocket door kits often use thin wood split studs and single-wheel plastic rollers that degrade, bend, or derail after a few years of regular use.
When planning an installation, choose heavy-duty commercial-grade components:
- Steel-Wrapped Split Studs: Rigid steel-encased studs resist bowing and allow you to secure drywall with confidence.
- Tricycle Ball-Bearing Rollers: Heavy-duty, three-wheel ball-bearing trolleys distribute the door’s weight evenly along an extruded aluminum box track, preventing binding and jumping.
- Soft-Close and Soft-Open Dampers: Installing hydraulic soft-close mechanisms prevents the door from slamming violently against the strike jamb or disappearing too roughly into the wall cavity. Homeowners interested in these mechanisms can read how homeowners utilize Soft Close (and open!) Pocket Doors: Life Changing!.
- Fastener Depth Management: Always use short (1-inch or 1-1/8-inch) drywall screws when securing sheetrock over the pocket framing to ensure the screws do not penetrate the interior cavity and scratch the face of the door slab.
Troubleshooting Common Issues and Project Pricing
Proper maintenance keeps a pocket door operating quietly for decades. Clean the overhead track annually using a vacuum attachment and apply a dry silicone lubricant along the roller channels. Never use standard petroleum-based spray oils or grease, as they attract dust, hair, and debris that gum up the ball bearings. If you encounter operational hitches, consult our Pocket Door Repair Complete Guide.
Estimated Project Costs
| Project Phase / Component | Estimated Cost Range (New Construction) | Estimated Cost Range (Retrofit Remodel) |
|---|---|---|
| Heavy-Duty Hardware Kit | $150 – $450 | $150 – $450 |
| Solid-Core Door Slab | $120 – $600 | $120 – $600 |
| Mortise Privacy Hardware | $40 – $180 | $40 – $180 |
| Carpentry & Framing Labor | $300 – $700 | $800 – $1,800+ |
| Drywall, Trim & Paint Finishing | $200 – $500 | $400 – $900 |
| Total Estimated Investment | $810 – $2,430 | $1,510 – $3,930+ |
Note: Retrofit installations cost more due to the demolition of existing drywall, relocation of in-wall electrical/plumbing utilities, and framing modifications.
Frequently Asked Questions About Bathroom Pocket Doors
What is the rough opening size for a standard 32-inch pocket door?
For a standard 32-inch by 80-inch pocket door slab, the framed rough opening must be 65 to 66 inches wide and 84.5 inches high (measured from the subfloor). This provides the necessary clearance for the split stud cage, header track, and floor brackets.
How much wall space do I need to install a pocket door in a bathroom?
You need a continuous, unobstructed wall run equal to slightly more than double the width of the door slab. For example, a 30-inch door requires approximately 62 inches (5 feet 2 inches) of uninterrupted wall space free of plumbing stacks, recessed medicine cabinets, and HVAC ducts.
Can a pocket door provide enough soundproofing and privacy for a bathroom?
Yes. By choosing a heavy solid-core door panel, installing perimeter acoustic brush seals, and using a high-quality mortise privacy lock, a pocket door can provide sound dampening and visual privacy comparable to a standard hinged interior door.
Conclusion
Choosing the correct bathroom pocket door size allows you to maximize usable floor space, improve accessibility, and create a clean, modern entryway for your home. Whether you are remodeling a compact powder room in Arlington Heights or designing an expansive primary suite in Lake Forest, precise measurements and quality hardware are key to a long-lasting, smooth-gliding door.
At Rooster Windows and Doors, LLC, we deliver high-quality, flawless, and energy-efficient installations across the greater Chicagoland area, offering a wide variety of custom configurations to suit your layout. When you are ready to upgrade your home with precision craftsmanship, explore our professional Door Installation services to schedule a consultation with our experienced team.
