

In Depth Guide to Transom Window Benefits and Bathroom Installation
Why a Transom Window in a Bathroom Is Worth Considering
A transom window in a bathroom is a narrow, high-set window that brings in daylight while protecting privacy. For most remodels, choose frosted or textured safety glass, place the window above eye level, and use a moisture-resistant frame. A fixed transom is best for light and a clean look; an operable model can also help release humid air.
Because it sits high on the wall, a transom can brighten a shower, vanity, or interior bathroom without using valuable wall space or exposing the room to outside views. It can also make a small bath feel taller and more open. The best result comes from matching the window’s size, frame finish, and mullion pattern to the home’s existing architecture.
I am Piotr Wilk of Rooster Windows and Doors, LLC. With more than two decades of collective residential window and door installation experience in the Chicagoland area, our team understands how to plan a transom window in bathroom remodels around light, privacy, moisture, and the character of the home.
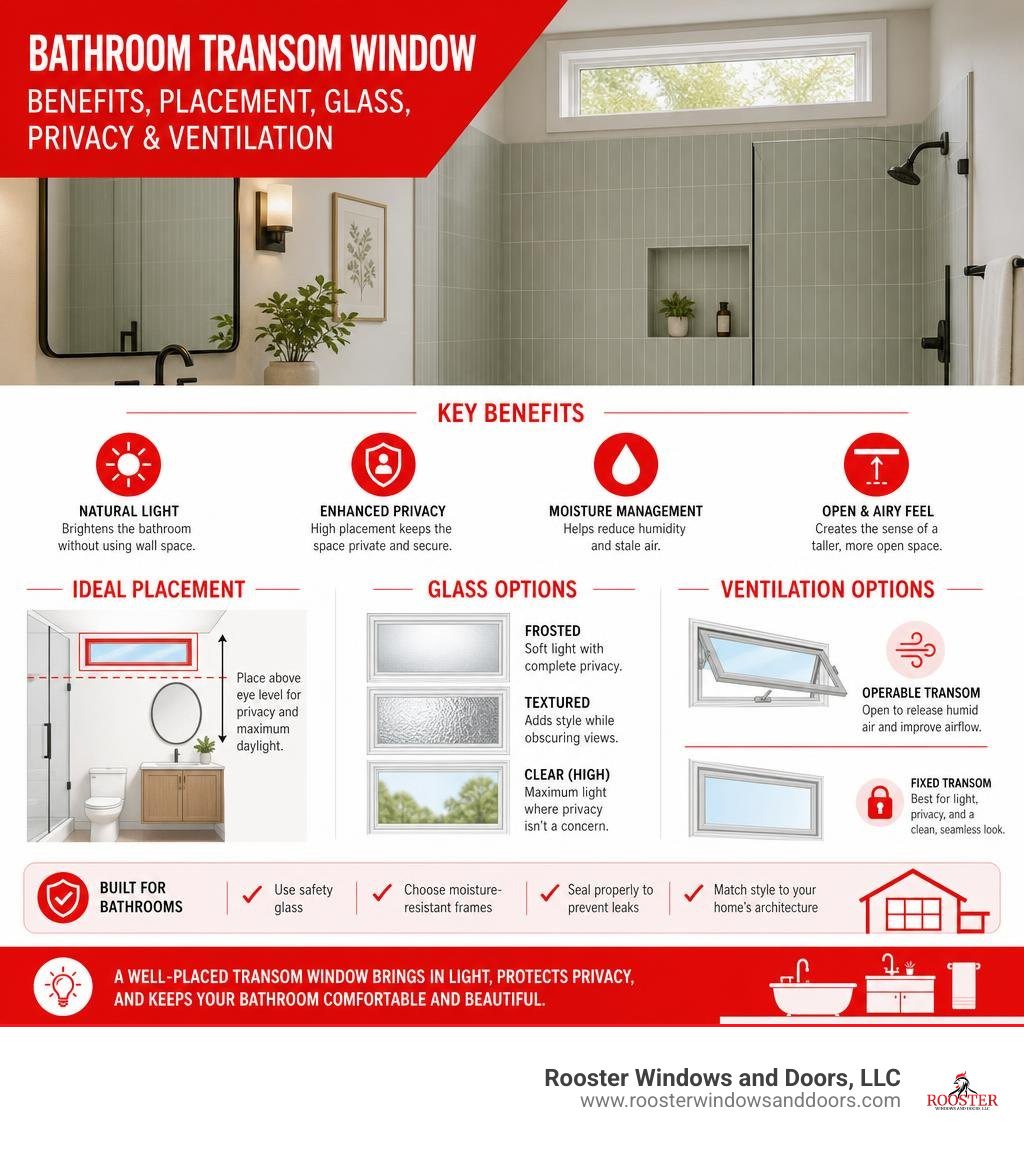
Transom window in bathroom terms you need:
Benefits of a Transom Window in Bathroom Design
Bathrooms present a unique architectural challenge: balancing the desire for natural daylight with the absolute necessity of privacy. Traditional eye-level windows often require heavy blinds, frosted films, or drawn curtains that defeat the purpose of letting the sun in. A high-set transom window solves this dilemma by elevating the glazing plane well above standard sightlines.
By admitting sunlight from an elevated angle, a transom distributes daylight deeper across the ceiling plane and reflective tile surfaces, casting soft, diffuse illumination throughout the space. This significantly cuts daytime reliance on artificial vanity fixtures.
Beyond illumination, transoms preserve crucial lower wall area. In compact powder rooms or tight master layouts, wall space is prime real estate needed for vanity mirrors, floating shelves, linen cabinetry, and towel bars.
When planning upgrades, homeowners frequently consult The Ultimate Guide to Bathroom Window Upgrades to see how overhead glazing options stack up against traditional profiles. Here is how transoms compare to other standard bathroom configurations:
| Window Style | Natural Daylight | Sightline Privacy | Moisture/Ventilation | Wall Space Efficiency |
|---|---|---|---|---|
| Transom Window | High (diffuse ceiling spread) | Maximum (sits above sightline) | Moderate to High (if operable) | Exceptional (preserves lower walls) |
| Casement Window | High (direct task light) | Low (requires window treatments) | High (swings wide for draft) | Low (consumes central wall area) |
| Awning Window | Moderate | Moderate (hinges outward at top) | High (can stay open in rain) | Moderate (lower placement limits layout) |
| Roof Skylight | Maximum (overhead sun) | Maximum (ceiling mounted) | Low to Moderate (harder to vent) | Maximum (zero wall space used) |
Optimal Placement Options for Maximum Impact
Where you position your transom window dictates both light quality and structural coordination. In exterior wall applications, orienting the unit toward the east captures energizing morning light, whereas a south-facing transom delivers steady, warm illumination throughout the entire day.
Exterior placements are not your only choice. Designers often draw from creative ideas highlighted by resources like transomsdirect.com to incorporate interior transoms. Positioned above interior partition walls or water closets, interior transoms borrow ambient light from sunlit adjoining hallways or master bedrooms without sacrificing acoustic isolation.

Installing a Transom Window in Bathroom Showers
Placing a transom inside a wet enclosure transforms a dark stall into an airy, spa-like retreat. If you are exploring whether Should You Install a Transom Window Above a Shower?, the functional advantages are clear: rising steam naturally gathers at the ceiling, and an operable unit allows rapid moisture escape before humidity settles into drywall and grout lines.
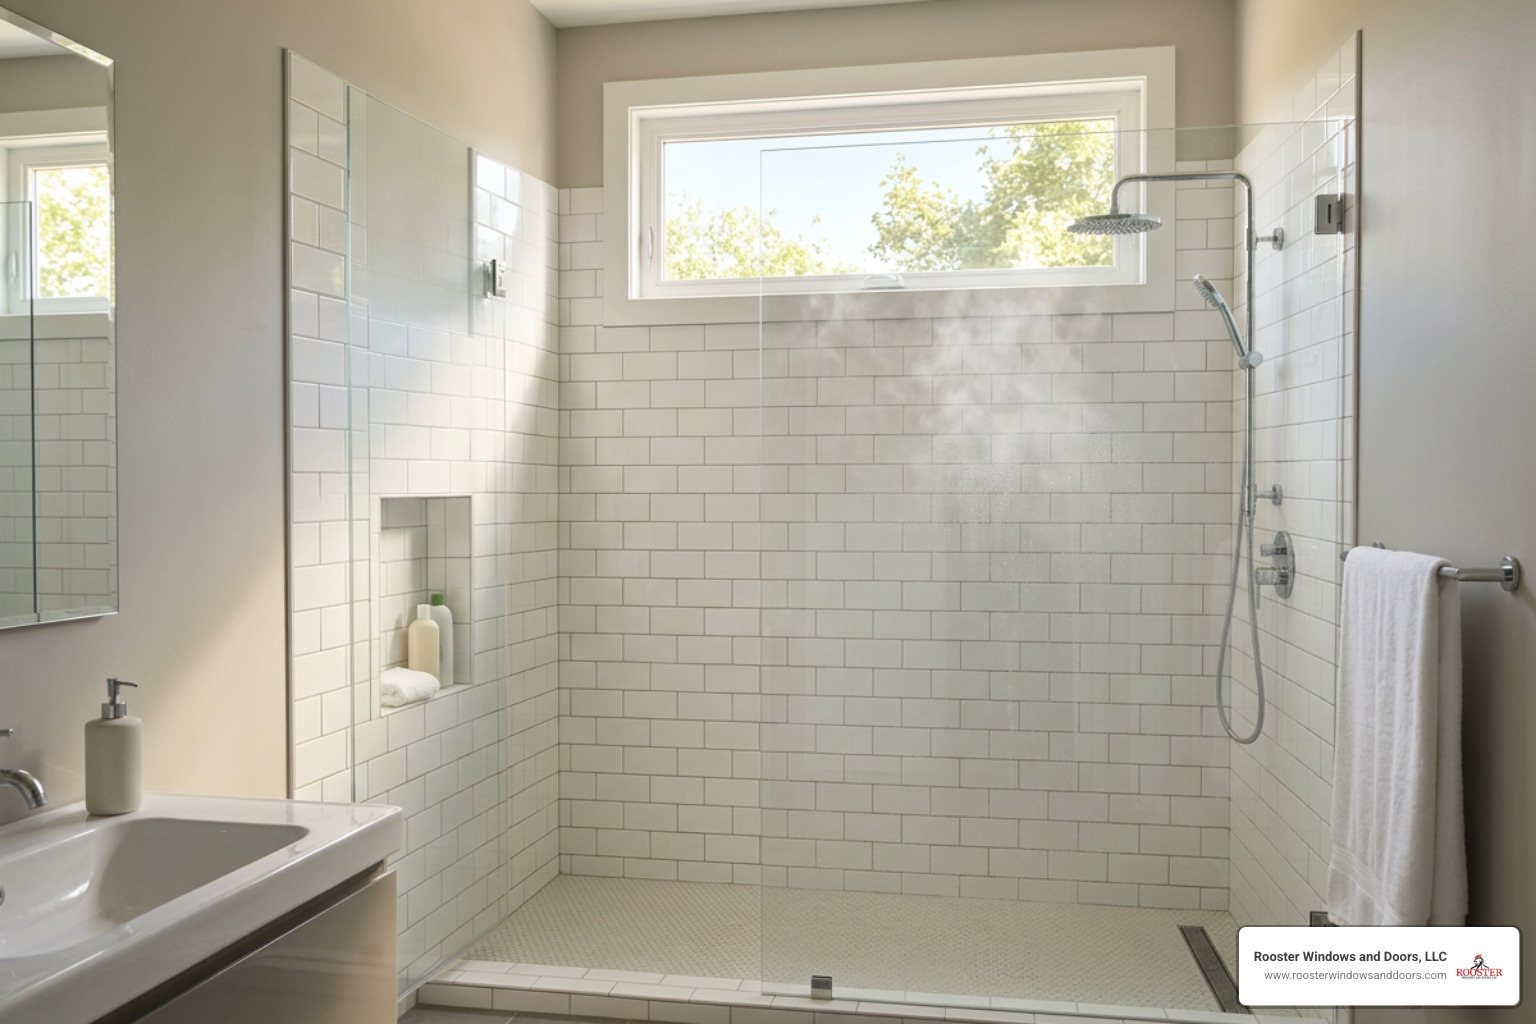
Alignment is key in shower installations. The transom framing should align cleanly with the shower enclosure’s top glass panel or continuous tile grout lines. This visual harmony prevents the window from looking like an afterthought while establishing a crisp architectural boundary.
Above the Vanity and Doorways
Installing a horizontal transom directly above a wide vanity mirror yields practical task lighting. Overhead natural light washes downward across the face evenly, eliminating the harsh, unflattering facial shadows commonly cast by directional ceiling downlights.
Similarly, mounting an interior transom over the primary entry door pulls light into windowless bathrooms. For comprehensive structural guidance on overhead spans, check The Definitive Guide to Transom Windows. Doorway transoms create continuous visual sightlines near the ceiling, making standard eight-foot ceilings feel significantly taller.
Glass Types, Framing Materials, and Architectural Styles
The materials you select determine the window’s durability against humidity, thermal efficiency, and overall design character. Whether your home reflects a classic Victorian layout, an Arts and Crafts aesthetic, or a crisp contemporary look, the transom should complement your existing architecture seamlessly.
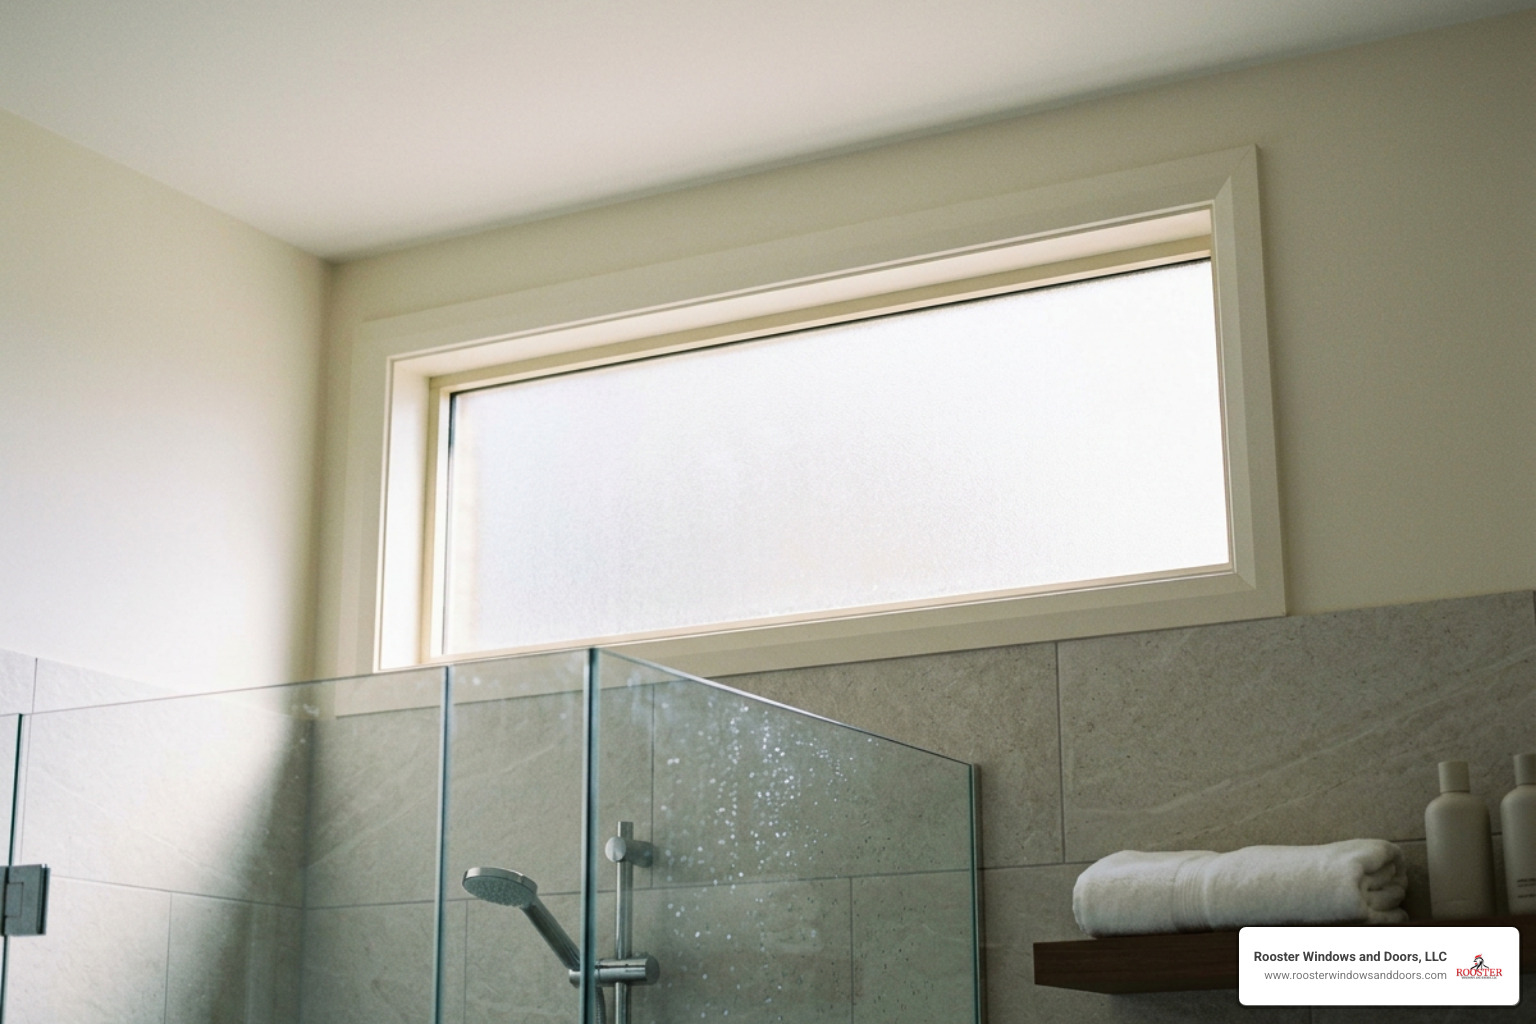
Choosing the Right Glass for a Transom Window in Bathroom Spaces
Selecting the appropriate glass package is essential for safety, privacy, and climate comfort:
- Tempered Safety Glass: Required by building codes in wet zones, tempered glass crumbles into small, dull pebbles rather than jagged shards if impacted.
- Frosted and Acid-Etched Glazing: Provides full visual obscurity while maintaining high light transmission. Read through The Best Frosted Glass Transom Windows for Your Next Project to compare privacy gradients.
- Textured and Rain Glass: Adds tactile texture, refracting direct sunlight into pleasant, water-like visual patterns across bathroom tiles.
- Artistic and Stained Glass: Features leaded bevel clusters or color accents, perfect for historic restorations looking to scatter rich color highlights across the room.
- Low-E Insulated Double Glazing: Keeps the interior glass pane warmer during winter, directly preventing condensation buildup while controlling solar heat gain in summer.
Moisture-Resistant Frame Materials and Design Themes
Given the continuous exposure to high humidity, frame materials must resist rot, swelling, and warping.
- Vinyl (PVC): Highly cost-effective, fully impervious to water damage, and welded at the seams to prevent air and moisture leaks.
- Fiberglass: Premium strength with virtually zero thermal expansion. It holds paint exceptionally well, resisting peeling even in damp environments.
- Extruded Aluminum: Features crisp lines suited for modern, industrial, or minimalist bathrooms, provided it includes a thermal break to prevent frame sweating.
- Treated Clad Wood: Wood interiors should generally be avoided directly inside shower wet zones, but high-quality aluminum-clad exteriors with durable moisture-sealed interior coatings work beautifully in well-ventilated master baths.
Installation, Building Codes, and Cost Considerations
Proper structural integration and thermal management protect the investment you make in your home remodel. High placement requires careful framing around load-bearing exterior wall studs, continuous vapor barrier ties, and strict adherence to local building codes.
Technical Waterproofing and Ventilation Requirements
When installing in wet areas, waterproofing integrity cannot be compromised. The rough opening requires sloped sill flashing, high-grade waterproofing membrane lap joints that tie directly behind the tile backer board, and non-shrinking, mildew-resistant silicone sealing around the outer frame perimeter.
If the unit is intended to fulfill building code ventilation requirements in lieu of an exhaust fan, it must feature a smooth operability mechanism (such as a folding sash latch, awning hinge, or pole-operated operator) that delivers the required net-free opening area.
Follow these routine practices to keep your transom performing optimally:
- Inspect perimeter silicone caulking annually for any hairline separations or mold accumulation.
- Clean tracks and weep holes on operable units each spring to ensure condensation drains freely outside.
- Wipe down interior glass and frame surfaces with a squeegee or microfiber cloth after heavy, steamy showers.
- Lubricate mechanical awning hinges and sash locks with non-corrosive silicone spray once a year.
Remodel Costs and Energy Efficiency Impacts
On average, retrofitting a new transom window into an existing wall ranges between $600 and $1,800, depending on structural reframing needs, exterior siding materials, and custom glass selections. Sourcing prefabricated units for new construction openings is typically more economical than cutting through existing brick or stucco.
Energy efficiency plays a crucial role in preventing long-term structural moisture damage. Selecting double-pane units with an argon gas fill and a low U-factor (0.28 or lower) keeps the interior pane warm. When the interior glass stays above the room’s dew point, condensation cannot easily form, drastically reducing the risk of mildew growth. For styling and sun-control solutions, explore Transom Window Covering Ideas: A Comprehensive Guide.
Frequently Asked Questions About Bathroom Transom Windows
Can a transom window provide enough ventilation in a bathroom?
Yes, an operable transom window (such as a top-hinged awning or hopper style) provides effective natural ventilation. Because warm, moist air naturally rises, opening a high-set transom allows steam to vent outdoors quickly via the chimney effect, significantly easing the workload on your mechanical exhaust fan.
Are bathroom transom windows required to have tempered safety glass?
Under the International Residential Code (IRC), glazing installed within 60 inches vertically above a shower drain or bathtub floor must be tempered safety glass. Even if placed slightly above this threshold, choosing tempered glass is a smart, code-compliant choice for any wet zone to guard against thermal shock or accidental slips.
How do you clean and maintain high bathroom transom windows?
Because transom windows are positioned high on the wall, maintenance is easiest using an extendable pole equipped with a microfiber pad and squeegee. Routine misting with a 50/50 water-and-vinegar solution removes light soap residue and hard water spotting without damaging the surrounding frame seals.
Conclusion
A well-designed transom window brings natural light into your bathroom while keeping privacy and moisture control front and center. By pairing moisture-resistant vinyl or fiberglass frames with high-performance frosted or Low-E tempered glass, you can create a bright, functional space tailored to your daily routine.
At Rooster Windows and Doors, LLC, we deliver precise, energy-efficient installations designed around your home’s unique architecture. If you are planning a bathroom remodel or window upgrade across the greater Chicago area—including Libertyville, Highland Park, Vernon Hills, and Evanston—reach out to our team to explore your options for custom transom windows and professional installation.
