

How to Find Local Basement Egress Window Installers: 5 Tips That Guarantee Results
Find Reliable Basement Egress Window Installers Near You
Basement egress windows near me should lead you to installers who can handle the full job: code-compliant sizing, safe foundation cutting, drainage, permits, and a finished window well. An egress window is more than a larger basement window. It is an emergency escape route for occupants and an access point for first responders.
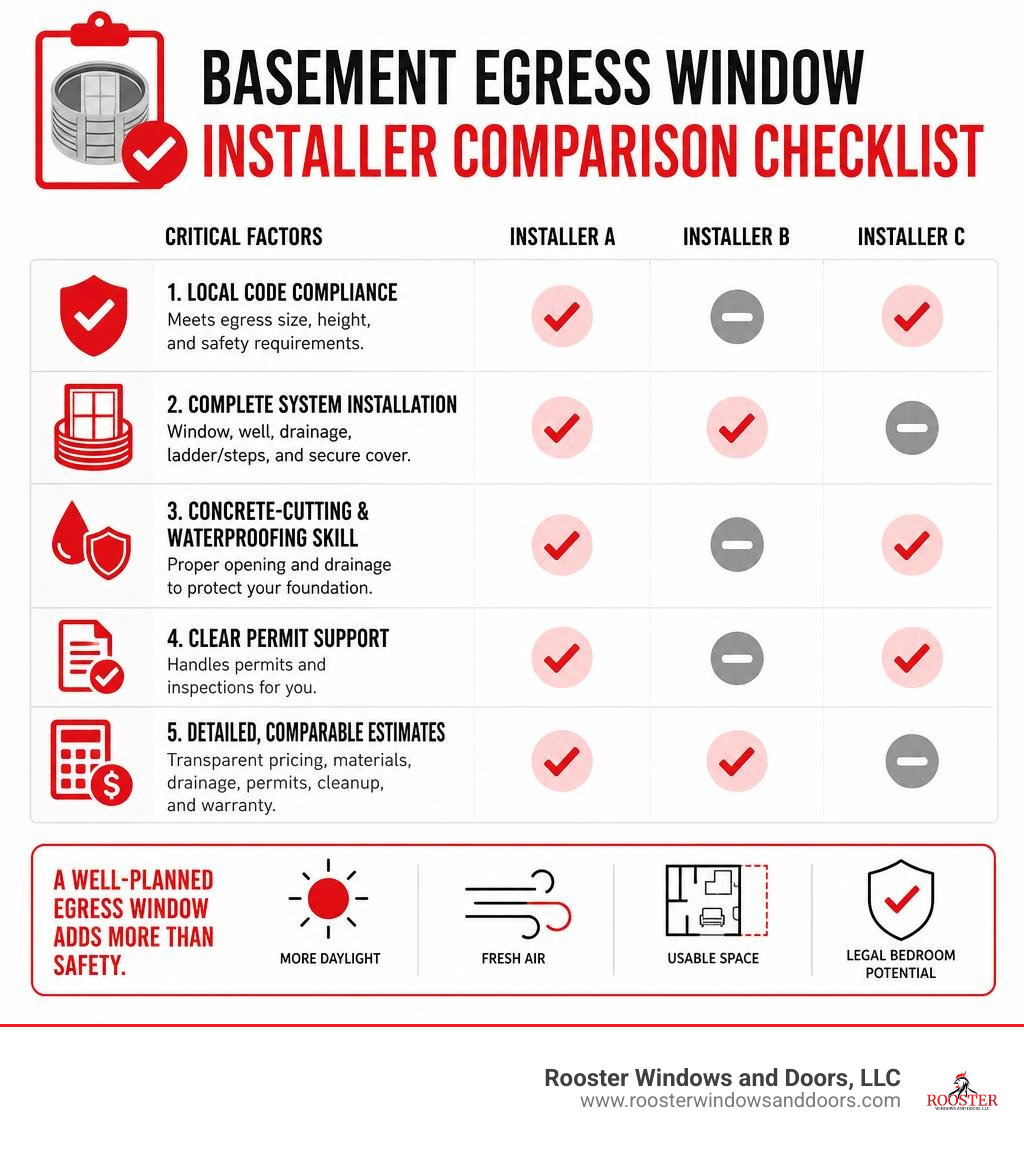
For a quick way to compare local options, look for a contractor who can confirm:
- Local code compliance – IRC guidance generally requires a 5.7-square-foot net clear opening, at least 24 inches high and 20 inches wide, with a sill no more than 44 inches above the finished floor.
- Complete system installation – The scope should include the window, well, drainage, ladder or steps when needed, and a secure cover.
- Concrete-cutting and waterproofing skill – A proper opening and well drain help protect both the foundation and the finished basement.
- Clear permit support – Basement egress work often requires municipal permits and inspections.
- Detailed, comparable estimates – Compare materials, drainage approach, permit handling, cleanup, and warranty terms, not just the final price.
The average egress window installation is often cited at about $3,900, though excavation conditions, foundation type, window size, drainage needs, and local permits can move the cost higher or lower. A well-planned installation can also bring in more daylight, fresh air, and usable basement space while helping support a legal bedroom conversion.
I am Piotr Wilk of Rooster Windows and Doors, LLC, and our team brings more than two decades of residential window and door installation experience across Lake, Cook, and McHenry counties. In this guide, I will help you evaluate basement egress windows near me with the questions and details that matter before any foundation work begins.
Understanding Basement Egress Windows and Code Requirements
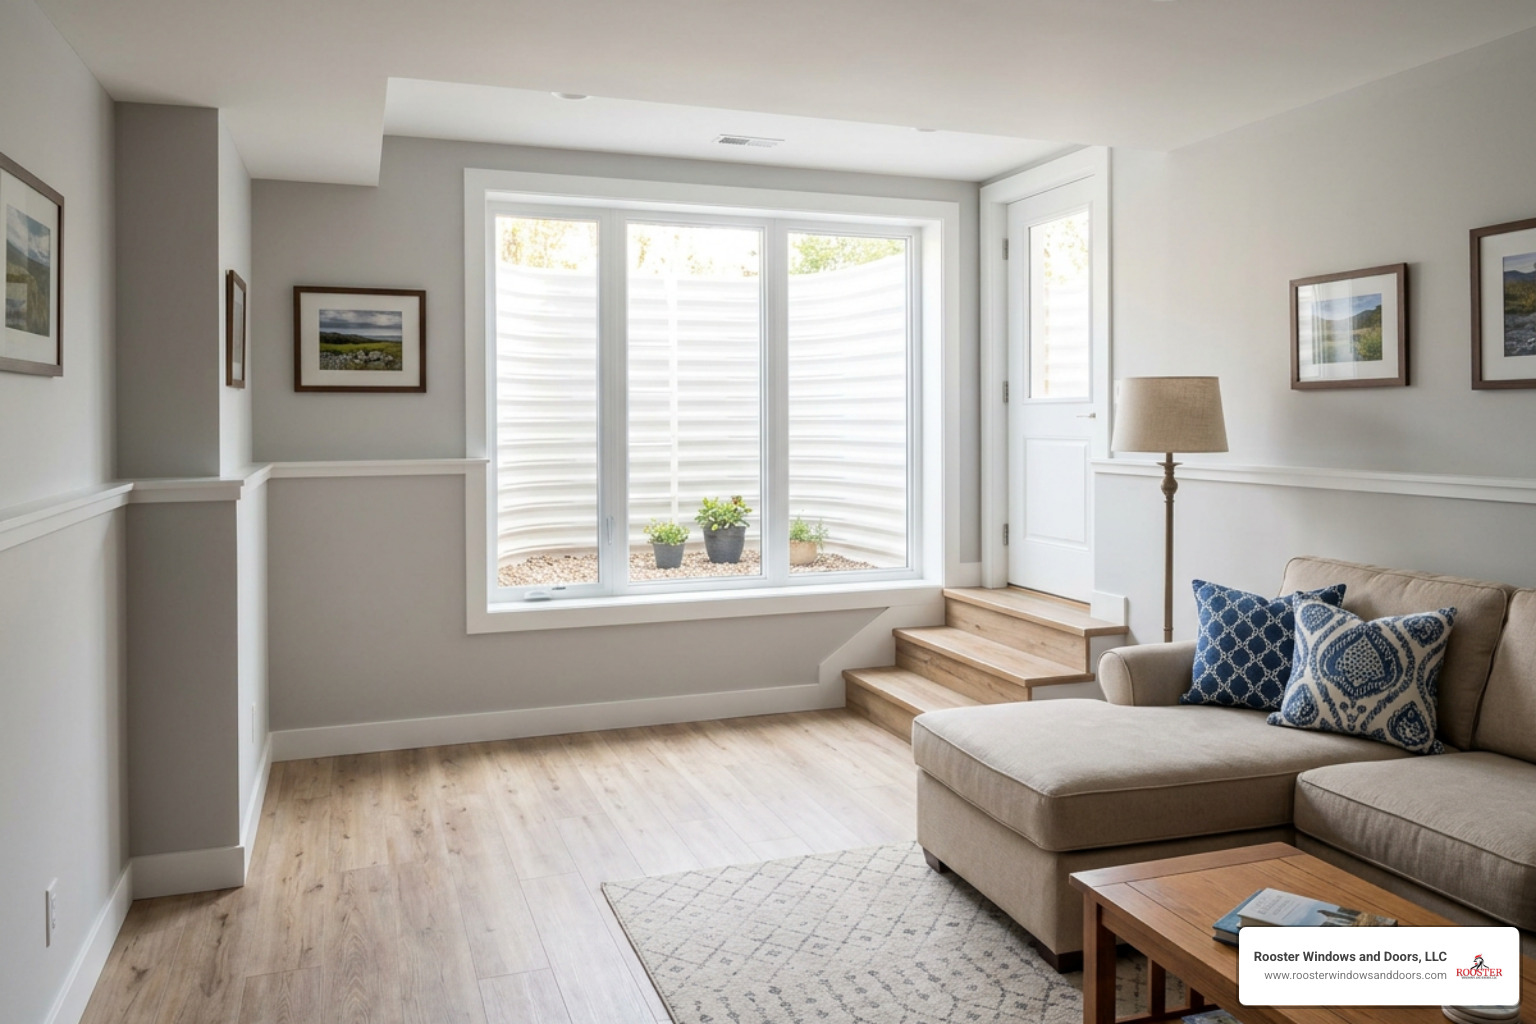
When homeowners begin searching for basement egress windows near me, they often discover that upgrading lower-level windows involves much more than swapping out glass. To learn more about safety regulations, review everything you need to know about egress window requirements. An egress window is an engineered structural system designed specifically to protect lives in emergency situations.
Building codes mandating basement egress openings were created because lower levels present unique risks during home fires or emergency events. Older basement hopper windows or small awning units were intended solely for light and light ventilation—not for human passage.
Purpose and Differences from Standard Basement Windows
The fundamental purpose of an egress window is dual-purpose safety: it allows occupants to escape quickly during a fire and provides fully equipped firefighters (wearing full gear and oxygen tanks) direct access into the basement.
Standard basement windows are notoriously small, often positioned high on concrete walls near ceiling joists. Egress units differ in several vital ways:
- Operational Mechanism: Egress windows must open fully from the inside without requiring tools, keys, or special knowledge.
- Physical Scale: They require significantly larger masonry cuts through concrete foundation walls to achieve code compliance.
- Natural Lighting and Ventilation: Beyond life safety, egress windows dramatically increase sunlight, making dark basement living spaces feel like above-grade rooms. For an in-depth operational overview, explore our egress basement window complete guide.
Essential IRC Sizing and Opening Criteria
The International Residential Code (IRC) outlines specific physical parameters that every egress window must fulfill to pass municipal building inspection. Understanding these core numbers ensures you choose compliant products:
- Minimum Net Clear Opening Area: Must be at least 5.7 square feet. (Note: Grade-floor openings can sometimes be 5.0 square feet, but below-grade basement applications require the full 5.7 sq. ft.).
- Minimum Clear Opening Height: The openable portion must measure at least 24 inches tall.
- Minimum Clear Opening Width: The openable portion must measure at least 20 inches wide.
- Maximum Sill Height: The bottom of the clear opening cannot sit higher than 44 inches off the finished interior floor.
It is critical to note that a window measuring exactly 24 inches high by 20 inches wide yields only 3.33 square feet—well short of the 5.7-square-foot requirement! To hit the overall area minimum, one dimension must exceed the minimum limits. For a deeper explanation of this common misconception, see our article dont get boxed in understanding the 57 sq ft egress window rule.
Components and Types of Egress Window Systems
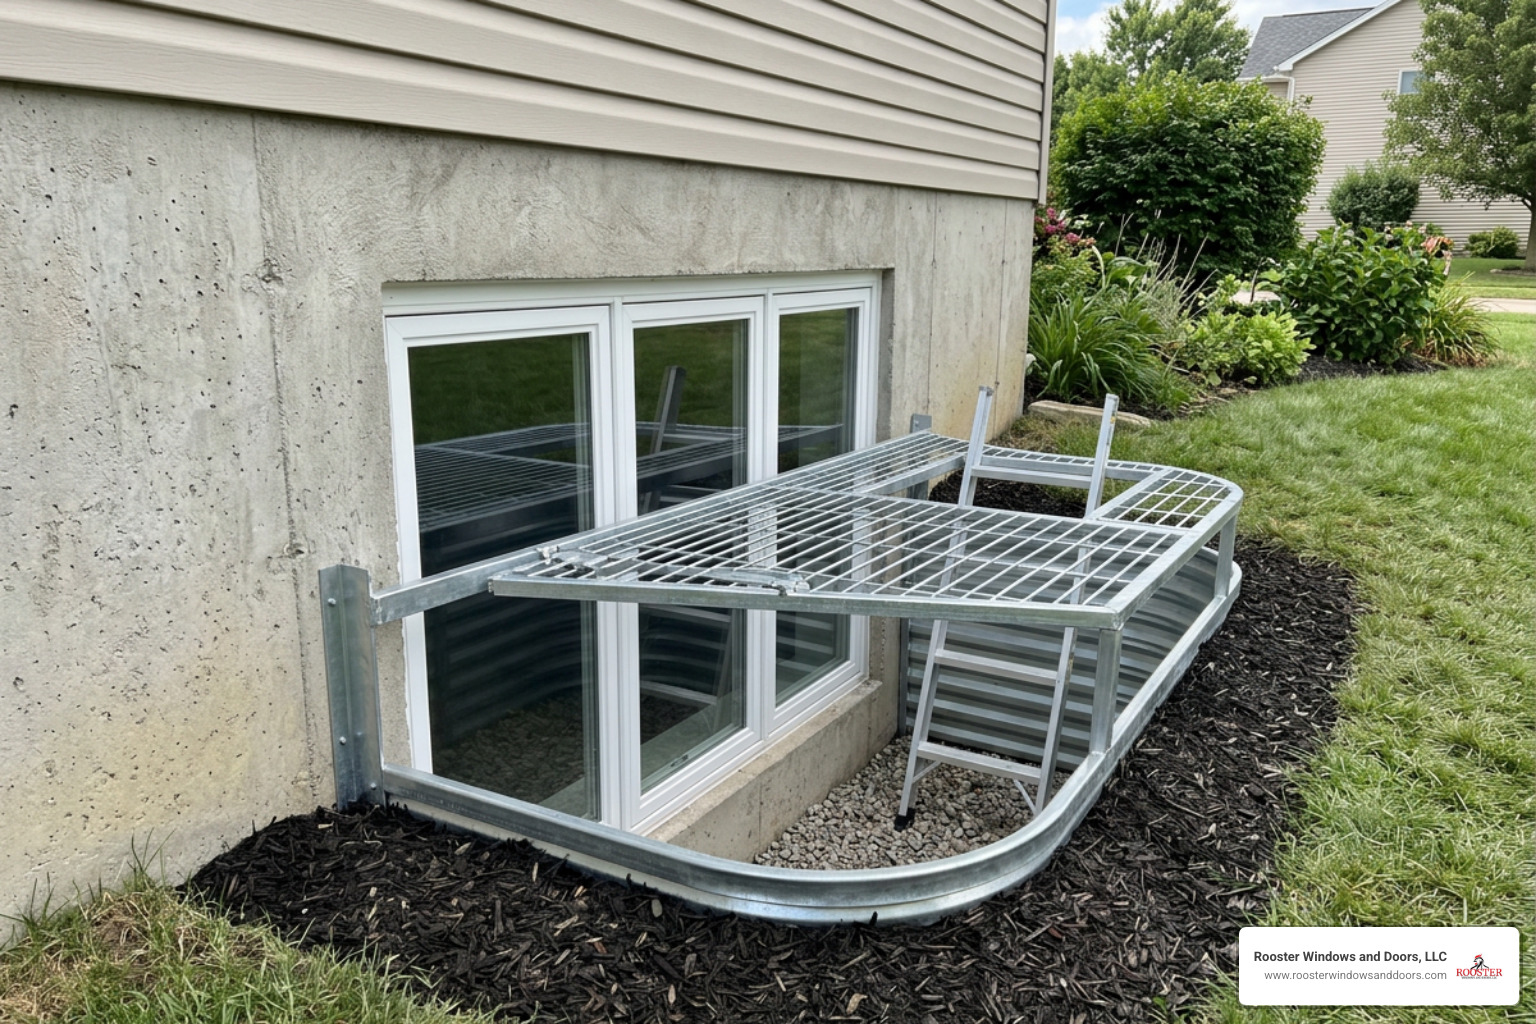
A complete egress system contains multiple integrated components working in harmony to keep water out while allowing easy physical exit. When evaluating options, look for quality engineered components. For a complete look at options, browse our guide on window wells for basement windows from egress safety to curb appeal.
Window Styles and Structural Elements
Choosing the right window style impacts operating ease, frame clearance, and light transmission:
- Inswing Casement Windows: Side-hinged windows that open inward like a door are popular for egress retrofits. Because they open inward, they require smaller foundation openings to hit the 5.7-sq-ft clear opening target.
- European Tilt-and-Turn Windows: Highly versatile units that tilt inward at the top for daily ventilation or swing wide open on side hinges for emergency egress. Kits like the Classic White Basement Egress Window Kit offer premium operational functionality.
- Gliding / Sliding Windows: Require a larger overall width (often 48 inches or wider) because only half of the window opens at a time.
- Escape Ladders & Steps: The IRC requires a permanent ladder or built-in steps for any window well deeper than 44 inches.
- Safety Covers & Grates: Polycarbonate covers protect wells from leaf buildup, snow, and rain while supporting exterior foot traffic weight.
Window Well Materials and Water Management
The well acts as a retaining wall keeping soil away from the glass. Selecting the right well material balances aesthetics, durability, and budget:
- Corrugated Galvanized Steel: Durable, cost-effective, and rust-resistant when properly coated.
- UV-Stabilized Polyethylene / Composite: One-piece, leak-proof wells that won’t rust, rot, or dent. Many feature molded step rungs and attractive faux-stone finishes.
- Custom Masonry & Concrete: Built using stone, concrete blocks, or poured concrete for high-end landscaping integration.
Water management is equally vital. A complete setup features a deep layer of washed pea gravel at the base connected directly to the home’s perimeter foundation drain tile or an engineered drywell system. Learn how to prevent drainage issues with our guide on how to keep your egress window well from turning into an aquarium.
The Step-by-Step Egress Window Installation Process
Installing an egress window requires structural precision, proper earth excavation, and heavy equipment handling. To visualize how a professional team executes this project safely, consider this sequence:
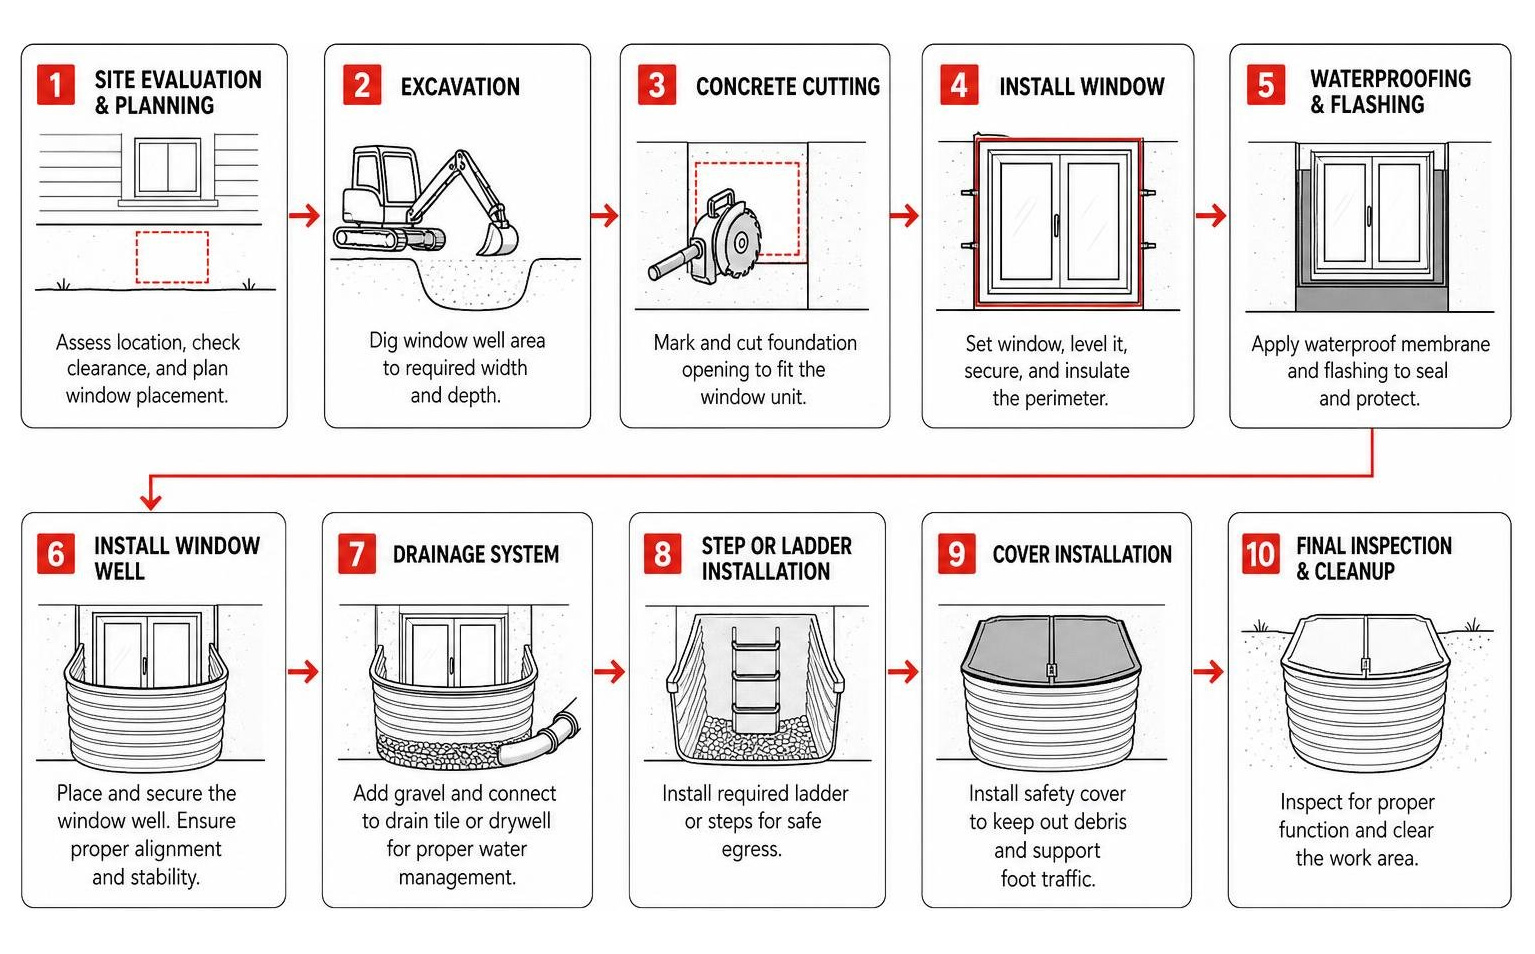
For a complete walkthrough of installation logistics, read your step by step guide to egress window installation.
Excavation, Concrete Cutting, and Drainage
The installation phase starts outside with excavation. Depending on yard access, crews use specialized compact machinery like mini-excavators or perform hand digging to protect surrounding turf and gardens.
Once the soil is removed to a depth beneath the foundation cut line, concrete saw cutting begins:
- Interior Protection: The interior workspace is isolated using plastic sheeting, while wet-vacuums capture slurry and dust.
- Diamond Saw Cutting: Industrial diamond-blade saws cut directly through poured concrete or cinder block foundation walls from the exterior. For cutting safety details, see egress window cutting dont get saw ry get smart.
- Drainage Provision: Installers dig down to locate the home’s existing drain tile or set up a dedicated drainage well, backfilling the excavation floor with crushed stone.
Framing, Window Mounting, and Well Attachment
After removing the foundation concrete cutout, structural prep takes place:
- Pressure-Treated Framing: Rot-resistant lumber buck framing is anchored securely into the concrete opening using heavy-duty masonry fasteners.
- Waterproof Flashing: Waterproof membranes seal the buck frame against moisture infiltration.
- Window Mounting: The double-pane or triple-pane vinyl window unit is set level, squared, shimmed, and sealed around all borders.
- Well Attachment: The window well unit is fastened directly to the foundation wall with stainless-steel anchors and sealed with polyurethane sealant before soil backfilling. For full system guidance, review our egress window installation complete guide.
Installation Costs, ROI, and Project Timelines
Understanding investment expectations, project scheduling, and home equity impacts helps you evaluate contractor proposals accurately when researching community standards.
| Factor / Variable | Standard Egress Installation | Premium Custom Egress Installation |
|---|---|---|
| Average Cost Range | $2,500 – $3,900 | $4,000 – $5,300+ |
| Typical Project Duration | 1 to 2 Days | 2 to 3 Days |
| Excavation Method | Hand Excavation / Compact Equipment | Excavator / Custom Masonry Removal |
| Estimated Resale ROI | ~70% Direct Cost Recovery | 70% + Expanded Living Space Value |
Breakdown of Pricing and Valuation Impacts
The national average cost to install an egress window unit centers around $3,900, with typical project scopes ranging between $2,500 and $5,300. Key factors driving overall pricing include foundation wall thickness, soil excavation depth, drainage complexity, window material quality, and window well upgrades.
From a equity standpoint, adding an egress window yields an immediate ROI of approximately 70%. Furthermore, installing a code-compliant egress window in an unfinished lower level allows you to legally classify that room as a finished basement bedroom. In real estate transactions, adding a legal bedroom can increase appraisal value significantly, often recovering several times the installation cost upon sale. Explore detailed budget information in our guide on egress window installation cost.
Expected Project Duration and Schedule
A standard residential installation generally spans one to three days:
- Day 1: Site prep, utility line verification, lawn protection, hand or machine excavation, and foundation concrete cutting.
- Day 2: Structural framing, window installation, flashing, window well mounting, and drainage gravel placement.
- Day 3: Soil backfilling, property site restoration, interior trim finishing, and municipal building inspector sign-off.
Finding Qualified Contractors for Basement Egress Windows Near Me
Searching for basement egress windows near me yields many general contractors, but egress installations demand specialized knowledge spanning excavation, structural concrete cutting, window sealing, and municipal code compliance. Learn more about selecting qualified specialists with who installs egress windows near me.
Here are 5 proven tips to guarantee top results when choosing an installer in Chicagoland communities like Libertyville, Lake Forest, Highland Park, Schaumburg, or Naperville.
Tip 1: Verify Licensing, Insurance, and Municipal Code Knowledge
Never hire an un-bonded or uninsured contractor for foundation work. Cutting into a load-bearing foundation wall carries structural risks if handled improperly.
- Ensure the contractor holds general liability insurance and active workers’ compensation coverage.
- Confirm their familiarity with specific municipal building code amendments across Cook, Lake, and McHenry counties. Read up on regional rules with new egress window codes dont get stuck in the basement.
Tip 2: Assess Full-Service Permitting and Utility Locating Capabilities
A reputable egress installer handles administrative requirements on your behalf. Before ground is broken, underground utilities must be marked, and official municipal building permits must be approved.
- Confirm that the contractor submits structural drawings to your local building department.
- Verify that they coordinate with state utility locator services (such as JULIE in Illinois) prior to digging. Connect with experienced pros via our guide on basement egress contractors near me.
Tip 3: Key Questions to Ask Contractors Installing Basement Egress Windows Near Me
During your initial consultation, ask these essential screening questions:
- How many dedicated basement egress window installations has your crew performed?
- What specific waterproofing measures do you incorporate into the window well floor?
- Do you perform concrete cutting from the exterior to prevent corner over-cuts?
- What warranty protection do you offer on window frames, glass seals, and labor installation?
Tip 4: Evaluate Concrete Cutting and Water Protection Expertise
Foundation cutting produces water runoff and concrete dust. Ask potential contractors how they keep your finished interior clean and how they maintain wall integrity.
- Look for contractors who use interior containment barriers and slurry extraction vacuums.
- Verify that they connect well drainage to existing exterior drain tile systems or install proper drywells.
Tip 5: Assessing Estimates for Basement Egress Windows Near Me
Compare written project proposals item-by-item rather than focusing solely on bottom-line pricing. For an expert breakdown, see our egress installers near me ultimate guide.
A complete estimate should detail:
- Excavation method and lawn protection steps.
- Concrete saw cutting and structural header support specifications.
- Window model, glass energy ratings, and frame material.
- Window well type, cover weight-rating, and ladder specs.
- Permit processing, site cleanup, and debris hauling fees.
Frequently Asked Questions About Basement Egress Windows
Can an egress window be installed in an existing poured concrete foundation?
Yes, egress windows are routinely installed into existing poured concrete foundation walls. Professional installers use heavy-duty diamond-blade saws to cut precise openings through solid concrete or cinder block walls. Structural framing bucks and proper lintel supports ensure that surrounding foundation strength remains fully intact.
How deep does a window well need to be before requiring a ladder?
According to the International Residential Code (IRC), any egress window well with a vertical depth greater than 44 inches (1118 mm) below ground level must be equipped with a permanently affixed ladder or built-in exit steps. The ladder rungs must measure at least 12 inches wide, project at least 3 inches from the well wall, and be spaced no more than 18 inches apart vertically.
Does installing an egress window require a municipal building permit?
Yes, installing a basement egress window requires an official municipal building permit in virtually all jurisdictions across Illinois. Because the process involves structural modification of foundation walls, excavation, and life-safety compliance, building inspectors must review structural plans and perform field inspections upon completion.
Conclusion
Choosing the right partner when searching for basement egress windows near me is essential for ensuring home safety, structural integrity, and long-term property value. At Rooster Windows and Doors, LLC, we pride ourselves on providing high-quality, energy-efficient window installations paired with flawless craftsmanship across Libertyville, Lake Forest, Highland Park, Vernon Hills, Grayslake, Mundelein, Lake Zurich, Buffalo Grove, Deerfield, Gurnee, Waukegan, Antioch, Crystal Lake, Algonquin, Cary, McHenry, Woodstock, Huntley, Fox River Grove, Arlington Heights, Palatine, Schaumburg, Evanston, Northbrook, Glenview, Des Plaines, Mount Prospect, Hoffman Estates, Barrington, and Chicago.
Ready to transform your lower level with natural light, safety compliance, and expanded living space? Explore our expert services for Professional Egress Window Installation to learn how our experienced team can elevate your home today!
