

IKEA 3-Panel Sliding Closet Doors: The Quick Answer
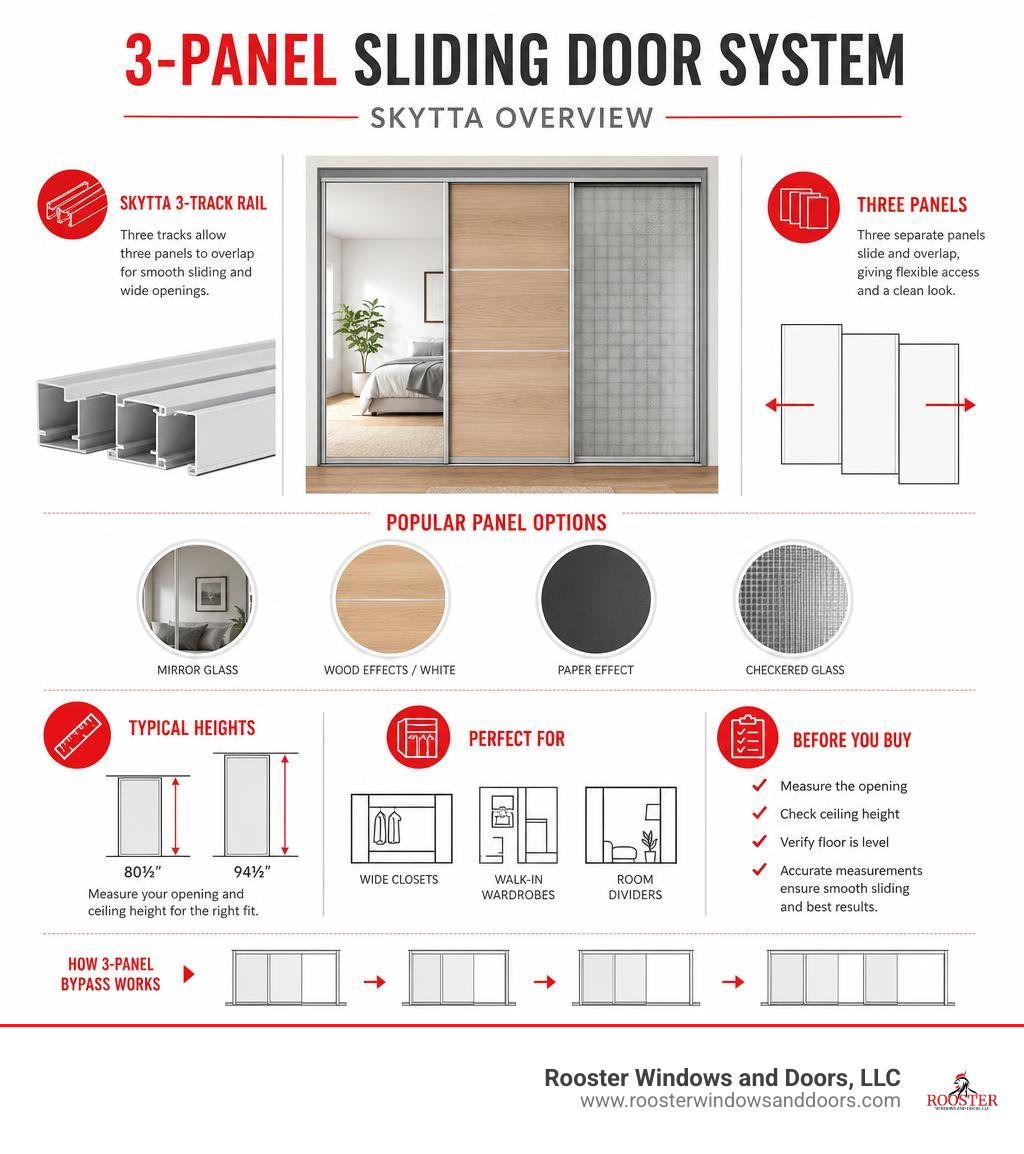
3 panel sliding closet doors ikea shoppers should start with the SKYTTA system. Its dedicated 3-track rail allows three door panels to overlap, making it a practical choice for wide closet openings, walk-in wardrobe entrances, and room-dividing projects.
- Best system for three separate sliding panels: IKEA SKYTTA with a 3-track rail.
- Common finishes: AULI mirror glass, MEHAMN reversible wood effects or white panels, SVARTISDAL paper effect, and LUNDBRÄSMA checkered glass.
- Typical heights: About 80 1/2 inches or 94 1/2 inches for SKYTTA solutions.
- Important distinction: PAX sliding doors are usually a two-door wardrobe setup with interchangeable inserts. SKYTTA is the better match for a true three-panel, three-track arrangement.
- Before buying: Measure the opening, ceiling height, and floor level carefully. Large panels and tracks need accurate alignment to slide smoothly.
Three-panel bypass doors save the floor space that hinged doors need to swing open. They can also cover a larger opening while giving you more flexible access than a standard two-panel layout. A mirrored panel can brighten a narrow bedroom or entry, while wood-effect and textured-glass options can make a closet feel like part of the room’s design rather than an afterthought.
I am Piotr Wilk of Rooster Windows and Doors, LLC. With more than two decades of residential window and door installation experience across the Chicagoland area, I understand that 3 panel sliding closet doors ikea projects depend on careful measuring, level tracks, and a properly prepared opening before the panels ever go in.
3 panel sliding closet doors ikea helpful reading:
- How to Choose the Perfect 2m Wardrobe with Sliding Doors
- The Ultimate Guide to Comparing Sliding Closet Door Options
Overview of 3-Panel Sliding Closet Door Systems
When planning a modern wardrobe or converting an oversized closet alcove, sliding door systems offer a sleek, space-saving alternative to traditional swinging doors. Understanding how 3 panel sliding closet doors ikea options operate requires looking at track design, frame structure, and room layouts across Chicagoland homes.
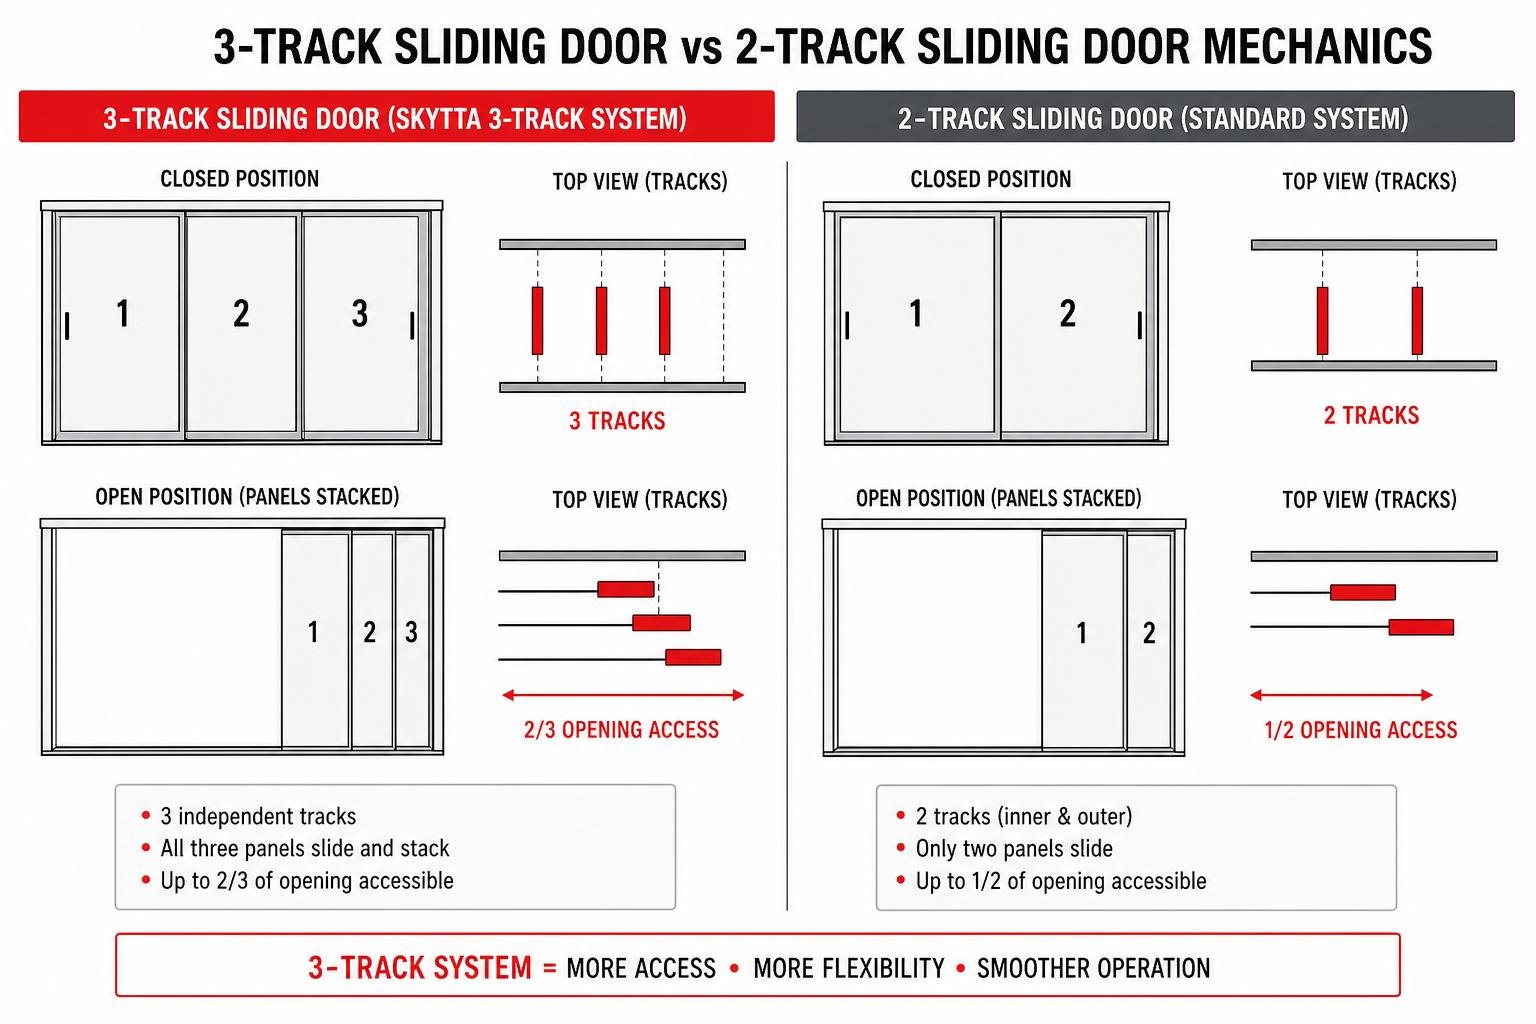
Traditional bypass sliding doors run on a double track, where two panels slide past each other on separate rails. While efficient for smaller openings, a two-track system restricts your access to roughly 50% of the closet width at any given time. By contrast, a 3-track sliding system allows three distinct door panels to slide independently on three parallel rails. When pushed to one side, two of the doors stack neatly behind the third, opening up roughly two-thirds (66%) of your total closet span.
At IKEA, sliding door solutions are split primarily across two major ecosystems:
- The PAX Closet System Sliding Doors line: Designed primarily as modular wardrobe cabinets. Standard PAX sliding systems use a two-track top rail and two large sliding door frames. However, each door frame holds four modular insert panels (such as MEHAMN 4 panels for sliding door frame, dark-brown oak effect/oak effect, 393/8×927/8″ – IKEA). While a wide PAX set might give the visual impression of multiple vertical panels, it operates functionally as a two-door bypass system.
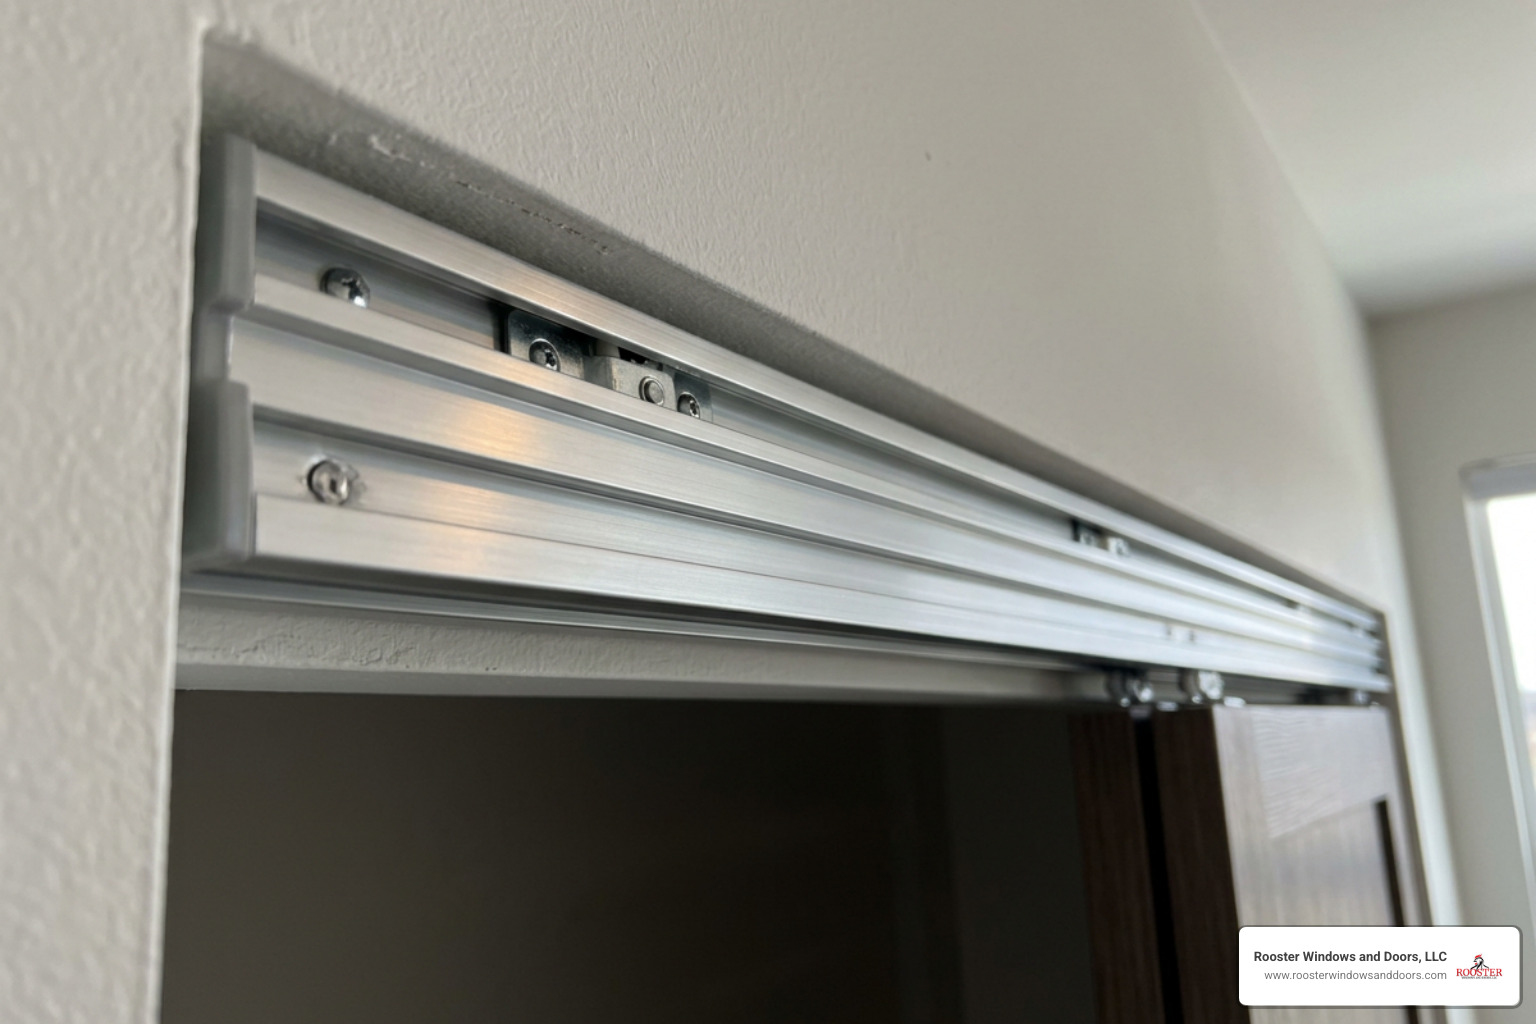
- The SKYTTA Sliding Door System: Engineered specifically for floor-to-ceiling and wall-to-wall track mounting. SKYTTA features dedicated 3-track aluminum top and bottom rails, making it the true answer for homeowners seeking a genuine 3-panel sliding setup.
Whether you are aiming to hide bedroom clutter, create a walk-in closet partition, or enclose an alcove in your Arlington Heights or Naperville residence, choosing the right track framework is the first crucial step. For comprehensive design comparisons across residential doors, review The Ultimate Guide to Comparing Sliding Closet Door Options.
Comparing Modular Track Systems for 3-Panel Sliding Closet Doors
To achieve a true three-panel bypass action where every door glides on its own independent plane, you must select hardware designed for multi-track operation.
Here is how the track systems stack up when building a 3-panel closet configuration:
- 2-Track Rail Systems (Standard PAX & Standard Bypass): Two door frames run on inner and outer channels. If you attempt to install three panels on a two-track system, two panels must share a single rail. This limits movement and prevents all three doors from sliding freely past one another.
- 3-Track Rail Systems (IKEA SKYTTA 3-Track Rail): SKYTTA offers dedicated 3-track top and bottom rails in aluminum color and white finishes. With three individual channels, each panel occupies its own line, allowing you to slide any door completely out of the way to reach specific closet zones.
SKYTTA components can be mounted directly wall-to-wall or floor-to-ceiling, bridging ceiling heights from standard 8-foot layouts up to 94 1/2 inches (or higher when using ceiling height reducers). Both the SKYTTA system and standard PAX frames carry a 10-year limited warranty, offering peace of mind for daily residential use.
Key Benefits of 3-Panel Sliding Closet Door Configurations
Upgrading to a 3-panel sliding door configuration offers several distinct functional and aesthetic advantages:
- Wider Opening Access: Expanding your clear entrance from 50% to roughly 66% makes retrieving large storage bins, laundry baskets, and bulky winter coats vastly easier.
- Zero Door-Swing Clearance: Because the panels slide parallel within a 3-track depth footprint (typically requiring around 3 to 4 inches of track depth), you can place nightstands, bed frames, or seating directly adjacent to the closet without interference.
- Room Divider Versatility: Floor-to-ceiling 3-track systems like SKYTTA are finished cleanly on both sides. This enables them to serve as flexible room dividers—partitioning studio apartments in downtown Chicago or separating a home office nook from a bedroom.
- Walk-in Wardrobe Enclosures: A 3-panel setup can transform an open recess or BOAXEL shelving system into an enclosed, dust-free walk-in closet space.
- ‘Confidence Zone’ Design Trends: Modern interior design increasingly favors open-feel storage. Utilizing semi-transparent glass panels—such as checkered or frosted glass—allows subtle views of organized clothing and LED closet accent lighting, turning standard storage into a stylish visual highlight.
3-Panel Sliding Door Dimensions, Finishes, and Customization
Finding the correct fit for 3 panel sliding closet doors ikea configurations involves checking both frame sizing and individual panel inserts.
Standard door heights for SKYTTA frames typically measure 80 1/2 inches and 94 1/2 inches. Frame widths for single door sections usually come in 30 3/8 inches and 40 1/4 inches. When combined across a 3-track rail, a 3-panel SKYTTA installation can easily span wide openings from roughly 90 inches up to 120 inches or more.
When it comes to panel materials and finishes, IKEA provides a broad menu of interchangeable insert styles:
- AULI Mirror Panels: High-reflectivity mirror glass with protective safety film. Mirrored doors brighten dimly lit bedrooms and make compact hallways feel twice as wide.
- MEHAMN Wood Effects & Solids: Lightweight fiberboard panels featuring reversible double-sided paper foil. Common pairings include white-stained oak effect on one side with solid white on the other, or dark brown oak effect paired with black. Reversible panels allow you to update your room’s color scheme simply by flipping the inserts during assembly.
- SVARTISDAL Paper Effect: Styled after Scandinavian and Japanese paper screens, offering a warm, soft aesthetic in white or black paper effect finishes.
- LUNDBRÄSMA Checkered Glass: Tempered safety glass featuring an industrial grid pattern, ideal for modern urban interiors.
- GRIMO Paneled Doors: Traditional recessed panel look with bevelled interior edges, popular in classic white foil finishes (such as the GRIMO pair of sliding doors, white, 783/4×927/8″ – IKEA).
For full pricing details across interior door configurations, consult our Wardrobe and Closet Door Replacement Price Guide.
Mixing Finishes and Modern Panel Styles
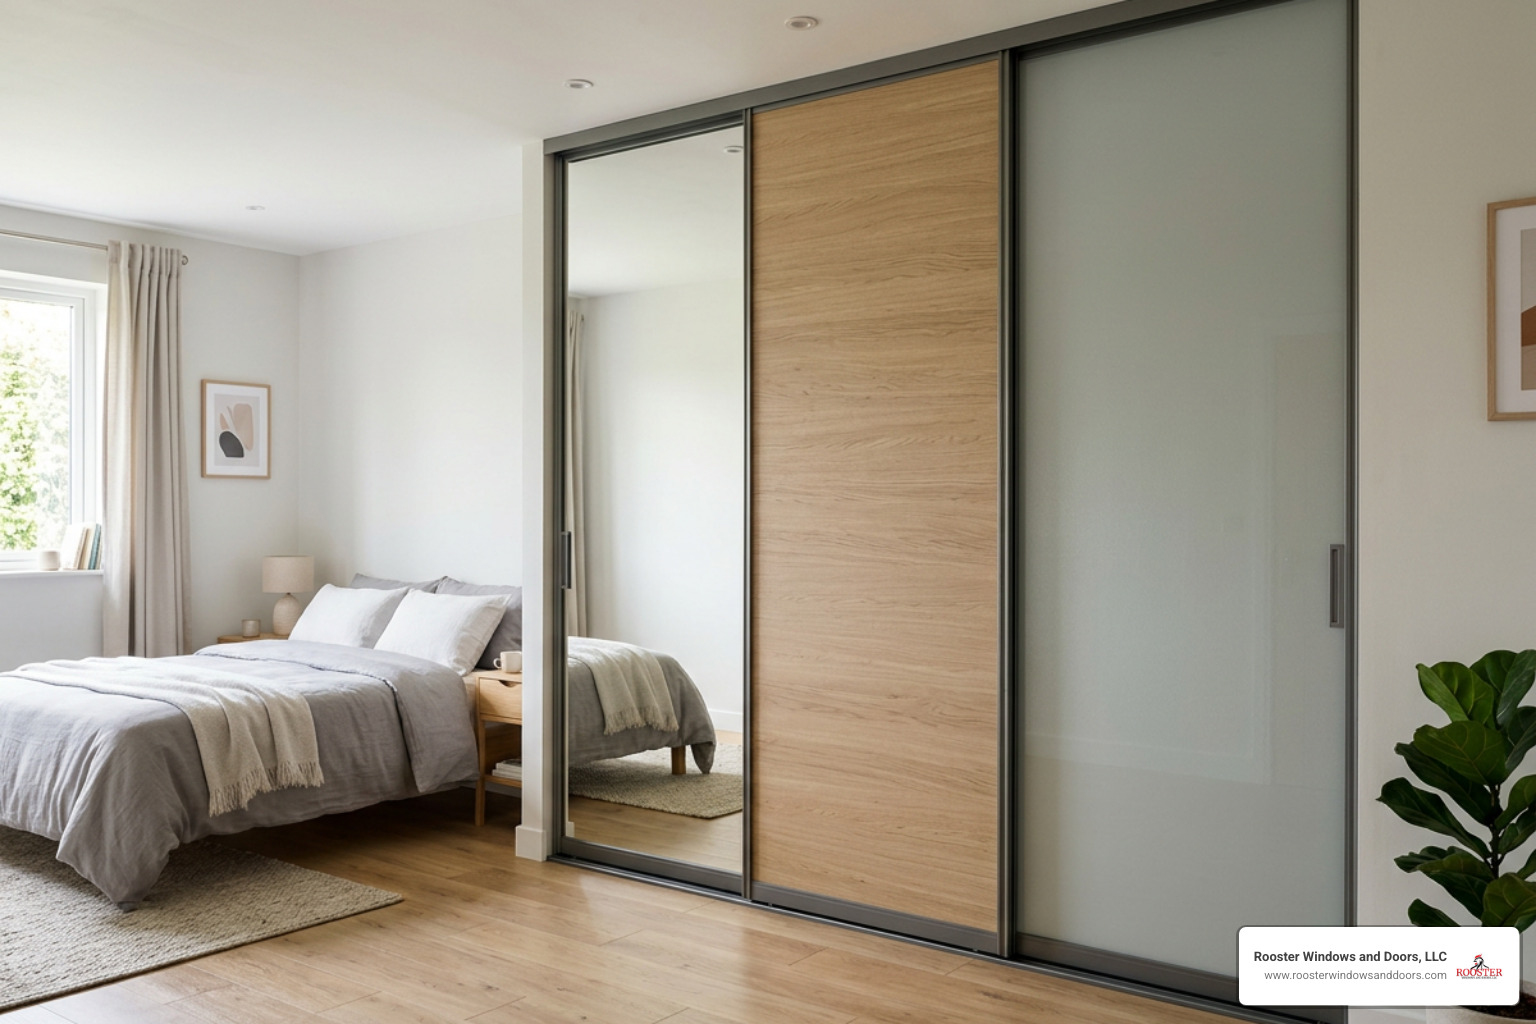
One major strength of modular sliding door frames is insert panel customization. Each door frame holds four separate horizontal insert panels. Because these inserts match standardized dimensions across lines, you can mix and match panel textures within a single frame or across a 3-panel setup.
For example, you can combine three AULI mirror glass panels with one oak-effect MEHAMN panel on each door frame, creating a high-contrast custom appearance. Alternatively, you can alternate full mirror doors with solid timber-look panels on a 3-track rail.
Pricing for multi-panel sliding door packages varies depending on door size, hardware selection, and insert materials:
- Basic 2-door or single-frame starter units: Typically range from $280 to $550.
- Complete 3-panel SKYTTA systems with 3-track rails: Range from $660 for basic glass/paper configurations up to $1,130–$1,450 for extra-wide mirrored or dark-gray glass systems (such as 118 1/2×94 1/2″ or 147 7/8×94 1/2″ setups).
Customer reviews across model lines reflect high satisfaction for visual appeal and space savings. For instance, SKYTTA systems paired with AULI mirror glass or SVARTISDAL panels frequently achieve 4.8 to 5.0 out of 5 stars for modern styling and smooth track motion. However, basic MEHAMN double-sided panels on smaller frames occasionally receive lower ratings (2.3 to 2.5 stars) when users attempt solo assembly without proper leveling, emphasizing the necessity of precise installation.
Essential Accessories and Installation Requirements for 3-Panel Doors
A successful 3-panel sliding door project relies heavily on mounting hardware and proper wall geometry. Unlike standard interior doors mounted inside a simple jamb, multi-track sliding panels require continuous, stable anchor points along the top header and bottom floor plate.
Key hardware components required for a 3-panel SKYTTA setup include:
- 3-Track Top and Bottom Rails: Available in aluminum or white powder-coated finishes to match your door frames.
- SKYTTA Stop Bar (3-Track Set): Mounted inside the top rail channels to prevent panels from slamming into side walls or sliding out of alignment.
- SKYTTA Ceiling Height Reducer: Essential when mounting floor-to-ceiling doors in rooms where ceiling height exceeds the 94 1/2-inch maximum frame capacity.
- Soft-Closing Hardware: Catches the sliding panels gently during the last few inches of travel, mitigating noise and extending product life.
Before ordering components, verify three critical room dimensions using a laser level and tape measure:
- Floor Levelness: If your subfloor sags or slants, sliding panels will drift open automatically or bind against bottom track guides.
- Ceiling Alignment: Top rails must run perfectly parallel to bottom tracks.
- Wall Plumbness: Side walls must be square; otherwise, noticeable vertical gaps will appear when doors are fully closed.
For in-depth advice on structural track alignment, read our guide on Sliding Closet Door Installation.
DIY Track Assembly vs. Professional Door Installation
While modular sliding doors are marketed as self-assembly furniture, installing floor-to-ceiling multi-track systems requires accurate carpentry skills.
IKEA guidelines explicitly state a two-person assembly rule. Handling wide aluminum frames and tempered glass panels alone poses safety risks and increases the likelihood of chipping delicate frame corners during positioning.
Key setup considerations include:
- Frame Squareness: Frames must be built square on a flat, padded floor before lifting into place.
- Custom Lumber Rough Framing: If you are retrofitting SKYTTA or PAX doors (like AULI / MEHAMN pair of sliding doors, aluminum mirror glass/double sided oak effect, 783/4×791/8″ – IKEA) directly into a drywalled closet opening rather than a standalone cabinet, you may need custom 2×4 framing and trim work to create a flush, level header.
- Structural Mounting Points: Top rails must anchor firmly into solid ceiling joists or heavy-duty dry-wall anchors capable of supporting continuous dynamic loads.
When facing irregular ceiling heights, uneven hardwood flooring, or complex wall modifications in older homes across Highland Park or Lake Forest, professional door installation ensures flawless operation without risking frame damage.
Comparing 3-Panel Sliding Doors to Hinged Wardrobe Doors
Choosing between sliding closet doors and traditional hinged doors comes down to available floor space, room layout, and clear walkway requirements.
Hinged doors (such as standard PAX hinged doors measuring 19 1/2 inches wide by 90 3/8 inches high) swing outward into the bedroom. This requires maintaining at least 20 to 30 inches of unobstructed clearance in front of the closet. In narrow bedrooms or rooms where a queen bed sits close to the wardrobe, open hinged doors can completely block foot traffic.
The table below outlines how 3-panel sliding systems compare directly to standard hinged closet doors:
| Feature / Metric | 3-Panel Sliding Closet Doors (e.g., SKYTTA) | Standard Hinged Closet Doors |
|---|---|---|
| Front Swing Clearance | 0 inches (glides internally on track) | 20 to 30 inches required for door swing |
| Clear Opening Access | ~66% opening capacity with 3 tracks | 100% full view when all doors are swung open |
| Track Depth Footprint | Requires ~3.5 to 4 inches of track depth | Requires zero track depth inside the frame |
| Best Application | Narrow bedrooms, hallways, room dividers | Wide rooms with ample walk space around beds |
| Custom Panel Styling | High flexibility (mix mirror, wood, glass inserts) | Fixed slab/panel designs with external handle hardware |
| Soft-Closing Capability | Integrated rail damping mechanisms | Standard soft-closing hinges |
| Warranty Options | Typically 10-year limited manufacturer guarantee | 10-year limited guarantee on select modular lines |
While hinged doors allow you to open every section of a cabinet simultaneously for an unimpeded view, 3-panel sliding doors deliver far superior space efficiency in modern, high-traffic bedrooms.
Frequently Asked Questions About 3-Panel Sliding Closet Doors
Which sliding door system supports a true 3-panel, 3-track configuration?
The IKEA SKYTTA system supports true 3-panel, 3-track configurations. Unlike standard PAX wardrobes—which feature 2-track top rails designed for two large door frames—SKYTTA offers separate 3-track top and bottom rails in aluminum and white finishes. This allows three individual SKYTTA door frames to slide past one another independently across wide openings.
What ceiling height is required for installing 3-panel sliding doors?
For standard 94 1/2-inch high SKYTTA sliding door frames, your room ceiling height must be at least 94 1/2 inches. PAX sliding doors measuring 92 7/8 inches high require a minimum ceiling clearance of 94.5 inches (or 80 3/4 inches for shorter 79 1/8-inch door models). If your ceiling is higher than the max door frame height, SKYTTA ceiling height reducers can bridge top ceiling gaps up to several inches safely.
Can sliding closet doors be used as room dividers?
Yes! Floor-to-ceiling 3-track sliding door systems like SKYTTA are finished cleanly on both sides, making them excellent room dividers. They are commonly used to create private home office corners inside living rooms, partition studio apartments, or enclose walk-in closet spaces without building permanent drywall partitions. Products like the freestanding GLAMBERGET wardrobe with 3 sliding doors, pine/black, 117x63x150 cm – IKEA Sweden are also designed specifically for dual-sided room division.
Conclusion
Finding the ideal 3 panel sliding closet doors ikea combination allows you to transform cramped storage spaces into modern, functional interior highlights. By choosing the SKYTTA 3-track system, selecting personal panel finishes like AULI mirror glass or MEHAMN reversible wood effects, and ensuring exact track leveling, you can enjoy seamless, space-saving storage for years to come.
When your project involves custom framing, structural wall modifications, or retrofitting sliding track systems into non-standard openings across Libertyville, Lake Zurich, Glenview, or surrounding Chicagoland communities, our team at Rooster Windows and Doors, LLC is ready to assist. We specialize in precision door replacement, door frame repairs, and high-quality sliding door installations engineered for smooth performance.
Contact us today to explore your options or schedule a professional site consultation with our experienced door specialists. For related exterior and patio sliding door solutions, visit our Sliding Glass Door Installation page.

