

Louver Doors: Style, Airflow, and Privacy in One Design
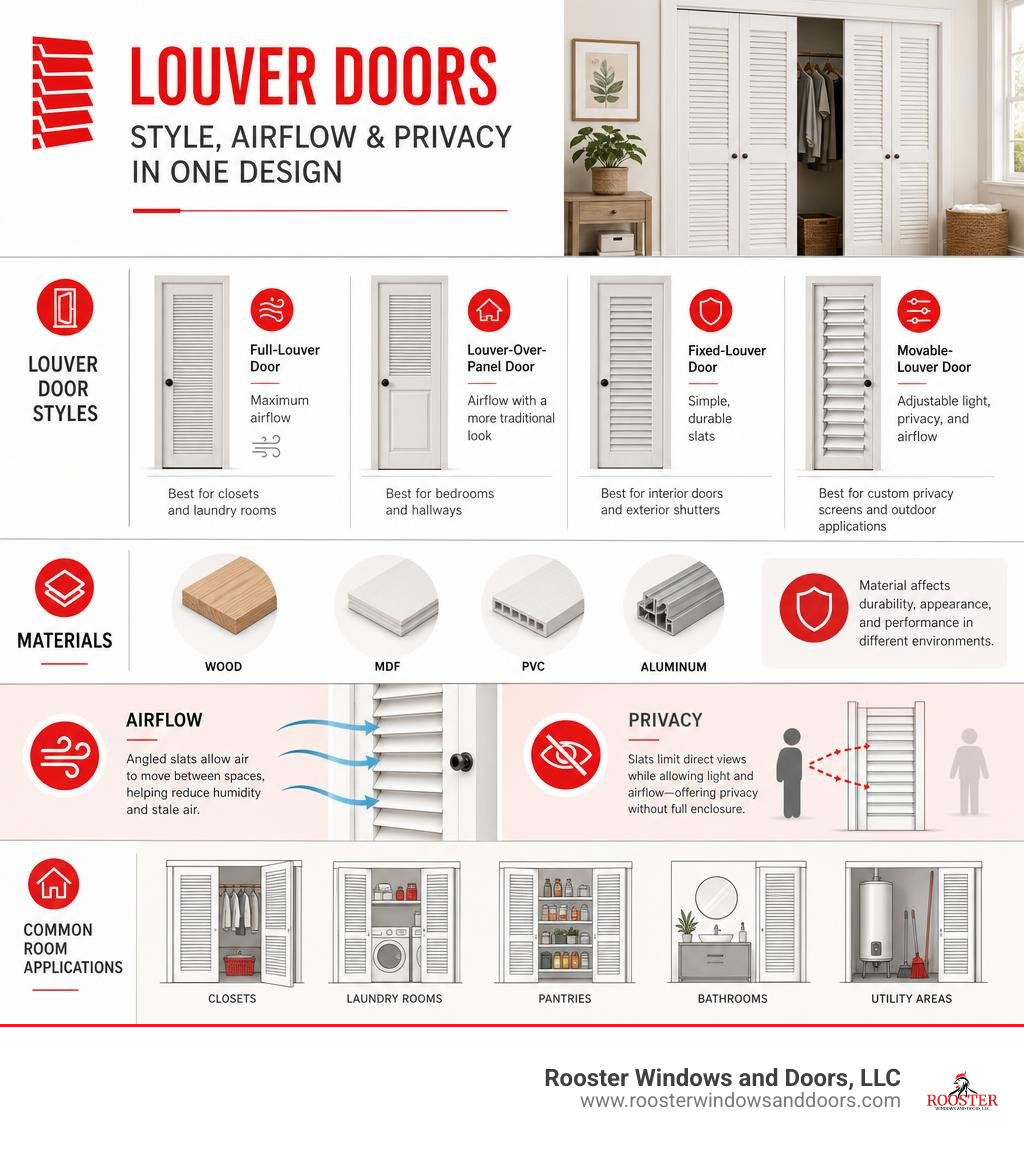
Louver doors are doors with angled horizontal slats that allow air to move between spaces while limiting direct views. They are a popular choice for closets, laundry rooms, pantries, bathrooms, and utility areas where ventilation matters as much as appearance.
| Louver door style | Best known for | Common use |
|---|---|---|
| Full-louver door | Maximum airflow | Closets and laundry rooms |
| Louver-over-panel door | Airflow with a more traditional look | Bedrooms and hallways |
| Fixed-louver door | Simple, durable slats | Interior doors and exterior shutters |
| Movable-louver door | Adjustable light, privacy, and airflow | Custom privacy screens and outdoor applications |
Unlike a solid door, a louvered design does not fully seal off a room. That trade-off can help reduce trapped humidity and stale air, but it also means less sound control and visual privacy. Material, slat size, door configuration, finish, and hardware all affect how the finished door looks and performs.
I am Piotr Wilk of Rooster Windows and Doors, LLC. With more than two decades of combined residential window and door installation experience across Chicagoland, our team helps homeowners evaluate louver doors and other door styles for comfort, durability, and a finished look that fits the home.
Key louver doors vocabulary:
- bifolding doors
- how to install bi fold closet doors with existing frame
- Install Folding Closet Doors
Understanding Types and Materials of Louver Doors
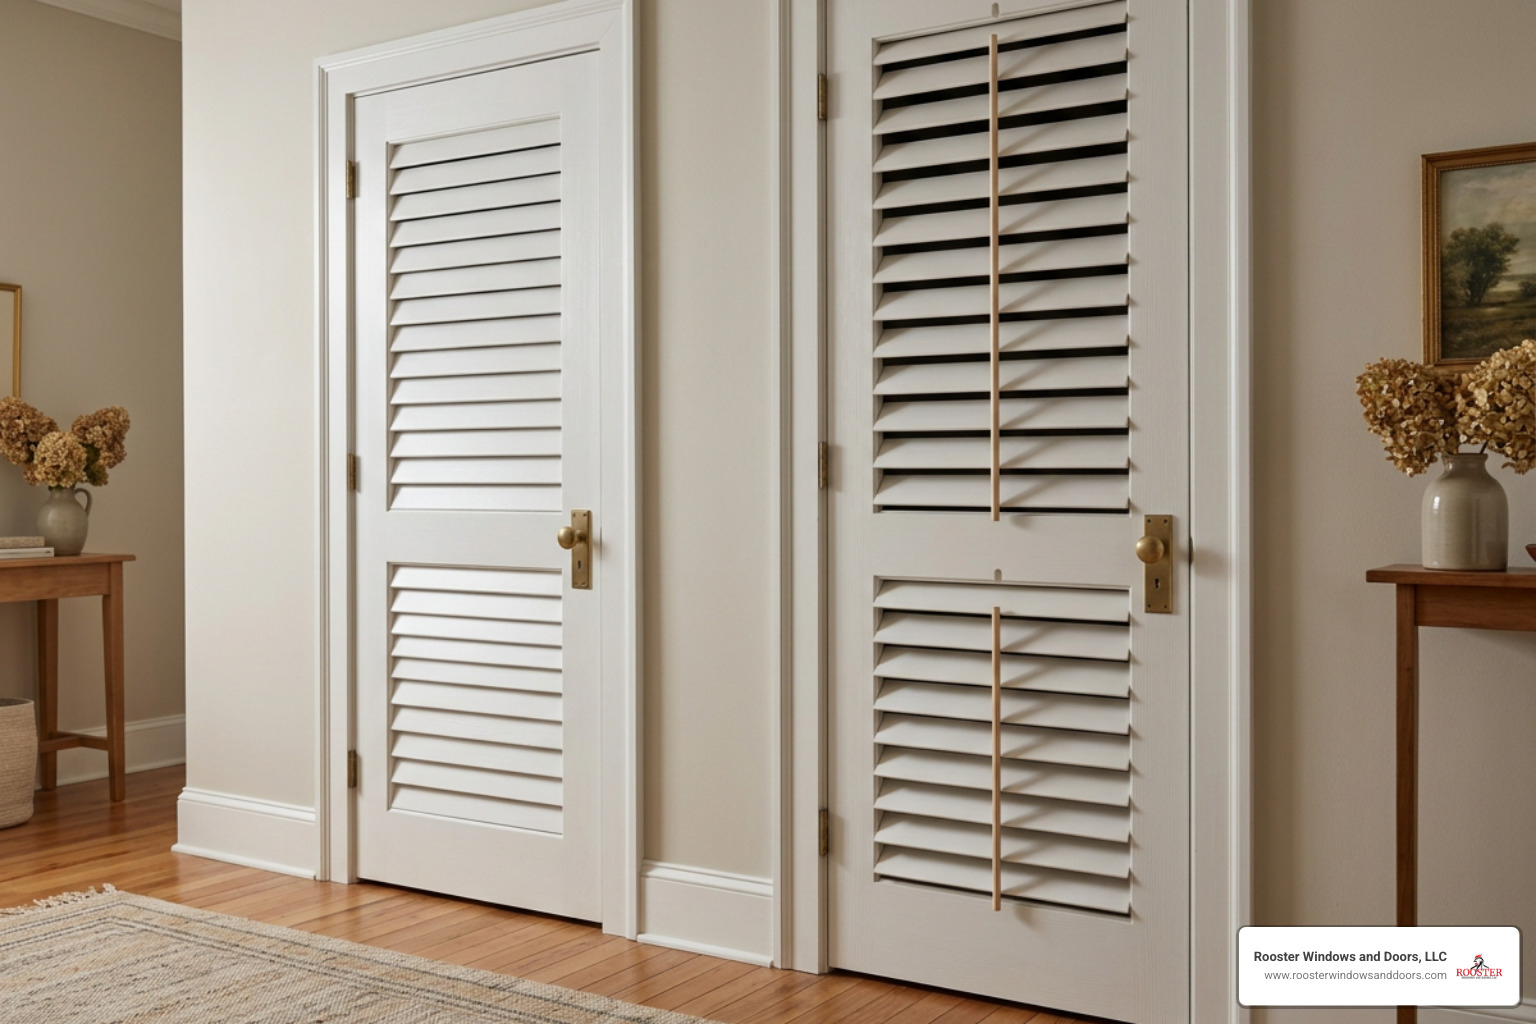
When selecting louver doors for your home, understanding how the slats are built and what materials are used is the best starting place. The construction determines not only how much ventilation and privacy you get, but also how long the door will stand up to daily use.
Fixed vs Movable Louver Doors
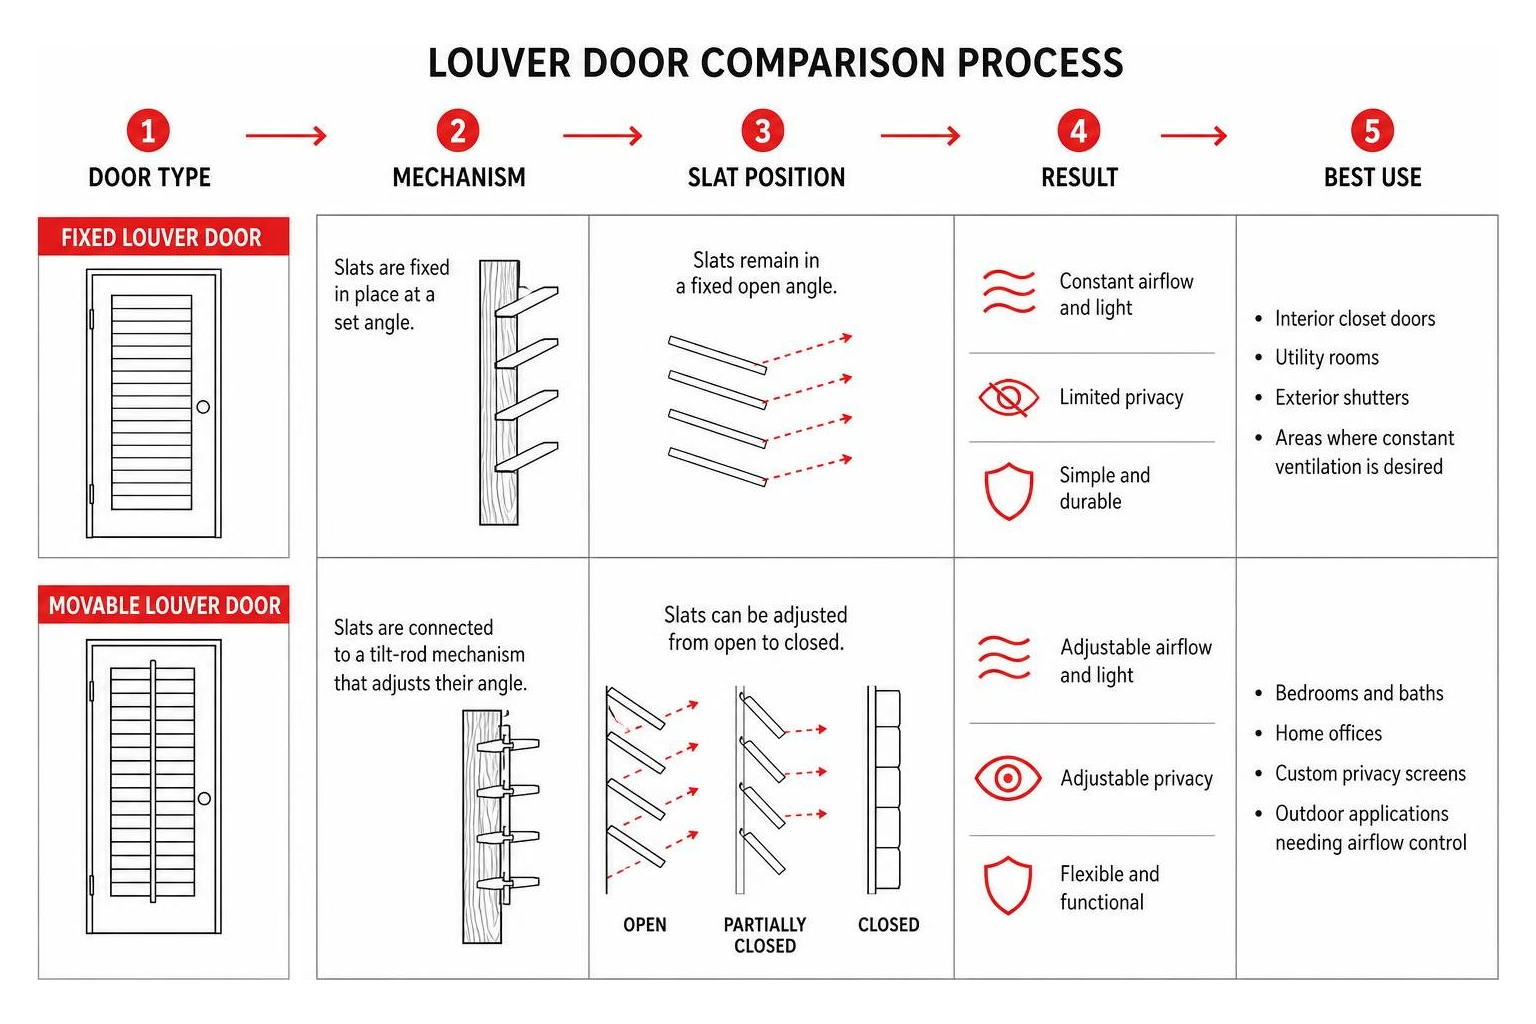
The fundamental distinction among louvered door designs comes down to whether the slats (louvers) remain stationary or tilt on a tilt-rod mechanism:
- Fixed Louver Doors: Slats are permanently set into mortise slots inside the vertical stiles at a fixed angle (typically between 30 and 45 degrees). They offer constant, passive airflow and require no mechanical adjustments. Fixed louvers are the industry standard for interior closet doors, utility rooms, and traditional exterior shutters. Standard traditional louvers often measure 3/8-inch by 1-7/8 inches, whereas wider “plantation” style louvers can stretch up to 1-1/4 inches wide or larger for a more open, modern look.
- Movable Louver Doors: Slats are connected to an operating mechanism—similar to plantation window shutters or adjustable outdoor privacy gates. This lets you open the slats fully to maximize cross-ventilation or close them tightly to block out light and vision.
- Full Louver vs. Combination Doors: A full-louver door features open slats running top-to-bottom across the entire slab. In contrast, a Louver Over Raised Panel Interior Door | Solid Core pairs ventilation in the top half with a solid wood or raised panel in the bottom half. This combination design delivers active air passage near eye level while maintaining extra rigidity and bottom impact protection. Explore broader options across leading manufacturers via Louver Doors – Jeld-Wen.
Material Options for Interior and Exterior Louver Doors
Choosing the right wood species or composite core ensures your doors maintain structural integrity over decades. Different materials serve distinct functions across interior and exterior applications:
- Solid Pine & Engineered Core: Solid core pine—frequently engineered with a cross-grain hardwood core bonded under high heat and pressure—is the workhorse material for interior louver slabs. This cross-grain construction prevents the stiles and rails from warping or splitting under variable indoor humidity.
- Basswood & Soft Maple: Basswood features fine, uniform grain structures without high resin contents, making it exceptionally lightweight, easy to stain, and resistant to bowing along narrow slat spans.
- Western Red Cedar & Spanish Cedar: Preferred for exterior applications and accent shutters, Western Red Cedar offers natural tannin oils that resist moisture decay and insect invasion.
- Sapele Mahogany & Cypress: These dense hardwoods provide exceptional dimensional stability, making them top-tier selections for custom exterior louvered doors exposed to extreme Chicagoland seasonal swings.
When purchasing, you will also choose between paint-grade wood (ideal for crisp white factory-primed or painted finishes) and stain-grade species (like Red Oak or clear Pine), which highlight natural grain patterns beneath oil-based stains. If you are updating older entryways throughout your property, take time to learn about Replacing Interior Doors to streamline your hardware and frame setup.
Key Functional Benefits and Applications
Why opt for louver doors over standard solid-core or hollow-core doors? The primary driving factor is continuous, uninterrupted passive air movement.
| Performance Metric | Full Louver Door | Louver-over-Panel | Solid Core Door |
|---|---|---|---|
| Airflow Capacity | Maximum (80–100%) | Moderate (40–50%) | None (0% when closed) |
| Noise Attenuation | Low (allows sound bleed) | Moderate | High (excellent sound isolation) |
| Visual Privacy | High (angled sightlines) | High | Complete (100%) |
| Moisture / Mold Protection | Exceptional | Superior | Minimal |
Airflow, Privacy, and Moisture Control
In sealed modern energy-efficient homes, closed doors can accidentally starve central HVAC systems of return air or isolate humid rooms. Louver doors address several environmental challenges:
- Passive Ventilation & HVAC Efficiency: Air flows naturally between rooms even when doors are fully shut, balancing air pressure and preventing HVAC blowers from strain.
- Humidity & Mold Prevention: Enclosed areas like laundry rooms and pantries generate localized heat and vapor. Slatted doors allow heat and vapor to dissipate freely, keeping mildew from forming on clothing or damp surfaces.
- Dust and Visual Control: Pitching the slats downward blocks direct horizontal line-of-sight into storage areas while deflecting falling dust particles away from stored linen or electronics.
Optimal Room Placement and Configurations
Certain rooms in your home derive immediate practical value from louvered door designs:
- Laundry Rooms & Utility Spaces: Keeps washing machines and water heaters well-ventilated without exposing utility clutter to main living quarters.
- Walk-in Closets & Wardrobes: Trapped wardrobe air can make clothing smell musty. Continuous air exchange keeps fabrics fresh.
- Pantry & Mechanical Closets: Prevents heat accumulation around refrigerators, freezers, and furnace rooms.
- Bathrooms: Excellent for master bath toilet closets where continuous humidity dispersal is essential.
When room footprint is limited, louver slabs shine across various operating styles. They can be installed on track systems as bifold doors to save floor clearance, mounted as sliding bypass panels, or retrofitted into tight frames. Read our dedicated guide on Install Folding Closet Doors for smooth tracking setups, or review our Pocket Door Complete Guide to evaluate zero-clearance sliding wall options. Learn more about specialized track setups with our guide to Pocket Door installations and Sliding Closet Door Installation.
Sizing, Measuring, and Hardware Configurations
Ensuring a precise fit requires systematic measurements of the rough opening, frame thickness, and clearance margins.
How to Measure and Choose Standard or Custom Sizes
Standard interior louver door slabs are typically 80 inches (6 feet 8 inches) high, with standard widths ranging from 18, 24, 30, 32, to 36 inches. Custom door widths generally span from 24 inches to 42 inches, and overall height options run anywhere from 20 inches to 120 inches for grand modern entries or custom shutters.
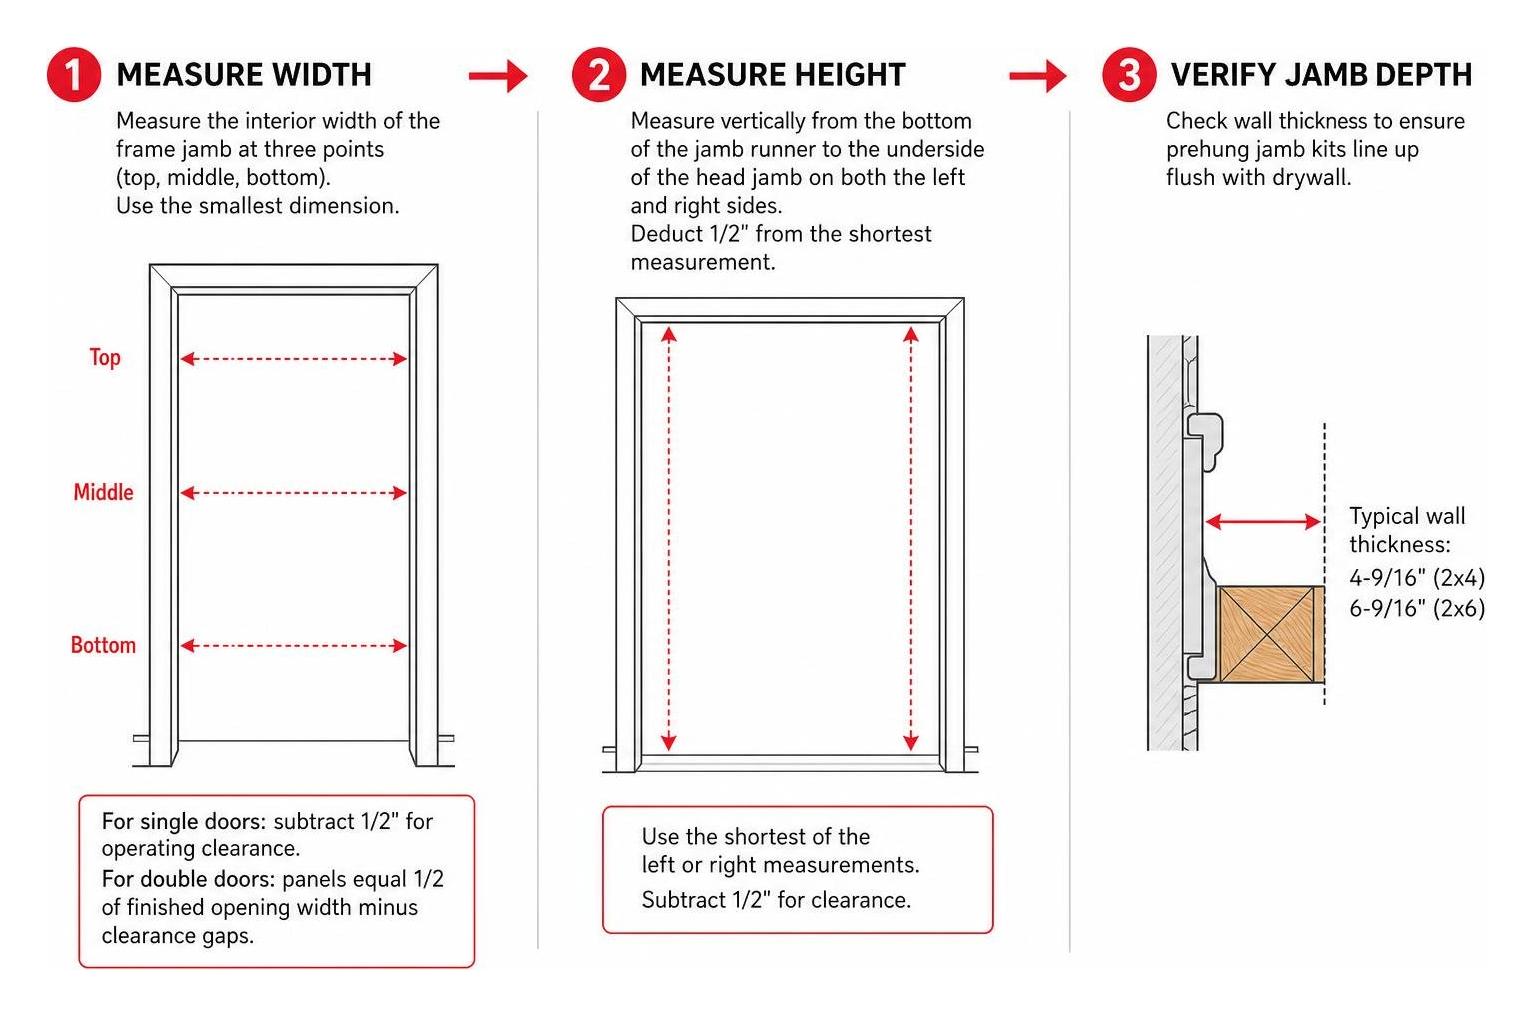
Follow these exact steps when calculating door panel dimensions:
- Measure Width: Measure the interior width of the frame jamb at three points (top, middle, bottom). Use the smallest dimension. For single prehung doors, subtract 1/2 inch for operating clearance. For double doors, select panels that equal 1/2 of the finished opening width minus clearance gaps.
- Measure Height: Measure vertically from the bottom of the jamb runner to the underside of the head jamb on both the left and right sides. Deduct 1/2 inch from the shortest measurement.
- Verify Jamb Depth: Check wall thickness (typically 4-9/16 inches for 2×4 stud construction or 6-9/16 inches for 2×6 construction) to ensure prehung jamb kits line up flush with drywall.
- Special Shapes: For arch-top exterior louver shutters or rounded decorative interior entries, consult door specialists early to chart radius templates before ordering custom wood millwork.
DIY Kits, Tracks, and Prehung Installations
Depending on your comfort with carpentry and power tools, you can choose between several installation paths:
- Modular Louver Hardware Kits: Products like the Louver Door | FLEXfence DIY Louvered Door Kit provide customizable bracket systems (available in 4-foot standard kits extendable up to 8 feet) allowing homeowners to insert custom timber slats into adjustable louvers for outdoor gates or patio enclosures.
- Flat-Pack Prehung Jamb Systems: Modern prehung louver doors often ship with flat-packed jamb kits (featuring 5/8-inch thick jamb legs). Flat-pack systems simplify transportation up narrow staircases in multi-story homes before assembly.
- Standard Order Lead Times: Factory orders for basic louver slabs generally process within 7–10 business days, while prehung units with custom jamb kits or specialty wood species typically ship in 14–22 business days.
Homeowners tackling renovations in classic residences can explore our tips on Replacing Interior Doors in Old House to navigate un-level jambs. For comprehensive step-by-step guidance, refer to our Interior Door Replacement Complete Guide.
Frequently Asked Questions About Louver Doors
How do louvered panels compare to solid core doors for noise and privacy?
Because louvered doors feature open air gaps between individual slats, they allow sound waves to pass through far more easily than solid core doors. While solid core pine or composite doors achieve higher sound isolation (STC ratings), louver doors prioritize ventilation. Visually, angled slats block direct horizontal sightlines into closets or laundry spaces while preserving critical airflow.
Can I paint or stain unfinished wood louvers?
Yes! Unfinished pine or basswood louver doors accept both oil-based stains and high-quality paints. For unfinished pine, apply an oil-based primer or sealer first to prevent resin bleed. When painting darker topcoat colors over factory-primed louvers, using a gray-tinted oil-based base primer ensures rich, uniform color depth. Lightly sand between coats to remove dust nibs from narrow slat corners.
What maintenance is required to keep louvered slats clean?
Slanted louvers can collect dust along their flat horizontal surfaces over time. Regular cleaning is simple:
- Use a microfiber duster or specialized multi-slat blind brush weekly.
- Attach a soft brush nozzle to your vacuum to clear trapped dust along stile slots.
- Wipe away smudges with a damp cloth diluted with mild wood soap; avoid harsh chemicals that degrade protective topcoats.
- For exterior cedar or mahogany louvers, inspect sealant annually and reapply UV-resistant varnish as needed.
Conclusion
Choosing the ideal louver doors comes down to balancing ventilation needs with your preferred aesthetic. Whether you are installing bifold louvered doors on a laundry nook in Naperville, custom cedar louvers in Highland Park, or replacing old bedroom doors in Chicago, proper measuring, wood selection, and hardware prep make all the difference.
At Rooster Windows and Doors, LLC, we take the hassle out of home upgrades. Our team delivers precise, professional door installation and replacement services designed to keep your home comfortable, functional, and looking its best for years to come.
Ready to transform your home’s interior or exterior doors? Explore our professional Door Installation, browse our full range of Door Services, or contact us today to learn more about our complete Door Replacement solutions tailored to your space!

