

The Homeowner Guide to Not Getting Stuck
Why Every Bedroom Window Could Be a Life-or-Death Decision
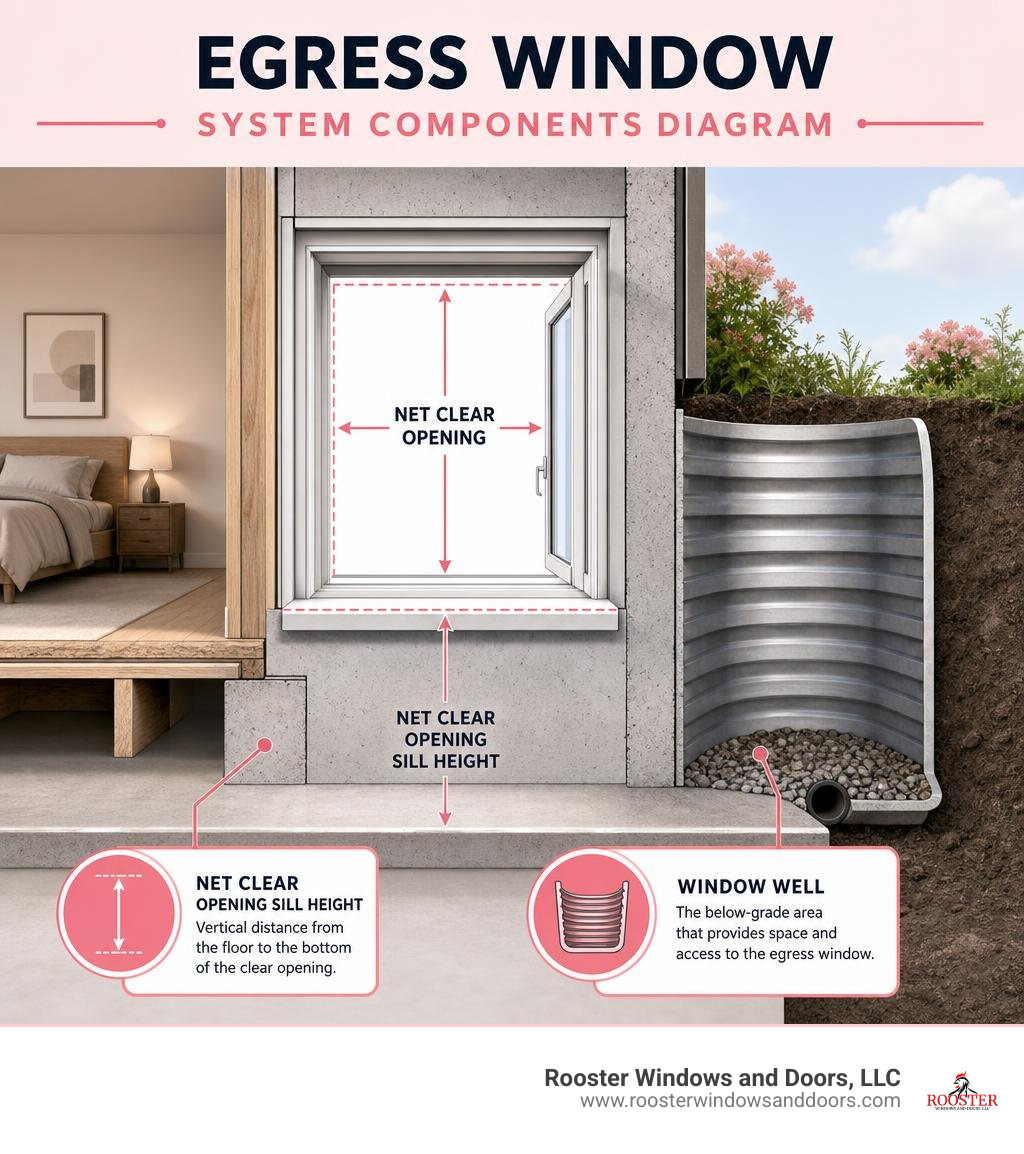
What is an egress window? It is a window that is specifically sized and positioned to serve as a code-compliant emergency exit from a bedroom or basement — one that a person can climb through to escape a fire, and that a firefighter can climb through to reach you.
Here is what the International Residential Code (IRC) requires at a glance:
| Requirement | Minimum Standard |
|---|---|
| Net clear opening area | 5.7 sq ft |
| Net clear opening width | 20 inches |
| Net clear opening height | 24 inches |
| Maximum sill height above floor | 44 inches |
| Window well area (below grade) | 9 sq ft minimum |
| Window well horizontal projection | 36 inches minimum |
Note: These are the IRC baseline requirements. Your local jurisdiction may have amendments. Always verify with your local building department before starting any project.
Most homeowners assume any bedroom window qualifies. It does not. A window can look perfectly normal and still fail every one of those requirements above — especially in older homes, finished basements, or rooms that were converted without a permit.
The stakes are real. If the main stairwell is blocked by fire or smoke, that bedroom window is the only way out. For children, elderly family members, or anyone sleeping in a basement, a non-compliant window is not just a code violation — it is a trapped room.
I’m Piotr Wilk, and over more than two decades of installing windows and doors across Lake, Cook, and McHenry County, I have seen how often homeowners don’t realize what is an egress window — and don’t know whether they have one until it’s too late. In this guide, I’ll walk you through exactly what the code requires, which window types qualify, and what to do if your current windows fall short.
What is an egress window vocab explained:
What Is an Egress Window and Why Do You Need One?
When you look around a bedroom, you probably think of windows as a source of morning sunshine or a way to let in a cool autumn breeze. However, from a building code and home safety perspective, a bedroom window is first and foremost an emergency exit.
In a residential home, the International Residential Code (IRC) mandates that every sleeping room and habitable basement must have at least two ways out. The first is almost always the interior door leading to the hallway or stairs. The second is an emergency escape and rescue opening — which is the official technical term for an egress window.
If a fire breaks out in the middle of the night, hallway paths can quickly become impassable due to heat and toxic smoke. In those terrifying moments, having a properly sized, easily operable egress window can make the difference between a safe escape and a tragedy. Beyond the safety aspect, having compliant windows is a massive driver of home value. In the real estate market, a basement room cannot legally be advertised or listed as a “bedroom” unless it features a fully compliant egress window. Without it, you are technically looking at a “storage room” or a “den,” which drastically lowers your property’s valuation.
Defining What Is an Egress Window
The word egress literally means “to go out” or “the act of leaving.” Therefore, an egress window is simply a window that is specifically engineered, sized, and located so that an average-sized adult can easily exit the home during an emergency.
But it is not just about escaping. As outlined in our detailed breakdown of egress window requirements, these openings serve a dual purpose. They are also designed for ingress — meaning they must be large enough for a fully equipped firefighter wearing a bulky oxygen tank and carrying rescue gear to climb into the room from the outside.
This is why simple glass dimensions are not enough. An egress window is a critical piece of life-saving equipment. It must operate smoothly, without the use of keys, tools, or special knowledge. If a window requires you to unscrew a latch with a coin, wiggle a jammed sash, or lift a heavy screen that won’t budge, it fails the basic definition of an egress window.
The Core Purpose: Emergency Escape and Rescue
The core philosophy behind official building code safety standards is to eliminate any physical barriers to survival. During a fire, toxic gases like carbon monoxide can induce confusion and panic within seconds. If your escape route requires complex steps, you are at risk.
This is why the IRC has established strict, non-negotiable physical dimensions. In below-grade spaces, like finished basements, the need for these windows is even more pronounced. Basements are inherently prone to becoming underground traps because they typically have only one staircase leading up to the main level. If a fire starts near the furnace or in the kitchen right above the basement stairs, anyone downstairs is cut off.
By installing a code-compliant basement egress window, you create a direct path to the outside world. This standard applies to any room used for sleeping, regardless of whether it is on the first, second, or third floor of your home.
Understanding Egress Code: Net Clear Opening vs. Rough Opening
One of the most common and expensive mistakes homeowners and inexperienced contractors make is confusing the “rough opening” of a window with its “net clear opening.”
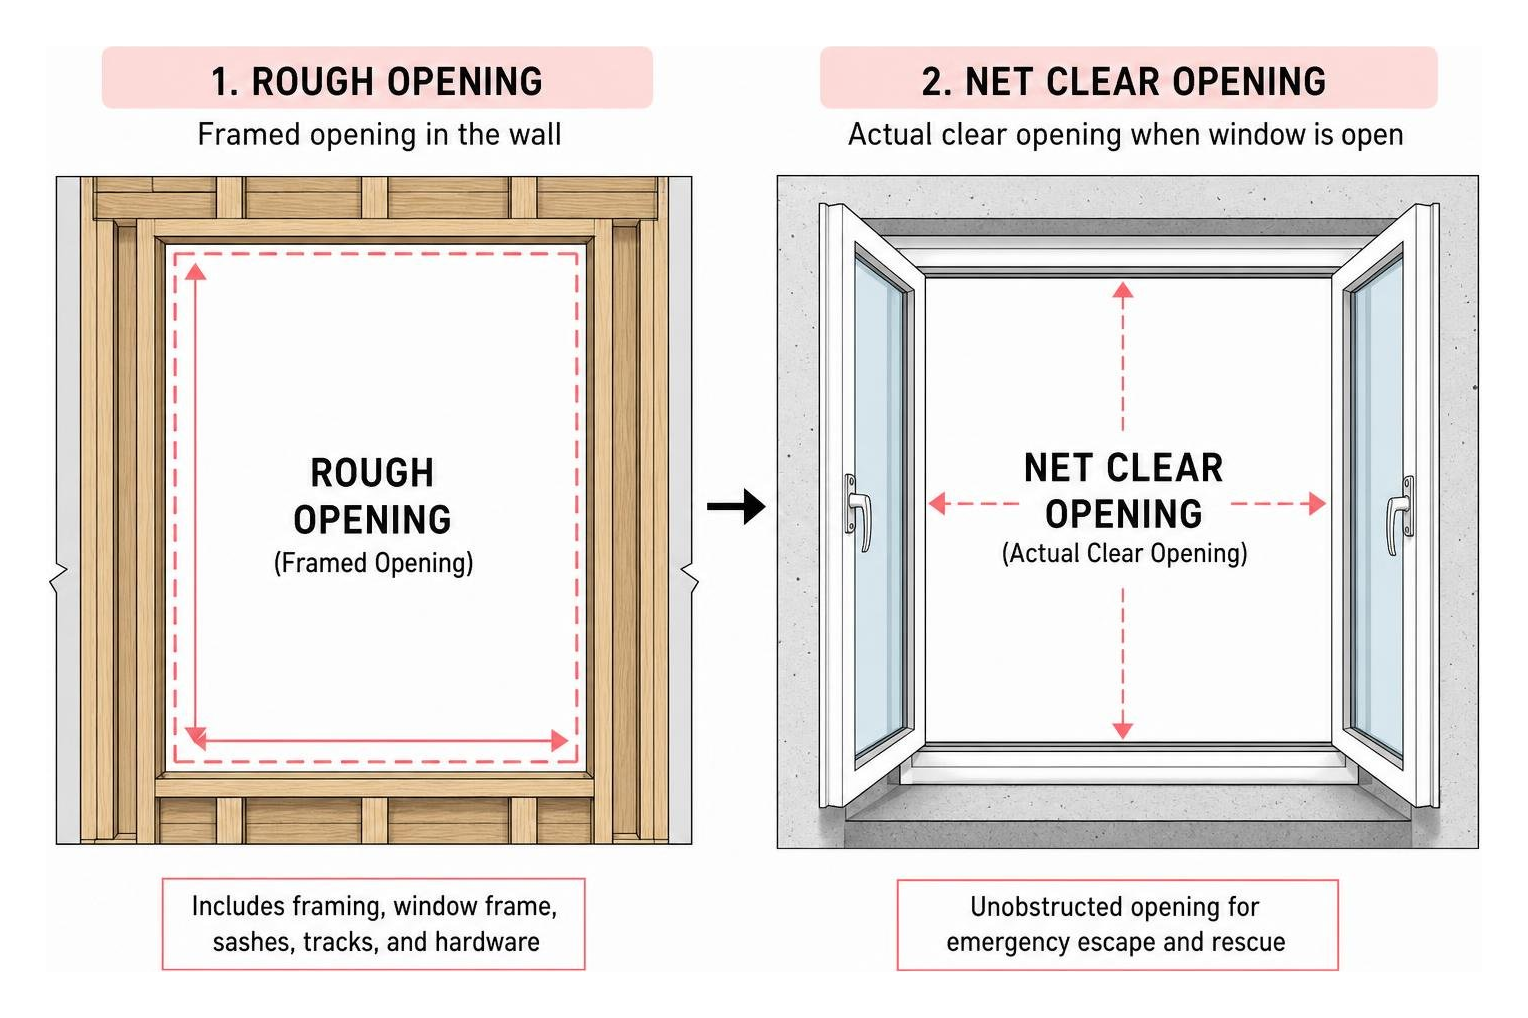
When you order a window, the manufacturer lists its nominal size or the rough opening size — which is the framed hole in the wall before the window frame, sashes, tracks, and hardware are installed. If you measure the rough opening and find it is exactly 5.7 square feet, your finished window will absolutely fail inspection.
Net Clear Opening vs. Rough Opening Dimensions
The net clear opening is the actual, unobstructed space that remains when the window is opened as wide as possible. This is the actual “hole” a human being has to crawl through.
To calculate the net clear opening, you must open the window fully and measure the clear width from the inside of the side frame to the edge of the open sash. Then, measure the clear height from the top of the sill to the bottom of the open sash.
As we explain in our article on egress window 5.7 square feet, the finished frame, the thickness of the sashes, the tracks, and even the crank handles take up valuable inches. This is why a nominal window unit must be significantly larger than 5.7 square feet in its rough framing to achieve a true, code-compliant 5.7 square feet of net clear opening.
| Window Metric | What It Measures | Why It Matters |
|---|---|---|
| Rough Opening | The structural wooden or concrete framing in the wall. | Determines the physical space available to fit the window unit. |
| Nominal Size | The manufacturer’s rounded catalog size (e.g., “3040”). | Used for ordering, but does not represent the actual openable space. |
| Net Clear Opening | The actual open, empty space when the sash is fully retracted. | This is the only measurement that building inspectors care about. |
The Core Four IRC Size Requirements
To satisfy the International Residential Code (IRC) for an emergency escape and rescue opening, a window must meet all of the “Core Four” dimensional rules simultaneously. You cannot compromise on one just because you exceeded another.
- Rule 1: Minimum Net Clear Opening Area of 5.7 Square Feet. The total openable area must be at least 5.7 square feet. (Note: Under older codes like the IRC 2018, there was a grade-floor exception allowing 5.0 square feet for ground-level windows, but modern updates have largely phased this out to make 5.7 square feet the universal standard).
- Rule 2: Minimum Net Clear Opening Width of 20 Inches. When fully open, the horizontal clear space must be at least 20 inches wide.
- Rule 3: Minimum Net Clear Opening Height of 24 Inches. When fully open, the vertical clear space must be at least 24 inches high.
- Rule 4: Maximum Sill Height of 44 Inches. The bottom of the clear opening must not be more than 44 inches above the finished floor.
The Math Trap: A window that is exactly 20 inches wide and 24 inches high only provides 3.33 square feet of opening area (20 x 24 / 144 = 3.33). To meet the 5.7 square feet requirement, if you use the minimum width of 20 inches, the height must be at least 41.1 inches. Conversely, if you use the minimum height of 24 inches, the width must be at least 34.2 inches.
Window Types and Well Requirements for Below-Grade Spaces
Selecting the right window style is crucial because different designs operate differently, which directly affects how much wall space you need to cut out.
For a complete look at basement installations, refer to our Egress Basement Window Complete Guide.
Which Window Styles Meet Egress Standards?
Not all window styles are created equal when it comes to emergency escape.
- Casement Windows (The Gold Standard): Casement windows are side-hinged and swing outward like a door. Because the entire sash swings out of the way, they maximize the net clear opening. If you have limited wall space, a casement window is your best bet because it requires the smallest rough opening to meet the 5.7 square feet rule.
- Double-Hung and Single-Hung Windows: These windows slide vertically. Because one sash always sits in front of the other, you can never open more than 50% of the total window area at one time. To meet egress codes, a double-hung window must be quite large — often requiring a rough opening height of nearly 5 feet.
- Sliding Windows: Similar to double-hung windows, sliders open horizontally. Since only half of the window opens, they require a wide rough opening (often at least 4 feet wide) to achieve the necessary net clear area.
- European Tilt-and-Turn Windows: These are highly functional. They can tilt inward from the top for daily draft-free ventilation, or turn fully inward on side hinges like a door to provide a massive, wide-open escape route.
Below-Grade Window Well and Ladder Specifications
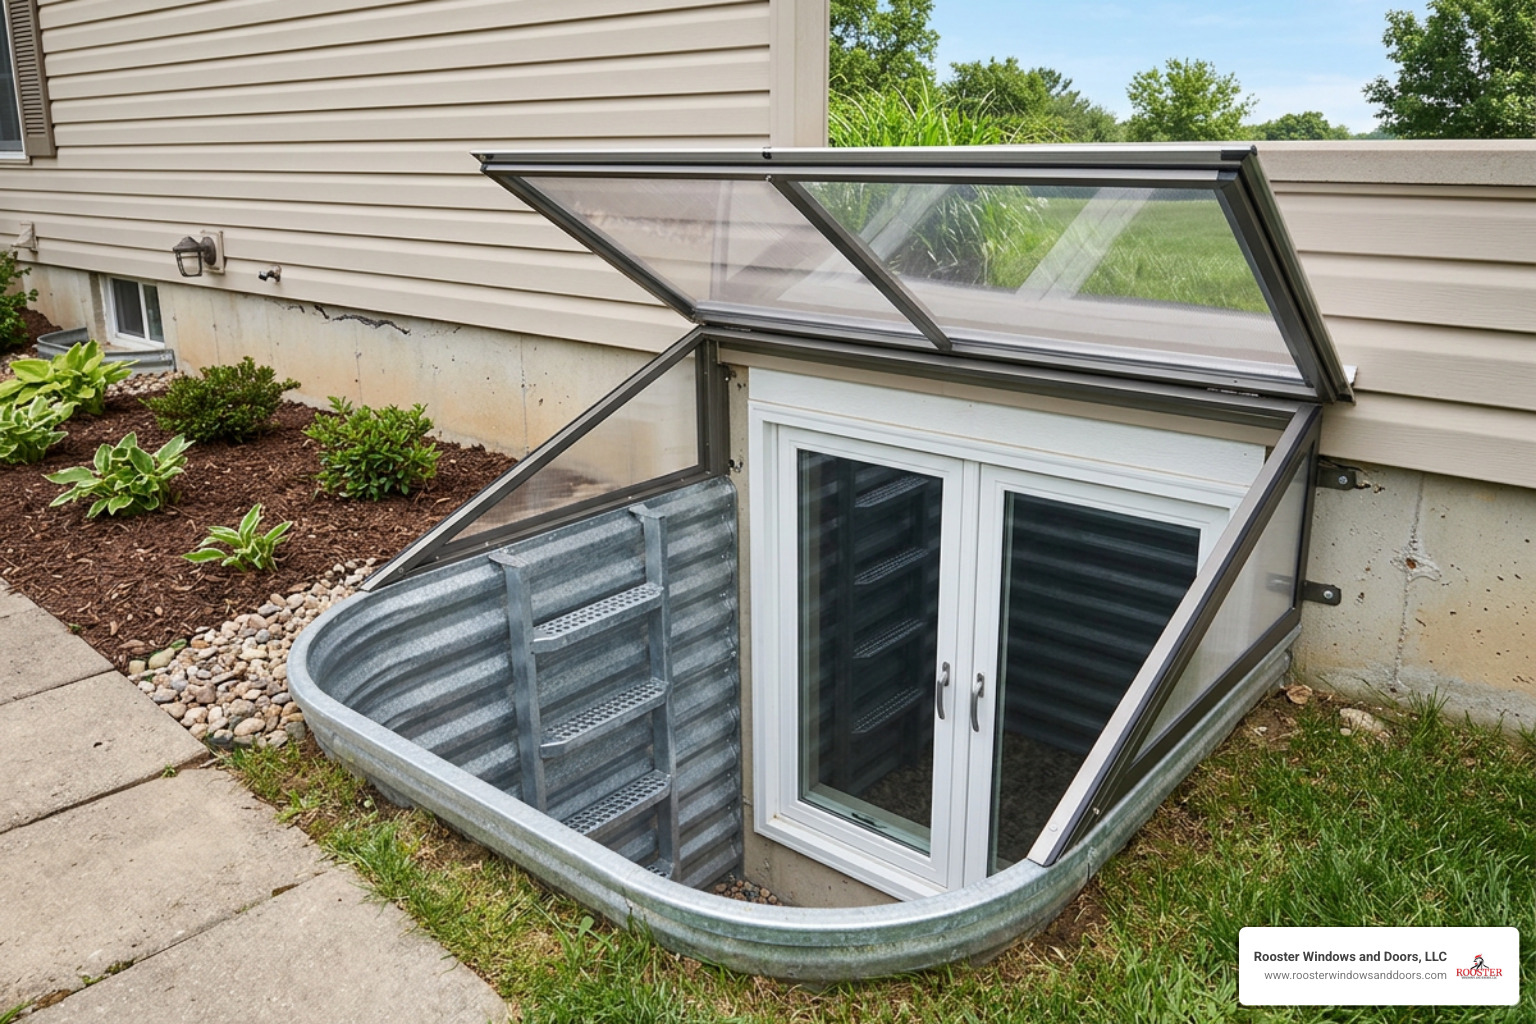
If your egress window sill is located below the exterior ground level — which is almost always the case in Chicagoland basements — you must install a compliant window well.
The well must provide at least 9 square feet of floor area, with a minimum horizontal projection (the distance from the window glass to the outer wall of the well) of 36 inches. This ensures there is enough room for a person to climb out and turn around.
Additionally, if the depth of the window well exceeds 44 inches, the code mandates a permanently attached ladder or steps. The ladder must be at least 12 inches wide, project at least 3 inches from the well wall, and have rungs spaced no more than 18 inches apart vertically. Crucially, the ladder cannot encroach more than 6 inches into the required 36-inch clearance space.
Lastly, proper drainage is vital. As we detail in our guide on egress window drainage, you must connect the bottom of the window well to your home’s foundation drainage system or incorporate a deep gravel bed to prevent your basement from turning into an aquarium during heavy Midwestern rainstorms.
Local Permits, Retrofitting, and Installation Costs
Upgrading or adding an egress window is not a simple DIY weekend project. It involves structural modifications, excavation, and potentially cutting through thick concrete foundation walls.

To learn more about the structural requirements of cutting concrete safely, check out our guide, Egress Window Cutting Don’t Get Saw Ry Get Smart.
When Does a Replacement Project Trigger What Is an Egress Window Requirement?
A common question we hear is: If I am just replacing an old window in an existing bedroom, do I have to upgrade it to meet modern egress codes?
Under standard building codes, if you are replacing a window with a unit of the exact same size without altering the rough opening, you are typically “grandfathered” in. However, as explained in New Egress Window Codes Don’t Get Stuck in the Basement, there are major exceptions.
If you are altering the rough opening, changing the window style (e.g., converting a double-hung to a casement), or converting an unfinished space (like an attic or basement) into a legal bedroom, you must bring the window up to current code. Doing unpermitted work or bypassing these requirements can lead to failed home inspections, municipal fines, and severe legal liability if an emergency occurs.
Austin, Travis County, and Regional Permit Guidelines
While standard national templates often reference Austin, Travis County, and Regional Permit Guidelines, our focus at Rooster Windows and Doors is entirely on the Chicagoland area. Since we serve Libertyville, Lake Forest, Lake Zurich, Arlington Heights, and Chicago, we’ll explain how local Illinois building departments interpret these rules.
In Illinois, there is no single statewide residential building code; instead, individual municipalities adopt and amend their own codes (typically based on various editions of the IRC). For example:
- Lake Forest: Local ordinances under § 150.167 INGRESS, EGRESS AND ACCESS strictly enforce clear paths of travel and egress dimensions.
- Lake Zurich: The local building department enforces specific guidelines regarding window replacements and structural headers as outlined in the Lake Zurich Windows & Doors Handout.
- Grayslake & Mundelein: Foundation structural integrity is highly prioritized, especially when cutting concrete for below-grade installations. Local permits require detailed drawings showing how the load of the wall will be supported while the opening is enlarged.
Always secure a local permit before starting. Our team manages this entire municipal permit process for our clients to ensure flawless compliance.
Greater Austin Metro Installation Costs
While some national guides break down Greater Austin Metro Installation Costs, we are going to look specifically at the real-world pricing for the Chicagoland and Greater Chicago Metro, including areas like Schaumburg, Naperville, and Libertyville.
According to our Egress Window Installation Complete Guide, the cost of installing an egress window varies widely based on the scope of work:
- Standard Above-Grade Replacement: If we are replacing an existing window with an egress-compliant window in an adequate rough opening, pricing falls in line with standard high-quality window replacements.
- Enlarging an Above-Grade Window: If we need to cut wood framing, siding, or brick to widen or lower an opening, framing work and structural headers are priced based on the structural complexity.
- Below-Grade Basement Installation: Excavating a well, cutting through 8 to 10 inches of solid poured concrete, installing a structural lintel/header, fitting a code-compliant window, securing a heavy-duty well with proper drainage, and mounting an escape ladder typically requires specialized equipment and professional labor.
Investing in a professional installation ensures your foundation remains structurally sound, your basement stays dry, and your family remains safe.
Frequently Asked Questions About Egress Windows
Does every bedroom need its own egress window?
Yes. The IRC requires at least one code-compliant egress window (or an exterior door) in every single room used for sleeping. You cannot “share” an egress window between two bedrooms, nor can a bedroom rely on a window in an adjacent hallway or common room. If a space is closed off by a door and contains a bed or is marketed as a bedroom, it must have its own direct path to the outside.
Can a casement window always serve as an egress window?
Not automatically. While casement windows are structurally the best-suited style for meeting egress minimums in standard residential sizes, the specific unit’s net clear opening dimensions must still be verified. Some small casement windows do not open wide enough, and others have operator arms or hinges that restrict the opening width below the required 20 inches. Always check the manufacturer’s certified egress charts before purchasing.
What is the difference between IRC 2018 and IRC 2021/2024 rules?
The most significant change in the newer editions of the IRC (2021 and 2024) is the elimination of the “grade-floor exception.” Under older codes like IRC 2018, windows on the ground floor or below-grade were allowed to have a reduced net clear opening of 5.0 square feet (under the assumption that rescue ladders were not required). Modern codes have simplified this, making 5.7 square feet the universal minimum for all sleeping rooms, regardless of which floor they are on.
Conclusion
Understanding what is an egress window is about more than just checking off a box on a municipal building permit — it is about protecting the people you love.
At Rooster Windows and Doors, LLC, we pride ourselves on providing high-quality, flawless, and energy-efficient window and door installations across the entire Greater Chicago area. Whether you are remodeling a basement in Libertyville, upgrading bedroom windows in Arlington Heights, or converting an attic in Lake Forest, our expert team is here to guide you. We will assess your existing openings, handle the local municipal permits, and install a beautiful, safe, and fully code-compliant system.
Ready to secure your home’s safety and boost its value? Explore our Rooster Windows and Doors Egress Window Installation Services and schedule your professional assessment with us today!

