

Professional Hopper Window Installation for a Drier, More Secure Basement
For professional hopper window installation, choose a window installer who will measure the opening, explain how the new frame will be sealed, and provide a written quote and warranty terms. A well-fitted hopper window can bring light and fresh air into a basement while helping keep drafts and water out.
Hopper windows hinge at the bottom and tilt inward from the top, making them useful where wall space is limited. Ventilation can help manage damp air, but a new window will not fix a basement water leak.
At Rooster Windows and Doors, LLC, our team brings over two decades of residential window and door installation experience in Lake, Cook, and McHenry counties to professional hopper window installation.
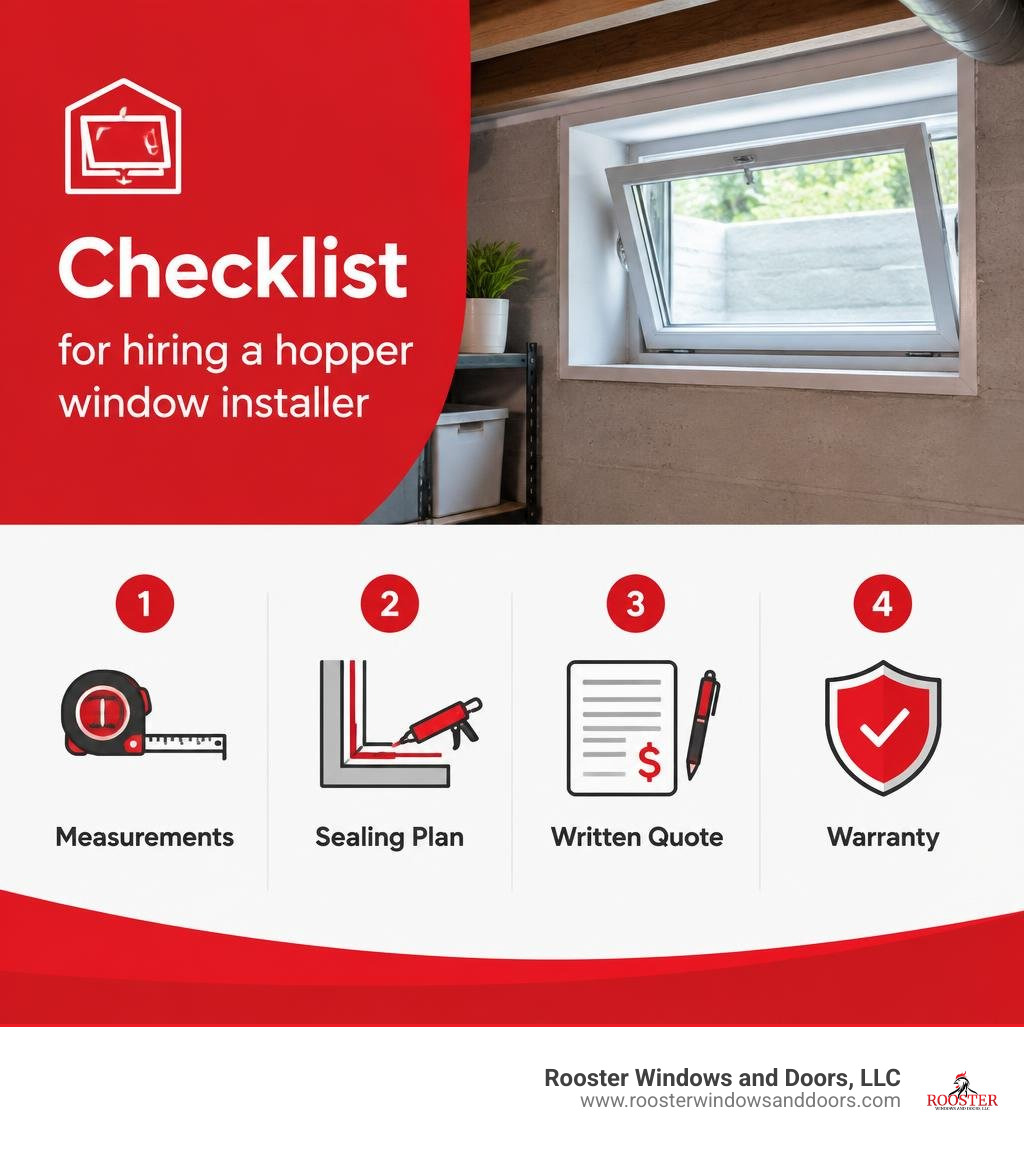
Professional hopper window installation terms to remember:
- Hopper Windows
- Large Hopper Window Installation Guide and Custom Sizes
- Warranty Hopper Window Install
Understanding Hopper Windows: Operation, Benefits, and Ideal Spaces
Hopper windows are unique architectural fixtures designed specifically to maximize utility in compact, ground-level, or high-wall environments. By exploring our understanding of hopper window fundamentals, homeowners can quickly see how mechanical simplicity translates into enduring durability. Unlike standard double-hung or sliding units that move along tracks, a hopper window relies on heavy-duty hinges positioned along the bottom edge of the sash. When unlocked, the top edge tilts smoothly inward toward the interior living space.
This bottom-hinge design serves several practical functions. First, it pulls incoming air upward, circulating cross-breezes effectively without creating harsh ground-level drafts. Second, it allows you to clean exterior glass panes comfortably from inside your home, eliminating the need to crawl through outdoor window wells or climb exterior ladders.
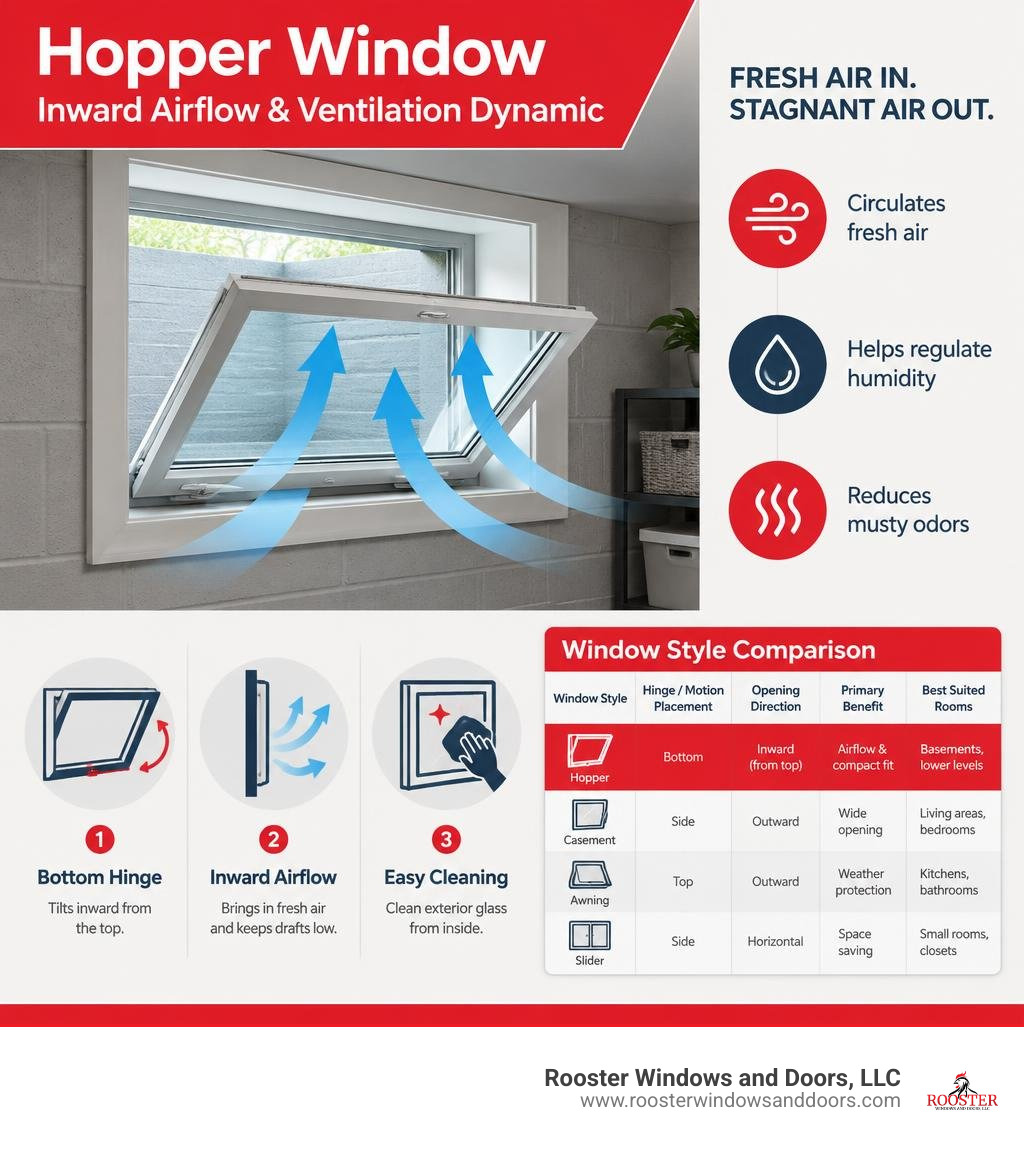
Basements and lower levels are naturally susceptible to subterranean dampness and ambient moisture accumulation. Installing operable hopper units creates steady airflow that helps regulate indoor humidity, keeping musty odors and moisture stagnation at bay.
The table below highlights the operational and spatial differences between hopper windows and other popular compact styles:
| Window Style | Hinge / Motion Placement | Opening Direction | Primary Benefit | Best Suited Rooms |
|---|---|---|---|---|
| Hopper Window | Bottom-hinged | Tilts inward from top | Directs ventilation upward, easy indoor cleaning | Basements, laundry rooms, bathrooms |
| Awning Window | Top-hinged | Swings outward from bottom | Rain-resistant exterior barrier | Upper-floor rooms, kitchens |
| Sliding Window | Side tracks | Glides horizontally | Wide panoramic view, zero clearance swing | Living areas, wide wall openings |
Comparing Placement Options from Basements to Tight Spaces
While hopper units are famously synonymous with sub-grade foundation walls, their utility extends far beyond subterranean storage areas. In our comprehensive hopper window overview, we highlight how these versatile designs adapt to multiple compact residential living zones:
- Sub-Grade Foundation Walls: Built into poured concrete or cinder block openings, hoppers introduce natural light into otherwise dark basement spaces while safeguarding the interior against drafts.
- Bathrooms and Powder Rooms: Placed high on the wall, hoppers preserve personal privacy while exhausting shower steam and excessive moisture quickly.
- Compact Utility Rooms: Laundry and mechanical rooms often suffer from trapped heat and stagnant air. A small hopper provides instant relief without infringing on shelving or ductwork.
- Kitchen Workspaces: High-placed installations above prep counters or pantries allow ambient light to flood the room without sacrificing valuable cabinet storage, as detailed in our kitchen hopper window considerations.
Emergency Egress and Safety Compliance
Safety is a critical consideration whenever you modify or install ground-level windows. Under the International Residential Code (IRC), habitable basements require at least one emergency escape and rescue opening. While standard small hopper windows serve primarily for light and ventilation, specialized oversized hopper units can be engineered to fulfill building code demands.
Adhering to safety codes involves meeting specific minimum clearances:
- Minimum net clear opening width: 20 inches
- Minimum net clear opening height: 24 inches
- Minimum total net clear opening area: 5.7 square feet (or 5.0 square feet for grade-floor openings)
- Maximum sill height above the finished floor: 44 inches
When planning for safety escape paths, homeowners often review our sizing requirements for basement egress. Meeting these requirements requires specialized multi-point release latches and friction stays that allow the sash to drop down fully or detach instantly in an emergency.
Why Invest in Professional Hopper Window Installation
Attempting a do-it-yourself window installation in a masonry or concrete wall often leads to structural misalignments, chronic air leaks, and compromised home security. Professional installation ensures that the unit is square, level, structurally anchored, and completely insulated against harsh outdoor conditions.
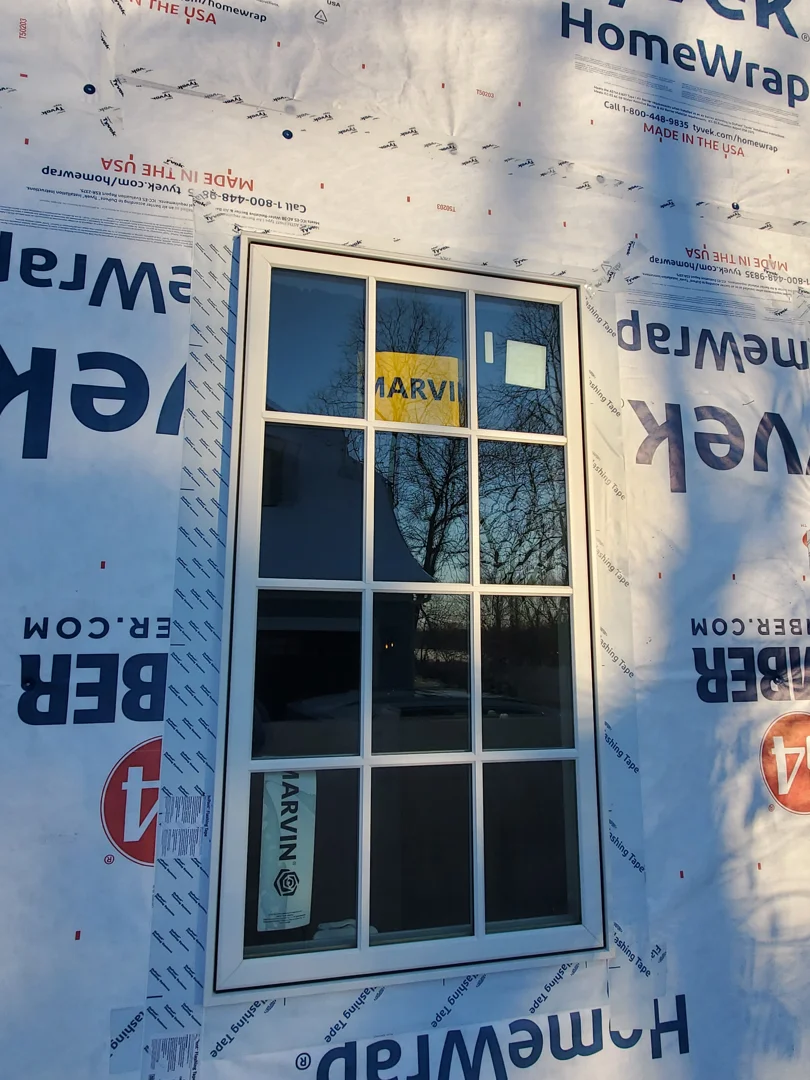
When retrofitting windows in masonry openings, thermal bridging is a frequent issue. If the metal or vinyl frame makes direct, uninsulated contact with cold concrete, condensation will collect along the interior perimeter. Our technicians carefully shim, isolate, and seal the entire perimeter with high-performance closed-cell backing and specialized sealants. Proper alignment ensures that compression latches draw the sash tightly against dual-perimeter weatherstripping, preserving airtight performance throughout shifting seasonal temperatures. You can learn more about local building envelope efficiency by evaluating window efficiency standards.
Energy Efficiency and Moisture Protection
Modern hopper windows feature advanced multi-chambered aluminum or reinforced vinyl frames engineered with thermal breaks to halt heat transfer. High-performance double- or triple-pane insulated glass units (IGUs) incorporate low-emissivity (low-E) coatings and argon gas fills.
This advanced glazing technology reflects interior radiant heat back into the room during freezing winters while deflecting harsh solar radiation during hot summers. Coupled with resilient silicone gaskets, professional installations create an impermeable barrier against driving rain, soil-level moisture runoff, and sub-surface air drafts.
Long-Term Protection and Installer Warranties
A top-tier window is only as dependable as the installation team standing behind it. When you partner with experienced professionals, your investment is protected by two distinct layers of coverage:
- Manufacturer Material Warranties: Covering frame components, glass seal integrity, and mechanical hardware against factory defects.
- Workmanship Guarantees: Ensuring the installer corrects any installation-related air infiltration, water leaks, or alignment issues.
Understanding clear warranty terms ensures you avoid unexpected out-of-pocket costs down the line. Review our detailed guide on installer warranties and service terms to see how comprehensive craftsmanship coverage protects your property value.
The Professional Installation Process and Cost Expectations
Proper window replacement in masonry, brick, or stud framing requires strict adherence to standardized steps to guarantee energy efficiency and weather protection.
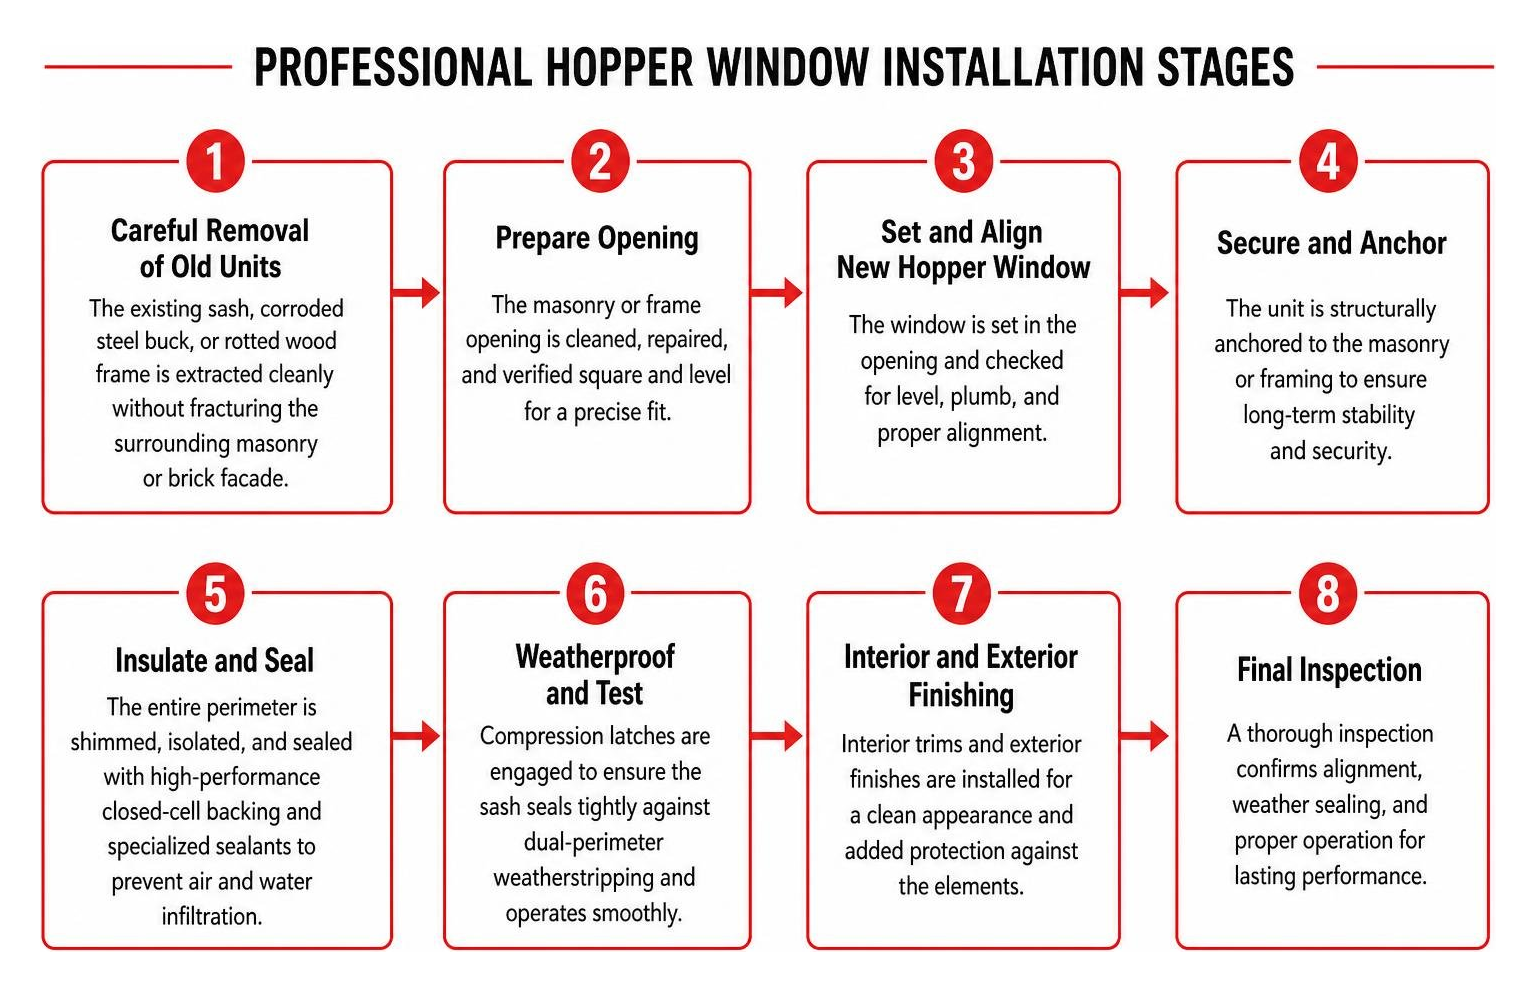
Key Stages of Professional Hopper Window Installation
Understanding what happens during installation provides peace of mind throughout the project. Our team provides comprehensive window installation services broken down into clear, structured stages:
- Careful Removal of Old Units: The existing sash, corroded steel buck, or rotted wood frame is extracted cleanly without fracturing the surrounding masonry or brick facade.
- Rough Opening Preparation: The concrete or wood opening is brushed clean of debris, treated for minor surface imperfections, and sealed against capillary moisture transfer.
- Squaring, Shimming, and Fastening: The new hopper unit is placed on structural sill shims, squared perfectly to prevent frame racking, and anchored with masonry-grade fasteners.
- Thermal Cavity Insulation: The gap between the frame and wall opening is filled with low-expansion, closed-cell polyurethane foam that will not bow the frame as it cures.
- Exterior Flashing and Caulking: Commercial-grade, UV-resistant elastomeric sealants are applied around the entire exterior perimeter to form a watertight seal.
- Interior Finishing: The interior edges are trimmed and finished, and all mechanical locks and hinges are tested for seamless operation.
For additional details on full-frame replacement steps, explore our guide on installing replacement window units.
Cost Factors for Professional Hopper Window Installation
Project pricing varies based on the overall scope of work, structural condition of your basement walls, and material specifications:
- Minor Repairs & Hardware Restoration: Smaller repairs, such as hinge realignments or seal replacements, typically range between $150 and $400.
- Single Unit Partial Replacement: Replacing an individual hopper window using existing framing generally falls between $600 and $1,200.
- Full-Home or Multi-Window Replacement: Complete overhaul projects encompassing multiple foundation openings or complete full-frame replacements usually run between $2,000 and $5,000.
- Custom High-End Projects: Complex architectural adaptations or oversized escape units with masonry cutting can exceed $5,000, as outlined in our guide on custom sizing and dimensions.
Signs It Is Time to Replace Your Old Hopper Windows
Basement windows often go unnoticed until structural damage, drafty air, or damp odors make the problem impossible to ignore.
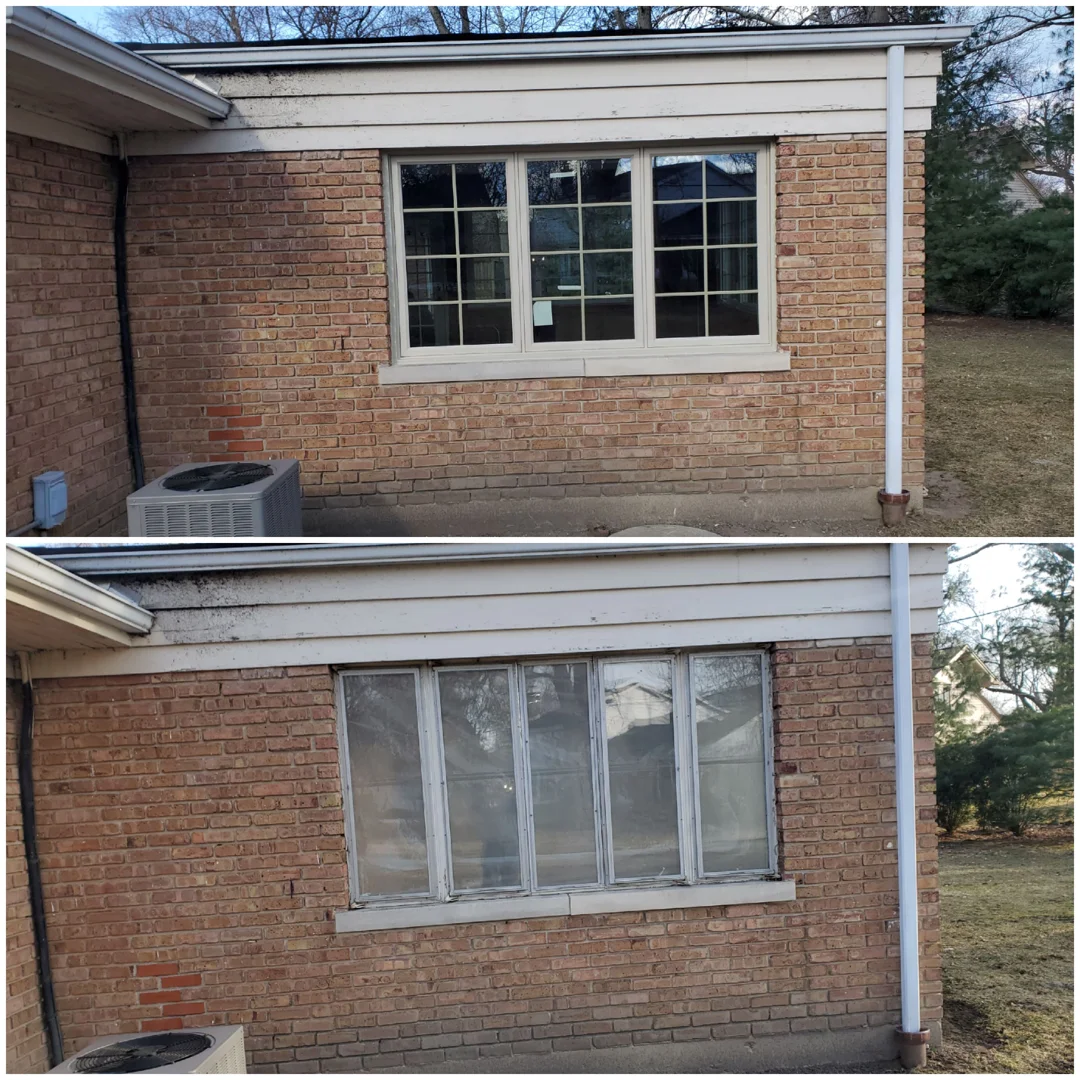
Keep an eye out for these clear warning signs that your hopper windows have reached the end of their lifespan:
- Visible Frame Corrosion or Wood Rot: Old steel frames rust and expand, cracking surrounding concrete, while aged wood frames soften, rot, and harbor mold spores.
- Persistent Glass Fogging and Condensation: Moisture trapped between panes signals a failed hermetic glass seal, which destroys the window’s insulating value.
- Noticeable Air Drafts and Cold Spots: If curtains flutter or you feel drafts near the sill, your weatherstripping has deteriorated or the frame has warped.
- Rusted, Jammed, or Loose Latches: Hardware failure prevents the sash from pulling tightly against the frame, creating security risks and air gaps.
- Water Intrusion After Rainstorms: Pooling water on the interior sill points to failed exterior caulking, inadequate drainage paths, or missing flashing.
Homeowners planning replacements can consult our guide on regional installation standards in Chicago for expert advice on local climate challenges.
Frequently Asked Questions about Hopper Windows
Can hopper windows be used as emergency escape routes?
Yes, but only if they are specifically engineered and sized to meet the local building code for emergency egress. Standard basement hopper units are usually too compact for emergency exit. An egress-compliant hopper must deliver a minimum net clear opening of 5.7 square feet, open easily without keys or tools, and provide sufficient clearance for occupants to exit quickly.
How do hopper windows differ from awning windows?
The primary distinction lies in hinge placement and opening direction. Hopper windows feature hinges at the bottom edge and tilt inward toward the room’s interior. In contrast, awning windows hinge along the top edge and swing outward from the building exterior. Hoppers are preferred for basement window wells where outward clearance is restricted, while awning windows work best on upper stories to allow ventilation during rainstorms.
How often should basement hopper window seals be inspected?
You should visually inspect your basement hopper window seals at least once a year, preferably in late autumn before freezing temperatures arrive. Check the perimeter exterior caulking for shrinking, peeling, or cracking. Examine the rubber weatherstripping along the sash to ensure it remains flexible and resilient. Clear out any dirt or debris from the hinge tracks, and apply a light silicone lubricant to the latches to maintain smooth mechanical operation.
Conclusion
Securing your lower-level rooms with durable, energy-efficient windows is one of the most effective ways to lower your heating bills, manage indoor humidity, and protect your home against outdoor elements. A precision-engineered hopper window offers dependable ventilation and airtight thermal protection across all seasons.
At Rooster Windows and Doors, LLC, we take pride in delivering flawless installations and custom options tailored to your specific architectural layout across northern Illinois. Explore our full selection of custom hopper windows today and let our experienced team help you upgrade your home with craftsmanship built to last.

