

Beginner’s Guide to 72×80 Sliding Closet Doors at Lowe’s
Choosing the Best 72×80 Sliding Closet Door at Lowe’s
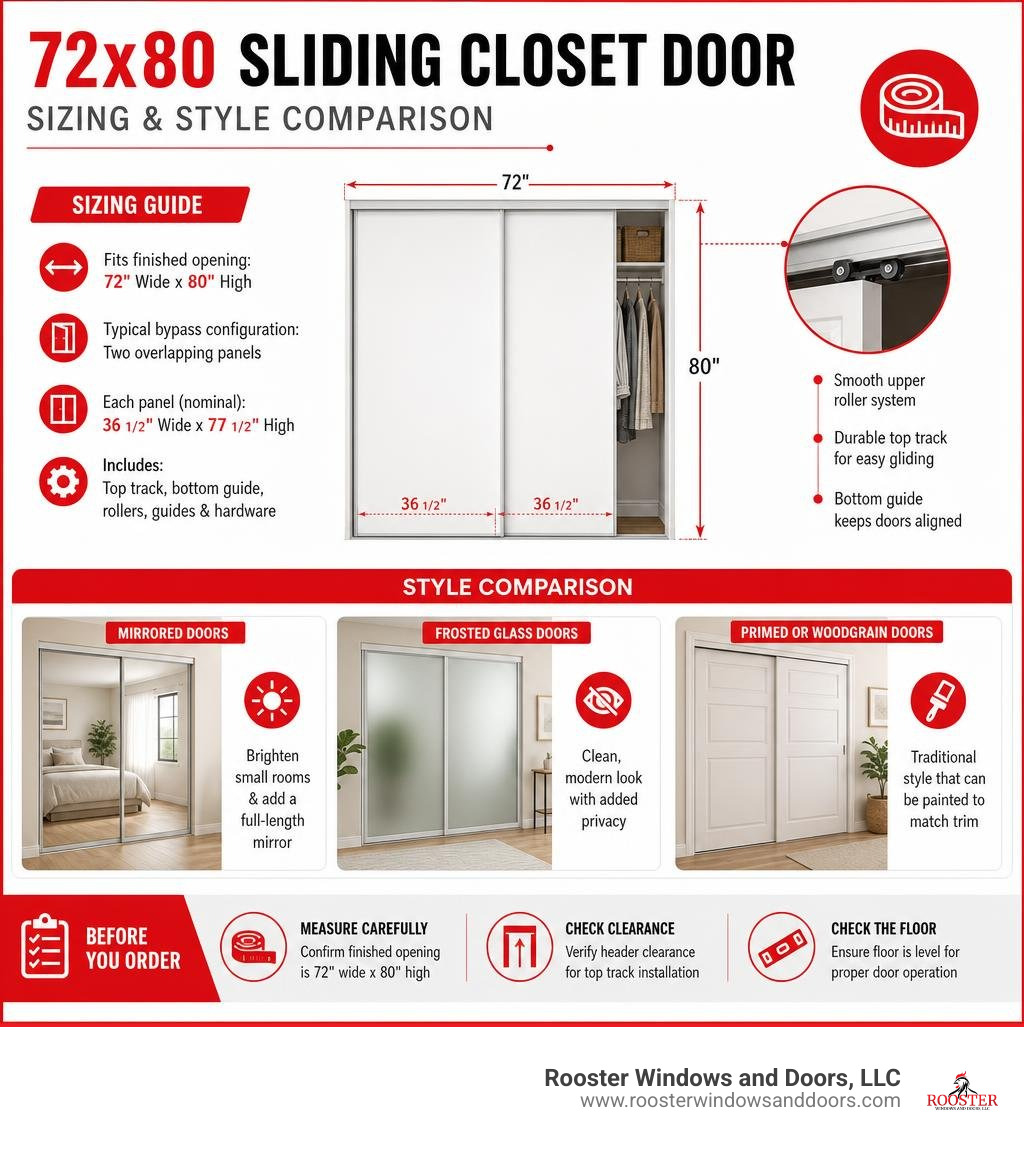
For a 72×80 sliding closet door at Lowe’s, start by confirming whether the product is sized for a finished 72-inch-wide by 80-inch-high opening. Most bypass kits use two overlapping panels, often about 36 1/2 inches wide and 77 1/2 inches high, plus a top track and bottom guide. The best choice depends on your room:
- Mirrored aluminum doors brighten small bedrooms and add a full-length mirror.
- Frosted-glass doors give a clean, modern look while hiding closet contents.
- Primed MDF or woodgrain paneled doors suit traditional rooms and can be painted to match trim.
Look for a complete kit with tracks, rollers, guides, and mounting hardware. Measure the finished opening, header clearance, and floor condition before ordering, since each system has its own fit range and adjustment allowance.
I am Piotr Wilk of Rooster Windows and Doors, LLC. Our team has more than two decades of residential door-installation experience in the Chicagoland area, including helping homeowners evaluate the fit, style, and installation needs of a 72×80 sliding closet door Lowe’s shoppers may be considering.
Easy 72×80 sliding closet door lowe’s glossary:
Understanding Sizing and Rough Opening Dimensions
When shopping for bypass doors, getting your measurements right from the start saves hours of frustration. A standard 72×80-inch sliding unit is engineered to fit a finished doorway opening that measures 72 inches in width by 80 to 80.5 inches in height.
If you are framing a brand-new closet or building out a drywall enclosure, the framing dimensions differ from the final door panel sizes:
- Rough Opening Size: Typically requires 74 inches in width by 82.5 to 83 inches in height. This leaves adequate room for wood framing studs, 1/2-inch drywall, and the structural top header.
- Finished Opening Size: 72 inches wide by 80 inches (up to 81.5 inches depending on the track assembly).
- Individual Panel Dimensions: In a two-door bypass system, panels do not measure 36 inches each. Instead, panels measure approximately 36.5 to 37 inches wide and 77.5 to 78.2 inches tall. This extra width creates the necessary center overlap so you cannot peer through the crack into your closet.

The gap between the top of the 77.5-inch panel and the 80-inch header accommodates the top-hung track and wheel brackets, while the bottom space allows floor clearance over carpets or hardwood flooring. For homeowners exploring a complete interior update, mastering sliding closet door installation ensures that out-of-square framing does not cause doors to bind or drag.
Top Styles of 72×80 Sliding Closet Doors
Selecting the right style depends on your room layout, storage needs, and aesthetic goals. If you are comparing styles across different brands, check out the ultimate guide to comparing sliding closet door options to evaluate track profiles and panel builds.
| Door Style | Typical Core Material | Average Weight (Pair) | Best Aesthetic Match | Key Benefits |
|---|---|---|---|---|
| Framed Mirror | Aluminum frame with glass mirror | 50 – 65 lbs | Contemporary, Small Spaces | Reflects natural light, provides full-length dressing reflection |
| Frosted Glass | MDF / Wood composite frame with tempered glass | 95 – 110 lbs | Modern, Transitional | CAT2 safety backing, diffuses light while maintaining privacy |
| Paneled MDF | Solid or hollow-core engineered composite | 45 – 80 lbs | Traditional, Craftsman | Warp-resistant, pre-primed for custom paint colors |
Mirrored 72×80 Sliding Closet Door Options
Mirrored sliding doors remain a popular choice for primary bedrooms and compact guest rooms. Kits like the 1057731 from the ReliaBilt 9625 series feature lightweight aluminum framing in crisp white finishes. Similar retail offerings like the 72 in. x 80 in. Aluminum Framed Mirror Interior Closet Sliding Door with White Trim offer two 36.5-inch by 77.5-inch panels that glide smoothly across an overhead aluminum track.
Full-length mirrors visually double the size of narrow rooms and eliminate the need to hang heavy dressing mirrors on drywall.
Frosted Glass 72×80 Sliding Closet Door Picks
Frosted glass designs bring an upscale, architectural feel to modern spaces. Products such as the TRUporte 72-inch x 80.5-inch White 1-Lite MDF Frosted Glass Closet Sliding door | The Home Depot Canada and the multi-panel VEVOR 72 x 80 Closet Doors – 3-Lite Frosted Glass, 2 Doors use tempered safety glass with CAT2 impact-resistant backing.
These 3-lite or 1-lite designs allow ambient light to filter through while obscuring wardrobe clutter inside the closet.
Classic MDF and Woodgrain Paneled Doors
For traditional, colonial, or craftsman interiors, molded composite and MDF doors offer durable performance. Products like the Indoor Studio Boston 72 in. x 80.5 in. White Wood Grain Paneled Sliding Closet Door | The Home Depot Canada and the RELIABILT Ashbury 60-in x 80-in Mdf Sliding Door Hardware Included line provide classic 2-panel or 6-panel styling.

MDF resists the warping, swelling, and twisting associated with seasonal humidity shifts, making it an excellent choice for Chicagoland homes.
Hardware Components and Step-by-Step Installation Basics
Standard sliding bypass door packages come with all primary mounting hardware. A full kit typically includes an aluminum or steel top track, top-hung roller brackets with single or dual wheels, dial-action height adjustment screws, a floor-mounted center guide, and recessed flush pulls.
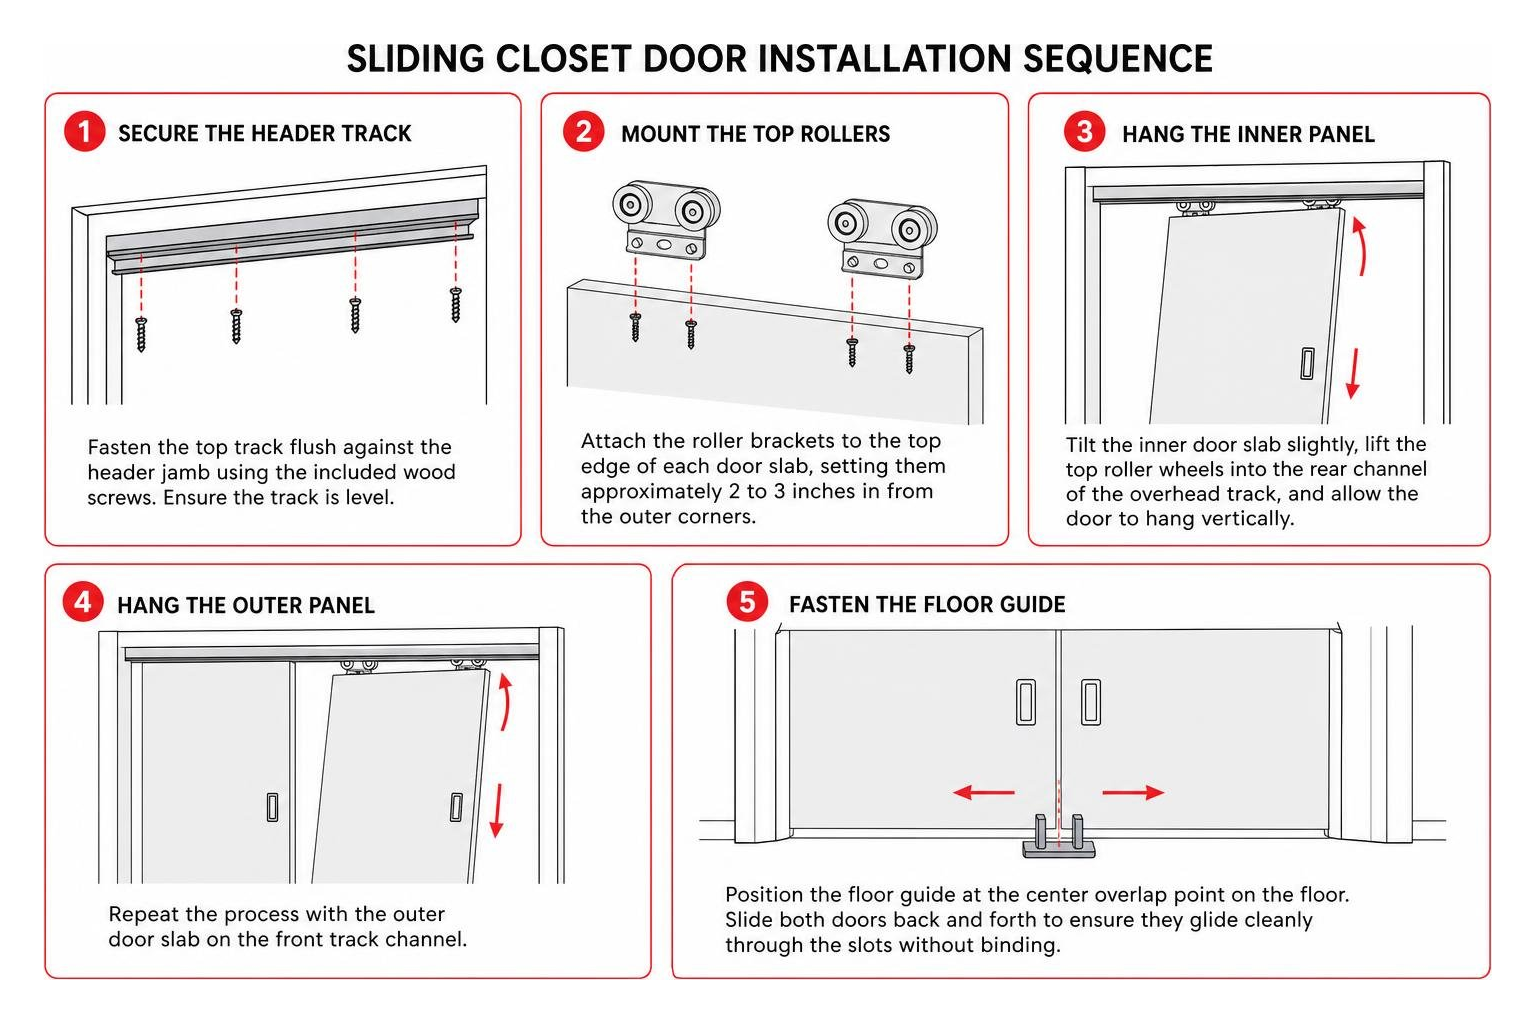
- Secure the Header Track: Fasten the top track flush against the header jamb using the included wood screws. Ensure the track is level.
- Mount the Top Rollers: Attach the roller brackets to the top edge of each door slab, setting them approximately 2 to 3 inches in from the outer corners.
- Hang the Inner Panel: Tilt the inner door slab slightly, lift the top roller wheels into the rear channel of the overhead track, and allow the door to hang vertically.
- Hang the Outer Panel: Repeat the process with the outer door slab on the front track channel.
- Fasten the Floor Guide: Position the floor guide at the center overlap point on the floor. Slide both doors back and forth to ensure they glide cleanly through the slots without binding.
- Adjust Level and Plumb: Turn the dial-action adjustment screws on the roller brackets to correct for out-of-square door frames up to +/- 1/4 inch.
If you are replacing warped frames or remodeling an entire hallway, our professional door replacement services ensure your doors hang perfectly plumb with smooth, quiet operation.
Pricing, Warranties, and Return Policies
Standard 72×80 sliding closet doors vary in price based on materials and glazing:
- MDF & Paneled Bypass Doors: $180 – $350
- Framed Aluminum Mirror Doors: $220 – $450
- Frosted Multi-Lite Glass Doors: $400 – $750+
For a broader breakdown of interior door budgeting, consult our comprehensive wardrobe and closet door replacement price guide.
Most major home improvement retailers, including Lowe’s and Home Depot, offer a 90-day return window on standard stock interior doors with proof of purchase, provided the slabs have not been cut or painted. Standard product lines like ReliaBilt, TRUporte, and VEVOR generally carry a 1-year limited manufacturer warranty covering factory defects in materials and hardware mechanics.
Frequently Asked Questions About 72×80 Sliding Closet Doors
What rough opening dimensions are needed for a 72×80 sliding closet door?
A standard rough opening for a 72×80 sliding bypass door should be approximately 74 inches wide by 82.5 to 83 inches high. This allows room for framing studs, drywall wrap, and top track hardware, resulting in a finished opening of 72 inches wide by 80 inches high.
How do sliding bypass closet doors stay securely on track?
Bypass doors rely on top-hung roller assemblies fitted with anti-jump clips that hook firmly inside the upper track channel. At the bottom, a floor-mounted guide keeps the panels separated and prevents them from swinging inward or jumping off track during daily use.
Can sliding closet door hardware adjust for out-of-square doorframes?
Yes. Modern top-hung roller hardware features built-in vertical adjustment screws. Installers can raise or lower either side of the panel by +/- 1/4 inch to +/- 1/2 inch, squaring the door edges against out-of-plumb side jambs.
Conclusion
Choosing the right 72×80 sliding closet door can transform your bedroom or hallway by saving floor space, adding ambient light, and elevating your interior decor. Whether you choose mirrored panels, frosted glass, or classic MDF, precise measurements and proper track alignment are key to long-term performance.
At Rooster Windows and Doors, LLC, we provide precision installations across the North Shore and Northwest Suburbs of Chicago—including Libertyville, Highland Park, Arlington Heights, and Schaumburg. Explore our expert sliding door installation services to get your next home project done right.
