

Building Code Requirements for an Awning Egress Window
Meeting building codes for emergency escape and rescue openings (EERO) is a matter of life safety. An egress window is not just a source of ventilation or daylight; it serves as a primary escape route during a fire and an entry point for emergency responders carrying bulky gear.
To satisfy the International Residential Code (IRC), every sleeping room and habitable basement must feature at least one operable emergency egress opening. For local specifics on municipal standards, homeowners can review the Lake Zurich municipal window egress standards for permit and inspection expectations.
The core rules mandate:
- Minimum Net Clear Opening Area: 5.7 square feet (820.8 square inches).
- Minimum Net Clear Opening Width: 20 inches.
- Minimum Net Clear Opening Height: 24 inches.
- Maximum Sill Height: 44 inches measured from the finished floor to the bottom of the clear opening.
A common pitfall is assuming that a 20-inch wide by 24-inch high window qualifies. A 20 x 24-inch opening provides only 480 square inches, or roughly 3.33 square feet of clear space. To meet the full 5.7 square foot requirement, a 20-inch wide window must be over 41 inches high, while a 24-inch high window must be more than 34.2 inches wide. For a deeper breakdown of the math, read our guide on understanding the 5.7 sq ft egress window rule.
IRC, IBC, and NBC Dimensional Standards
Different codes handle egress with slight variations:
- IRC Section R310 (Residential): Requires 5.7 sq. ft. for below-grade or upper-story rooms, with an exception allowing 5.0 sq. ft. for grade-floor openings (where the sill is within 44 inches of the exterior ground level).
- International Building Code (IBC 2015/2018/2021/2024): Aligns closely with IRC residential standards for sleeping quarters.
- National Building Code (NBC): Specifies an unobstructed opening of at least 0.35 square meters (roughly 3.77 sq. ft.) with no single dimension less than 380 mm (15 inches).
Understanding these distinctions ensures that your installation satisfies local municipal inspectors. Check our overview of comprehensive egress window requirements to see how these codes apply across different residential settings.
New Construction vs Existing Safety Retrofits
In new construction, strict adherence to modern IRC dimensions is non-negotiable before a certificate of occupancy is issued. In older homes across Northern Illinois, existing bedroom windows may be legally non-conforming (“grandfathered”). However, when undertaking a basement remodel or adding a bedroom, the municipality will require bringing that space up to current egress standards.
When replacing existing basement windows without altering the foundation wall, some jurisdictions allow replacement units that maximize the existing opening area. Still, converting a basement into a legal living suite or bedroom requires full code compliance, often necessitating concrete cutting and structural header alterations. Review our proper basement window replacement guide for practical tips on navigating retrofit versus replacement permits.
Why Standard Awning Units Fail Egress Clearance Tests
Standard awning windows are top-hinged and swing outward from the bottom using a scissor-arm crank mechanism. While they excel at keeping rain out while letting fresh air in, they almost always fail emergency escape clearance tests.
Even when the glass frame of an awning window measures 44 x 44 inches, standard crank hardware typically only pushes the bottom of the sash outward by 10 to 12 inches. This limited angular opening does not provide a passable path for an adult or a firefighter wearing an air tank. Furthermore, the metal scissor arms and center-locking levers remain pinned across the opening, creating an impassable physical barrier. While you can review the benefits of standard units in our guide to energy-efficient awning replacement windows, traditional crank designs are not built for rapid exit.
Sash Obstruction and Glass Weight Hazards
Standard awning sashes pose significant physical hazards during an escape:
- Overhead Guillotine Hazard: An outward-projecting awning sash hangs directly over the escape path. In an emergency, escaping occupants or entering rescue workers risk striking their heads on the heavy frame.
- Sash Weight (20 to 30 lbs): If an occupant attempts to push the sash beyond its mechanical stop, the weight of double- or triple-pane insulated glass units (IGUs) can cause the sash to snap, drop, or shatter.
- Vent Size Restrictions: Manufacturers often limit unrestricted awning vents to 48 inches wide by 30 inches tall (7.5 sq. ft. total sash area) to manage torque on the hinges. Adding a 4-inch travel restrictor allows larger frames (up to 16 sq. ft.), but a 4-inch vent opening makes emergency exit impossible.
The Tool-Free and Special Knowledge Code Mandate
Building codes strictly forbid egress solutions that require tools, keys, or special knowledge. IRC Section R310.1.1 states that emergency escape openings must be operable from the inside without separate tools or excessive physical effort.
Standard awning units with detachable friction stays or unlatching keeper pins fail this test. In a smoke-filled room, an occupant cannot be expected to locate release pins, unscrew hardware brackets, or remember complicated detachment procedures.
Hardware Engineering and Custom Profiles for Egress
For an awning-style window to meet building codes, manufacturers must re-engineer the entire hinge and operating system.
| Window Style | Typical Clear Opening % of Frame | Hardware Obstruction in Opening | Egress Suitability |
|---|---|---|---|
| Standard Awning (Crank) | 20% – 35% | High (Scissor arms, restricted sash angle) | Poor / Non-Compliant |
| Egress Inswing Awning / Hopper | 85% – 92% | Low (Friction pivot or perimeter hinge) | Excellent (When sized properly) |
| Side-Hinged Casement | 80% – 90% | Minimal (Sash swings clear of frame) | Best Industry Standard |
| Horizontal Gliding Slider | 40% – 45% | Moderate (One sash remains in opening) | Good (Requires wider frame) |
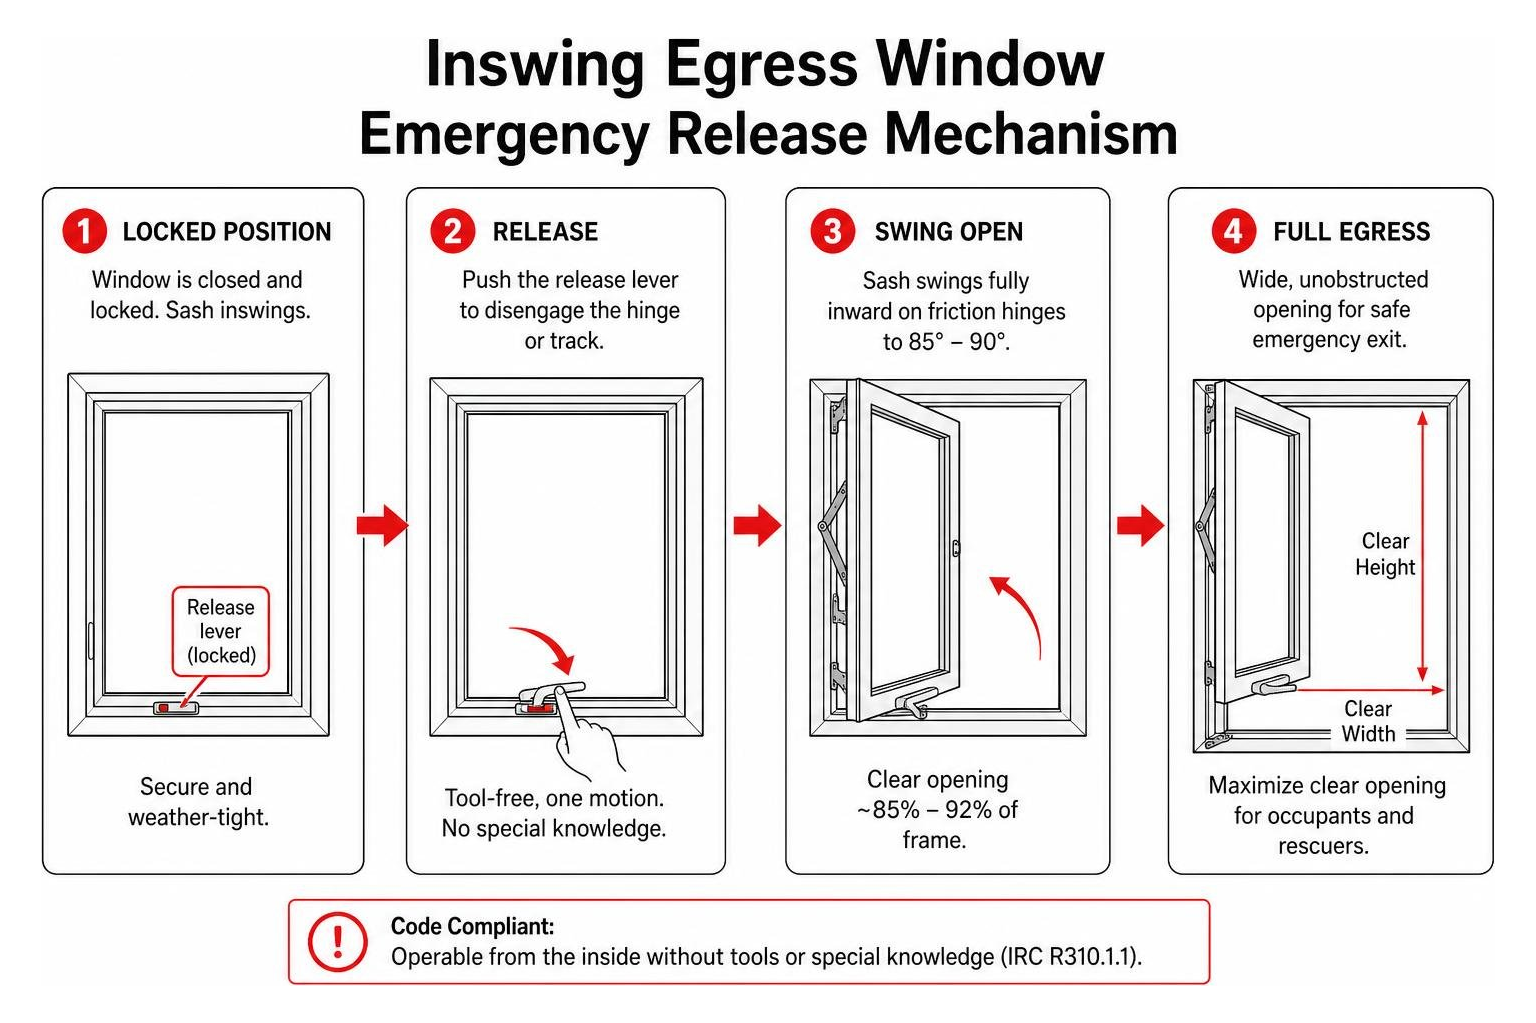
Engineering a Compliant Awning Egress Window with Specialty Hinges
To achieve a code-compliant awning window, manufacturers utilize heavy-duty perimeter track disconnects or specialized swing-clear friction hinges. Some specialized hardware kits allow the bottom crank arm to disengage with a single, intuitive push-lever, letting the sash pivot fully open to an 85- or 90-degree angle.
Engineered systems must use multi-chambered PVC or reinforced aluminum profiles with robust compression gaskets to ensure structural integrity and weatherproofing while supporting the sash weight during emergency operation.
Inswing Full-Vent vs Bottom-Hinged Hopper Designs
Because outward-swinging awning sashes create overhead clearance problems, the industry often turns to inward-swinging designs:
- Inswing Top-Hinged Units: The sash pulls inward toward the ceiling, eliminating exterior window-well obstructions.
- Bottom-Hinged Hopper Windows: The window is hinged at the bottom and tilts inward into the room.
These systems remove the center hinge bar entirely. When combined with single-action release latches, these units swing open 90 degrees inward, providing full, unobstructed net clear dimensions. Homeowners interested in these compact profiles can explore our custom hopper window installations.
Sizing, Foundation Cutting, and Window Well Standards
Installing an egress window in a basement typically requires cutting into solid poured concrete or cinder block foundation walls.
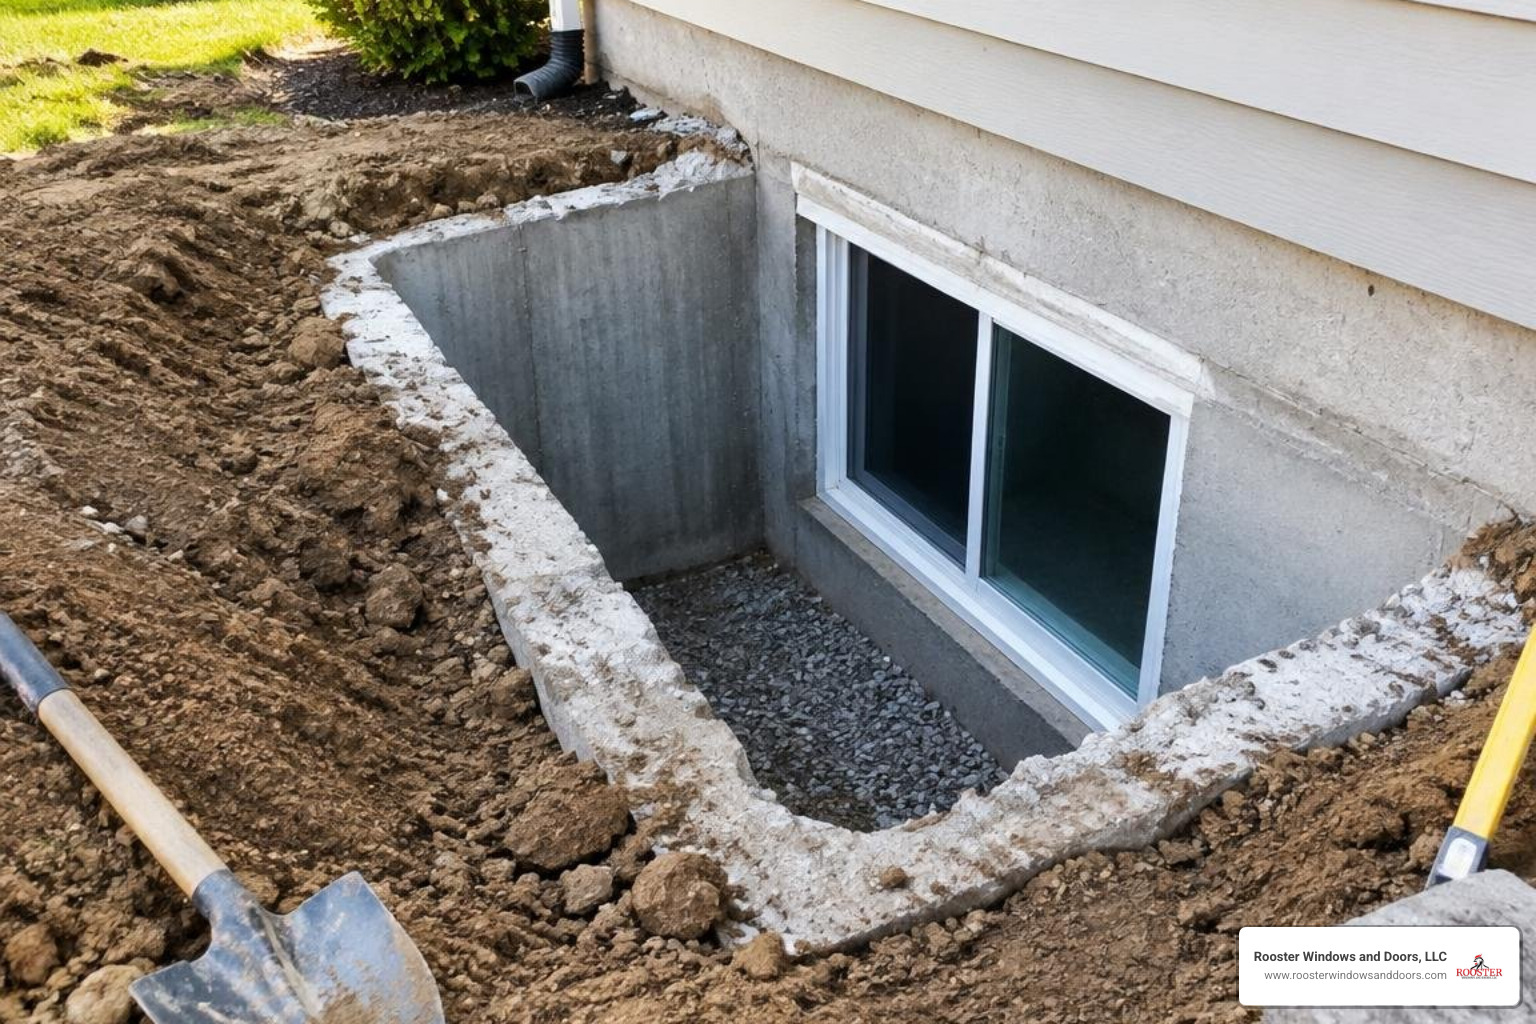
To accommodate the necessary net clear opening, a concrete cutting contractor uses diamond-blade hydraulic saws to enlarge the existing opening downward. A structural steel lintel or engineered header must be placed above the cutout to support the above-grade floor joists and exterior wall loads. Homeowners planning foundation modifications can read our detailed guide to cutting concrete for basement egress.
Window Well Clearance and Below-Grade Drainage
When an egress window is situated below ground level, IRC Section R310.2 mandates specific window well dimensions:
- Horizontal Projection: The well must extend at least 36 inches outward from the exterior window frame.
- Net Clear Area: The well floor must provide at least 9 square feet of open space.
- Ladders: If the window well depth exceeds 44 inches, a permanently affixed ladder or steps must be installed. The ladder rungs cannot project more than 6 inches into the required 36-inch clearance.
- Sash Swing Clearance: For outward-swinging awnings, the sash must not strike the corrugated well wall or reduce the required escape clearance below 30 inches.
Proper drainage is critical to prevent water infiltration. The base of the window well requires a minimum 12-inch bed of washed crushed stone tied into the foundation’s exterior footing drain tile. For more protection strategies, explore our resources on window wells for egress safety and how to keep egress window wells from flooding.
Safer Alternatives to an Awning Egress Window in Basements
While custom inswing awning systems exist, alternative styles are often more practical and cost-effective:
- Side-Hinged Egress Casement Windows: The preferred choice for basement conversions. Because the sash swings out like a door, nearly the entire frame area becomes net clear space. A casement window measuring just 28 x 44 inches easily satisfies the 5.7 sq. ft. code rule. Learn more about these units in our guide to high-performance casement windows.
- Gliding Horizontal Sliders: Ideal for wide, short openings where vertical digging depth is restricted. However, because one sash remains stationary, the overall window frame must be at least 48 to 60 inches wide to provide a 20-inch clear opening width.
- Tilt-and-Turn Systems: These versatile units tilt inward at the top for rain-safe ventilation like a hopper, but swing open inward like a side-hinged door with a simple turn of the handle for emergency exit.
For a broader review of remodeling options, check out our guide on basement window conversion strategies.
Frequently Asked Questions About Egress Window Compliance
Can a standard awning window be retrofitted to meet egress codes?
In almost all cases, no. Retrofitting an off-the-shelf crank awning with aftermarket disconnect hinges compromises the window’s air seal, structural certification, and manufacturer warranty. Building inspectors typically reject field-modified windows unless the assembly has been factory-certified and labeled for egress performance.
Can a window requiring tools or keys pass an egress inspection?
No. Under IRC Section R310.1.1, egress windows must be operable from the inside without keys, separate tools, wrenches, or special mechanical knowledge. Any window requiring hardware disassembly during an escape will fail municipal inspection.
What window style is best for wide and short basement openings?
When foundation height restricts vertical window dimensions, a horizontal sliding window or an engineered inswing hopper unit is best. If horizontal width is also limited, side-hinged egress casements provide the most net clear opening per square inch of rough opening. To review energy performance profiles, read our guide on energy-efficient window upgrade options.
Conclusion
Sizing and installing an emergency escape window requires precision planning, a thorough understanding of local building codes, and expert craftsmanship. While standard awning windows rarely satisfy egress codes, modern custom-engineered alternatives can provide safety, light, and energy efficiency.
At Rooster Windows and Doors, our certified installation teams ensure your basement and bedroom windows meet all local building codes and egress standards. If you are planning an upgrade in Libertyville, Highland Park, Lake Zurich, Arlington Heights, or anywhere across Chicagoland, view our regional window replacement service areas to get in touch with our team for professional installation support.

