

In Depth Guide to 60 x 80 Sliding Closet Doors at Lowe’s
Popular Types and Materials of 60 x 80 Sliding Closet Doors
When evaluating the vast catalog of options available at home centers, identifying the right build material is the single most important step. A 60-in by 80-in closet doorway is one of the most standard openings in residential homes, meaning you will find a broad spectrum of builds ranging from cost-effective composite slabs to premium glass inserts. Exploring Sliding 60-in x 80-in Closet Doors at Lowes.com reveals options in prefinished medium-density fiberboard (MDF), mirrored tempered safety glass, painted steel frames, solid wood, and hollow-core composites.
The core construction determines not only how heavy the doors feel when sliding them back and forth, but also how sound-insulated your closet space will be. Hollow-core slabs are lightweight and budget-friendly, yet solid-core MDF and steel-framed mirrored glass offer a far sturdier glide and resist daily wear and tear much better over decades of use.
Top Styles for 60 x 80 Sliding Closet Doors
Different architectural designs call for different visual profiles. When shopping for 60-in x 80-in units, several distinct door styles dominate customer preferences:
- Traditional 6-Panel Doors: A timeless design that complements colonial and traditional trim styles. For instance, the RELIABILT White 6-panel Prefinished MDF Closet Sliding Door (60-in x 80-in) maintains a classic look, holding a 3.3 out of 5-star rating from 270 customer reviews.
- Modern Flush & Minimalist Panels: Smooth, flat panels offer a clean, contemporary aesthetic. The RELIABILT Ashbury White Smooth Prefinished MDF model caters to ultra-modern spaces (rated 1.9 out of 5 stars across 33 reviews), while options like the RELIABILT Harmony Pure White 1-panel Mirrored Glass Prefinished MDF door offer a blend of panel framing and mirror reflection, rated 4.0 out of 5 stars across 26 reviews.
- Rustic and Modern Farmhouse (K-Frame / Barn Styles): Featuring cross-buck or K-frame timber overlays, styles like the RELIABILT Trident White K-frame Prefinished MDF door bring architectural texture and achieve a solid 4.1 out of 5-star rating across 65 reviews.
- Full-Length Mirrored Bypass Doors: Ideal for bedrooms lacking wall space for an outfit mirror, mirrored bypass slabs visually expand tight rooms by bouncing natural light. The RELIABILT BY0120 Bright White Mirrored Glass door carries a 3.9 out of 5-star rating from 290 reviews, while the heavy-duty RELIABILT Flush Mirrored Glass Prefinished Steel model earns an impressive 4.3 out of 5 stars from 251 reviews. A hybrid steel option, the RELIABILT 9500 Walden White Mirror/Panel door, features a 4.1 out of 5-star rating across 135 reviews.
For an even wider look across modern configurations, check out the ultimate guide to comparing sliding closet door options to see how different framing styles perform in everyday living areas.
Material Comparison: MDF vs Mirrored Glass vs Steel
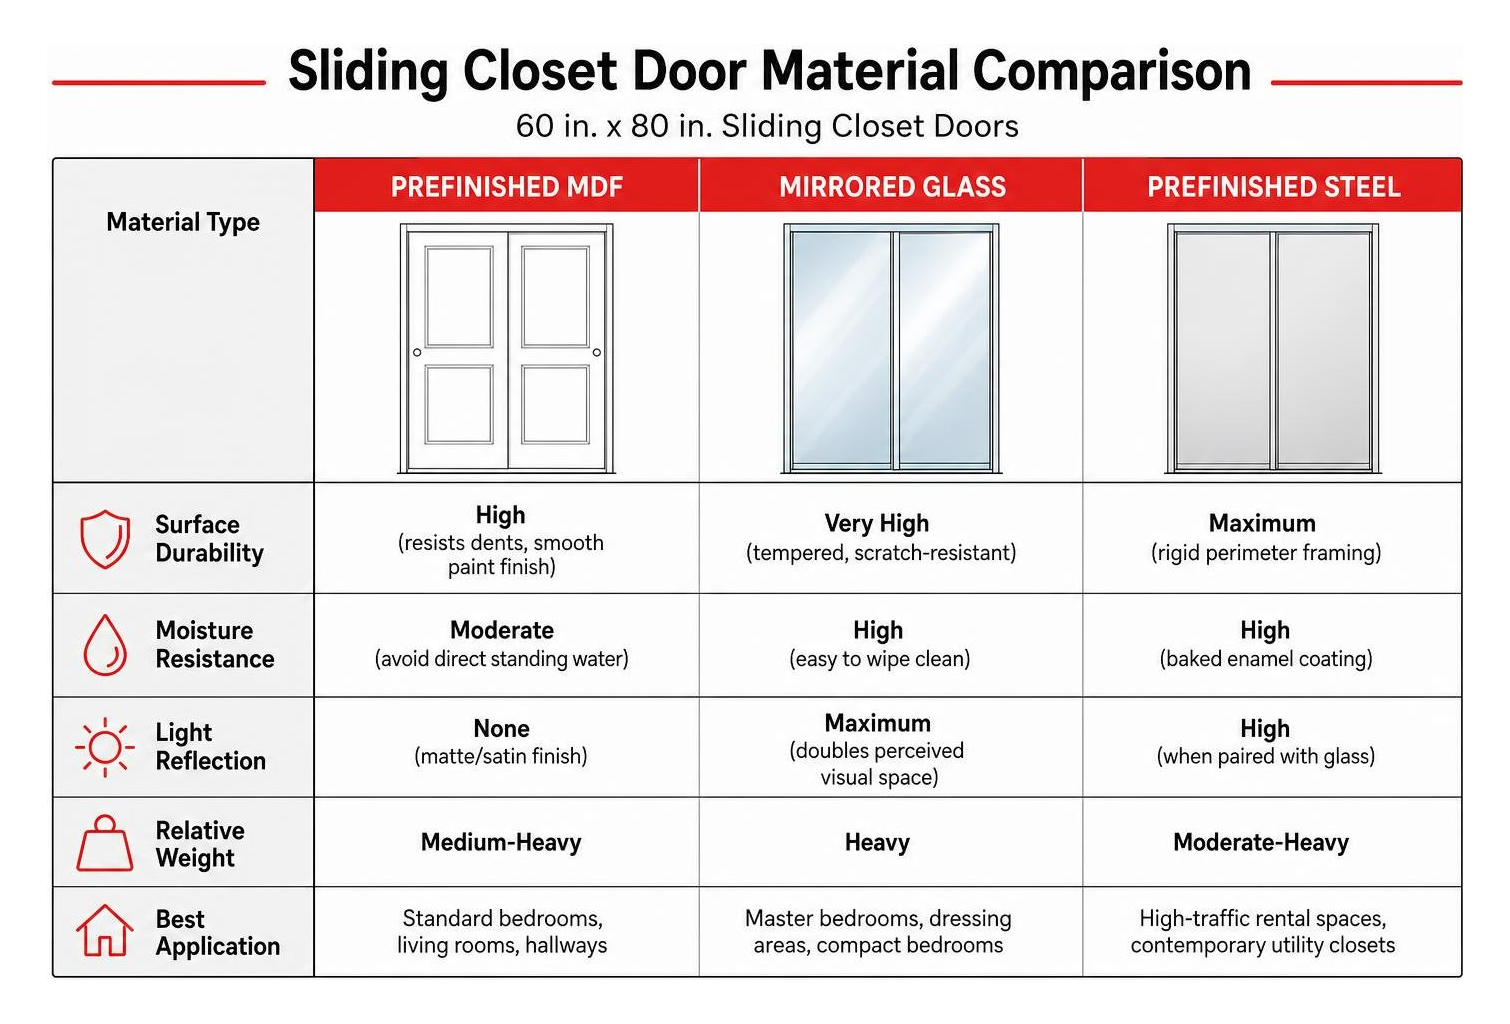
Choosing between composite wood, glass, and metal comes down to lighting, maintenance, and durability needs.
| Material Type | Surface Durability | Moisture Resistance | Light Reflection | Relative Weight | Best Application |
|---|---|---|---|---|---|
| Prefinished MDF | High (resists dents, smooth paint finish) | Moderate (avoid direct standing water) | None (matte/satin finish) | Medium-Heavy | Standard bedrooms, living rooms, hallways |
| Mirrored Glass | Very High (tempered, scratch-resistant) | High (easy to wipe clean) | Maximum (doubles perceived visual space) | Heavy | Master bedrooms, dressing areas, compact bedrooms |
| Prefinished Steel | Maximum (rigid perimeter framing) | High (baked enamel coating) | High (when paired with glass) | Moderate-Heavy | High-traffic rental spaces, contemporary utility closets |
| Frosted Glass / PVC | High (shatter-resistant tempered glass) | High (waterproof surfaces) | Diffuse (allows light through, protects privacy) | Heavy | Laundry rooms, master suites, guest rooms |
If you are exploring styles across various retailers, you might notice unique material combinations. For example, the 60 in. x 80 in. 5-Lite Tempered Frosted Glass Primed White MDF Interior Closet Sliding Door Black Handles and Hardware pairs primed MDF frames with tempered frosted glass panes. Similarly, the VEVOR Sliding Closet Door, 60″ (Double 31″) x 80″, 5-Lite Frosted Glass Bypass Sliding Doors,Solid Wood & MDF Slab with Water-Proof PVC Surface,White : Target features waterproof PVC surfaces over solid wood and MDF cores, weighing roughly 84.9 lbs for maximum stability.
High-end architectural models, such as the 60 in. x 81 in. Sequoia Satin Clear Aluminum Frame Walnut and White Painted Glass Interior Sliding Closet Door, combine satin clear aluminum with custom-painted glass for luxury modern interiors. On the budget-friendly side, ready-to-hang kits like the CALHOME 60 in. x 80 in. 1-Lite Frosted Tempered Glass Sliding Double Bypass Closet Doors with Installation Hardware Kit offer pre-assembled convenience.
Sizing, Hardware, and Bypass vs Bifold Considerations
Understanding the mechanics of how doors move and sit inside your frame prevents headaches during installation. A standard 60 x 80 opening requires precise vertical and horizontal alignment so the panels slide smoothly without rubbing against the floor or jumping the top track.
Bypass vs Bifold Mechanisms for 60 x 80 Openings
Choosing between sliding bypass doors and folding bifold doors involves balancing space savings against full closet access:
- Sliding Bypass Doors: These systems operate on dual parallel tracks where two slabs glide past each other. They provide the ultimate floor space savings because there is zero swing clearance into the bedroom. Why did the sliding door go to therapy? It couldn’t handle the pressure of always being pushed around! Joking aside, the only trade-off with bypass doors is that you can only access half of the closet opening at any given moment (roughly 28 to 30 inches of clear space).
- Bifold Doors: Bifolds are hinged panel pairs that fold accordion-style toward the outer jambs. They allow you to see approximately 85% to 90% of your closet contents all at once. However, they require clearance in front of the wardrobe to project outward, which can interfere with nightstands, dressers, or bed frames in compact rooms.
For broader closet openings and sizing comparisons, read our beginners guide to 72×80 sliding closet doors to see how wider spans handle weight distribution and track mechanics.
Hardware Kits and Sizing Details for 60 x 80 Sliding Closet Doors
A standard 60-in by 80-in rough opening does not use two 30-in by 80-in slabs. If it did, the doors would leave an unsightly gap in the middle where they meet.
To ensure complete privacy and full coverage, bypass systems utilize two slabs that are each slightly wider than half the opening—typically 31 inches wide. This creates a built-in 1-inch to 2-inch center overlap. Vertically, the slabs are manufactured slightly shorter (often 78 to 78.5 inches) to leave room for the top track bracket, upper dial-adjust rollers, and bottom floor guides.
Standard kits—such as the classic 60 in. x 80.5 in. Mission White Sliding Closet Door Hardware Included—bundle all necessary running components:
- Top Dual-Channel Track: Fastens directly into the upper door jamb header.
- Adjustable Roller Hangers: Mounted to the top edge of each door slab, allowing +/- 1/2-inch vertical adjustment to square the panels against out-of-plumb drywall.
- Floor Guide: Installed at the center floor point where the two doors overlap, keeping the bottom edges from swinging into each other.
- Fascia or Trim Plate: Snaps over the top track to conceal the mechanical rollers from view.
How to Remove Old Closet Doors and Prepare for Installation
Before hanging your new doors, removing the outdated system properly protects the surrounding trim and drywall.
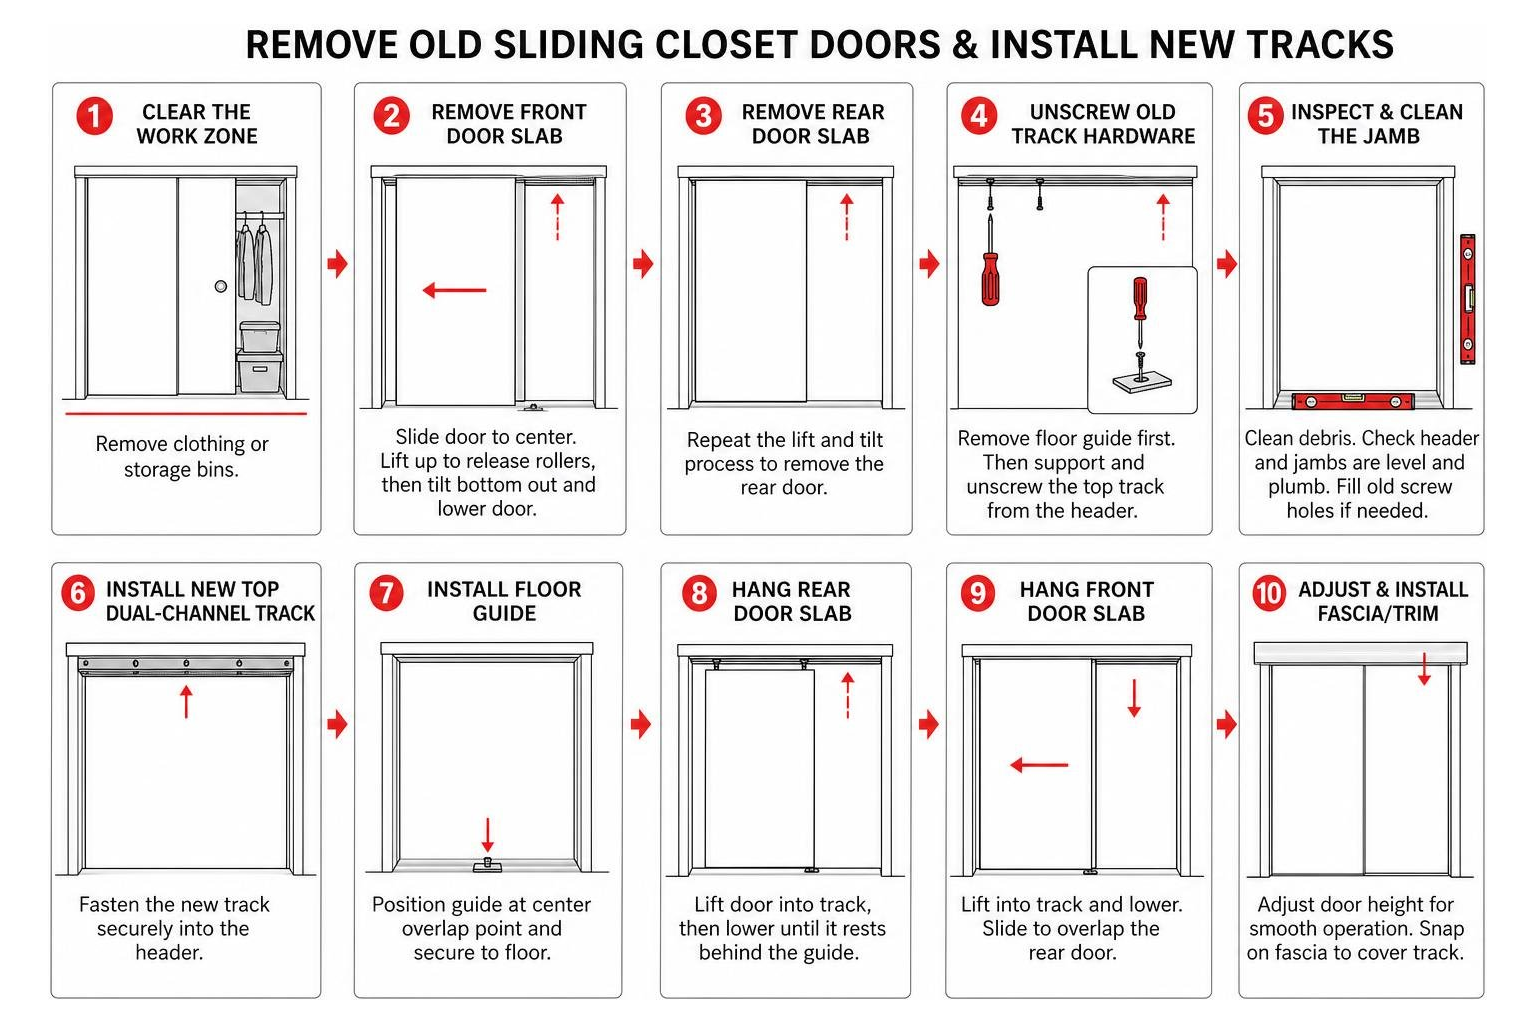
- Clear the Work Zone: Remove any clothing or storage bins near the front of the closet to give yourself a clean workspace.
- Release and Remove the Front Door Slab: Slide the front door panel toward the center. Grip the sides firmly, lift the entire door straight upward into the top track channel to compress the roller springs, and tilt the bottom of the slab outward past the floor guide. Lower the slab carefully to remove it.
- Remove the Rear Door Slab: Repeat the process for the interior panel, lifting up and angling the bottom edge out of the opening.
- Unscrew the Old Track Hardware: Use a drill or screwdriver to remove the bottom floor guide first. Then, support the top metal track while backing out the header screws to prevent the track from falling.
- Inspect and Clean the Jamb: Clean away dust and debris along the floor and header. Use a four-foot level to verify that your header and side jambs are level and plumb. Fill any old screw holes with wood filler before installing new hardware.
To ensure your replacement project proceeds smoothly from start to finish, review our detailed walkthrough on sliding closet door installation.
Frequently Asked Questions About 60 x 80 Closet Doors
Do 60 x 80 sliding closet doors come with installation hardware?
Yes, most boxed sliding closet door packages sold at home improvement retailers include a complete hardware installation kit. This typically consists of the dual-channel top aluminum or steel track, dial-adjust top roller brackets, floor guides, pull handles, and mounting screws. Always check the product specifications on the package to ensure you do not need to buy an external track kit separately.
What is the actual width and height of 60 x 80 sliding closet door slabs?
While designed for a 60-inch wide by 80-inch tall opening, the individual slabs usually measure 31 inches wide by 78 to 78.5 inches high. The extra width provides a 1- to 2-inch center overlap to prevent sightline gaps, while the shorter height allows necessary clearance for top-hung rollers and bottom guides.
What are the main benefits of sliding closet doors over traditional swing doors?
Sliding closet doors eliminate the swing arc entirely, saving up to 10 to 15 square feet of usable floor clearance in a room. They also offer a sleek, streamlined look without protruding hinges, provide an option for full-length integrated mirrors, and slide smoothly on overhead tracks.
Conclusion
Upgrading to a 60 x 80 sliding closet door setup is an effective way to modernize a bedroom, streamline closet access, and eliminate swing clearance issues. Whether you prefer prefinished 6-panel MDF, contemporary frosted glass, or full-length steel-framed mirrors, selecting the right door core and roller mechanism ensures dependable everyday operation.
At Rooster Windows and Doors, LLC, we specialize in high-quality, flawless, and energy-efficient installations across the greater Chicagoland area—including Libertyville, Lake Forest, Highland Park, Vernon Hills, Grayslake, Mundelein, Lake Zurich, Buffalo Grove, Deerfield, Gurnee, Waukegan, Antioch, Crystal Lake, Algonquin, Cary, McHenry, Woodstock, Huntley, Fox River Grove, Arlington Heights, Palatine, Schaumburg, Evanston, Northbrook, Glenview, Des Plaines, Mount Prospect, Hoffman Estates, Barrington, and Chicago. If your home renovation includes upgrading exterior access points alongside your interior improvements, explore our expert sliding glass door installation services to bring durable, energy-efficient craftsmanship to your home.
