

Why Every Chicago Homeowner Should Understand Egress Windows
Egress window Chicago requirements exist for one simple reason: to give you a way out in an emergency. If your basement has a bedroom, a family room, or any finished living space, building code requires a window large enough to escape through — or for a rescuer to get in.
Here’s a quick summary of what Chicago egress windows must meet:
| Requirement | Minimum Standard |
|---|---|
| Net clear opening area | 5.7 square feet |
| Clear opening height | 24 inches |
| Clear opening width | 20 inches |
| Maximum sill height | 44 inches above floor |
| Window well area | 9 square feet |
| Window well projection | 36 inches from wall |
These numbers come from IRC Section R310, which Illinois adopts for emergency escape and rescue openings. Chicago and surrounding municipalities may add their own local requirements on top of these minimums.
If your basement has a bedroom — or you want to legally add one — an egress window is not optional. It’s the difference between a finished basement and a legal finished basement.
I’m Piotr Wilk, and through Rooster Windows and Doors, LLC, my team has spent over two decades installing windows across Cook, Lake, and McHenry County, including egress window Chicago projects for homeowners converting basements into livable, code-compliant spaces. In this guide, I’ll walk you through everything you need to know — from code requirements to installation and costs.
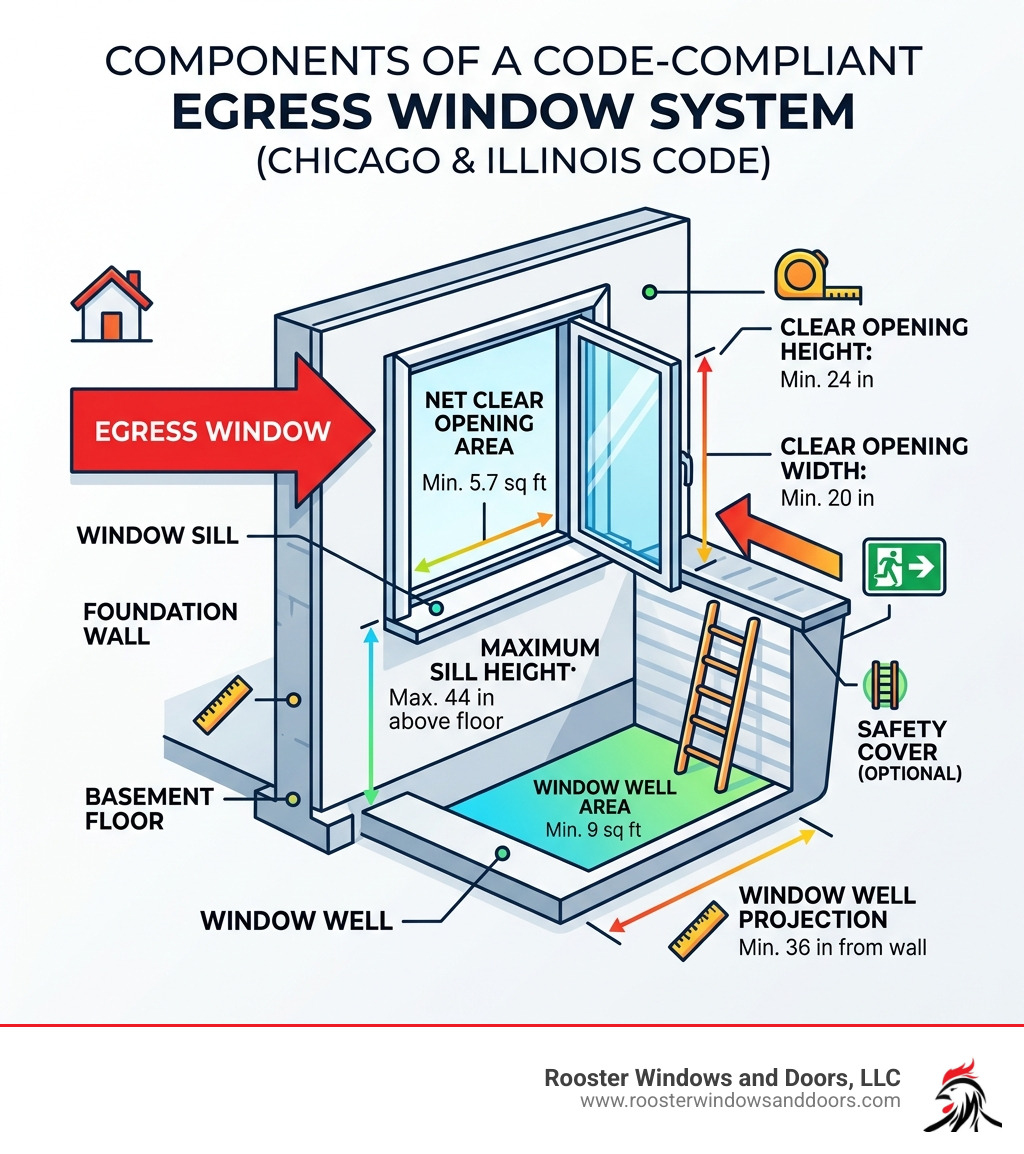
Basic Egress window Chicago vocab:
Understanding Egress Window Chicago Code Requirements
When we talk about an egress window Chicago homeowners need to realize we aren’t just talking about a “big window.” We are talking about a specific life-safety device governed by the International Residential Code (IRC) Section R310. In Illinois, these standards are strictly enforced to ensure that if a fire blocks the basement stairs, every occupant has a secondary path to safety.
The Illinois Egress Window Code stipulates that any basement with habitable space—and specifically any sleeping room—must have at least one operable emergency escape and rescue opening. If you are remodeling, the Residential Basement Remodel Guide for local areas like Elgin or Naperville highlights that these windows must be operable from the inside without the use of keys, tools, or special knowledge.
One of the most critical measurements is the sill height. The bottom of the window opening cannot be more than 44 inches above the finished floor. If your basement floor is deep and the window is high, we often have to install a permanent step or ladder to meet this requirement. It’s also vital to understand the “area rule.” You can’t just have a tall, skinny window or a short, wide one that doesn’t provide enough total space for a firefighter in full gear to enter. To avoid common mistakes, check out our guide on Don’t Get Boxed In: Understanding the 57 Sq Ft Egress Window Rule.
Minimum Opening Dimensions
To be considered a legal egress window Chicago inspectors look for four specific “clear opening” metrics. “Clear opening” refers to the actual free space available when the window is fully open—not the size of the glass or the frame.
- Net Clear Opening: Must be at least 5.7 square feet. (Note: Some codes allow for 5.0 square feet if the window is at grade level, but for most Chicago basements, 5.7 is the golden rule).
- Minimum Opening Height: Not less than 24 inches.
- Minimum Opening Width: Not less than 20 inches.
- Operational Force: The window must be easy to open. Some modern systems we use feature quick-release hardware that requires 40% less force than standard windows.
Window Well Specifications
If your egress window Chicago installation is below ground level (which is almost always the case in the Windy City), you need a window well. This isn’t just a hole in the ground; it’s a structural component with its own set of rules:
- Floor Area: The horizontal area of the window well must be at least 9 square feet.
- Projection: The well must extend at least 36 inches out from the foundation wall. This ensures there is enough room for a person to climb out and for a ladder to be placed.
- Ladders and Steps: If the window well is deeper than 44 inches, a permanent ladder or steps must be installed. These cannot protrude more than 6 inches into the required 36-inch projection.
- Drainage: This is where many DIY projects fail. In Chicagoland’s heavy clay soils, a window well can act like a bucket during a storm. Proper drainage must be connected to the home’s perimeter foundation drain or a sump system to prevent the basement from flooding.
Why Your Basement Needs an Egress Window
Safety is the primary driver, but an egress window Chicago project offers much more than just a “fire escape.” Standard basement windows are often small, drafty, and rusted shut. They provide almost no light and zero ventilation. By upgrading, you transform the entire environment of your lower level.
Properly installed egress windows solve common basement woes like stale air and high humidity. By allowing for cross-ventilation, you can reduce the “basement smell” and lower the risk of mold growth. For a deeper dive into the technical benefits, see our Egress Basement Window: Complete Guide.
Standard vs. Egress Windows Comparison
| Feature | Standard Basement Window | Egress Window System |
|---|---|---|
| Primary Purpose | Light/Ventilation (minimal) | Life Safety / Emergency Exit |
| Natural Light | Limited (often “cave-like”) | Significant (transforms room feel) |
| Emergency Access | Impossible for adults/firefighters | Full access for escape and rescue |
| Legal Status | Non-compliant for bedrooms | Required for legal basement bedrooms |
| Energy Efficiency | Usually poor (single pane/leaky) | High (Double/Triple pane, uPVC) |
Increasing Home Value and Livability
Adding an egress window Chicago is one of the smartest financial moves a homeowner can make. In the real estate world, you cannot technically list a basement room as a “bedroom” on the MLS unless it has a legal egress point.
By installing an egress window, you are essentially adding square footage to your home’s official bedroom count. Statistics show that adding a legal basement bedroom can increase a home’s value by $15,000 to $25,000. Considering the Egress Window Installation Cost typically ranges from $3,500 to $10,000 depending on complexity, the ROI is often over 50-70%. It makes your home much more attractive to buyers who need extra space for growing families or home offices.
The Installation Process and Common Pitfalls
Installing an egress window Chicago is not a weekend DIY project for the faint of heart. It involves structural modification of your home’s foundation. If you cut into the concrete without understanding the load-bearing requirements, you risk major structural damage.
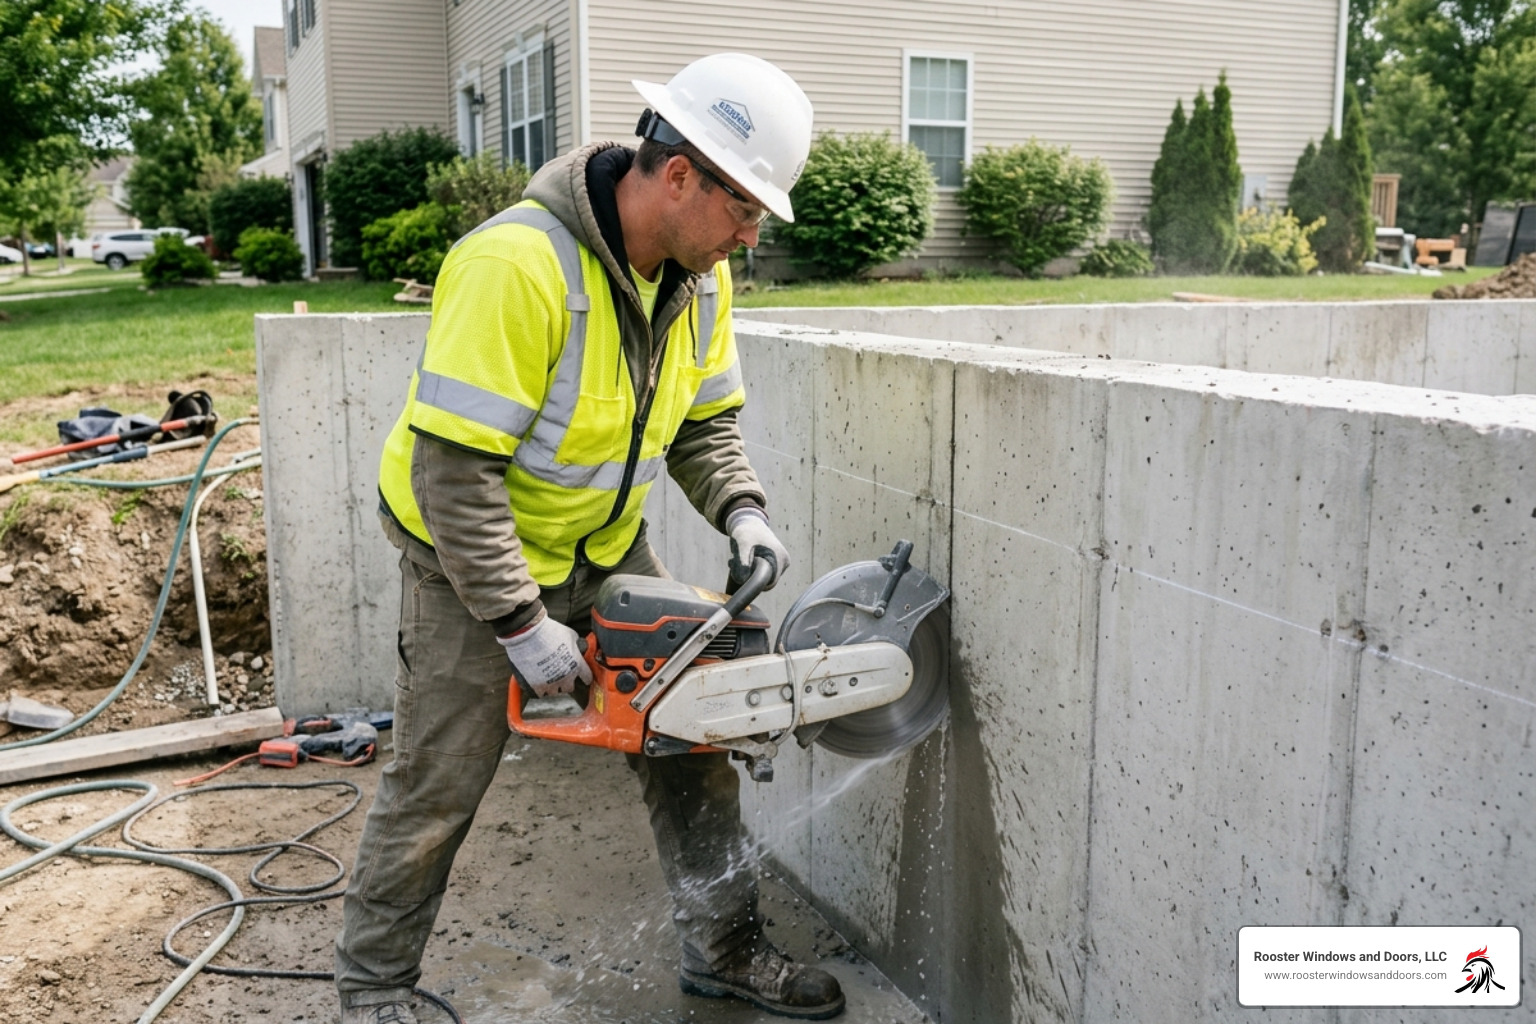
One of the biggest mistakes we see is “saw-row.” This happens when inexperienced installers use the wrong equipment or fail to support the wall properly. To learn why precision matters, read Egress Window Cutting: Don’t Get Saw-ry, Get Smart!.
Professional Egress Window Chicago Installation Steps
When we take on a project in areas like Arlington Heights or Bolingbrook, we follow a meticulous process:
- Utility Marking: We call 811 (JULIE) to ensure we don’t hit gas, water, or electric lines while digging.
- Excavation: We prefer hand excavation. While it’s more labor-intensive, it protects your landscaping and prevents heavy machinery from cracking your driveway or compacting the soil near your foundation.
- Foundation Cutting: We use track-mounted diamond saws to create a clean, precise opening in the concrete or masonry wall.
- Structural Support: If the opening is wide, we install a steel lintel or a structural header to ensure the weight of the house remains properly supported.
- Drainage Connection: We dig roughly 12-18 inches below the window sill and fill it with pea stone, ensuring the well drains into the existing foundation tile system.
- Window & Well Installation: We install high-performance windows with waterproof seals and secure the window well to the foundation using specialized anchors and industrial-grade sealants.
Choosing the Right Egress Window Chicago Style
Not all windows are created equal. For an egress window Chicago homeowners usually choose between three main styles:
- Casement Windows: These are the gold standard for egress. They crank open like a door, providing the widest possible opening in the smallest amount of wall space.
- Sliding Windows: These are great if you have plenty of horizontal space, but only half the window opens, so the total unit must be twice as large to meet the 5.7 sq ft rule.
- In-Swing Hoppers: These are often used when exterior space is limited, though they can sometimes interfere with interior furniture.
We recommend uPVC or fiberglass frames for basement applications because they don’t rot, rust, or corrode in the damp Chicago soil environment. Adding Low-E glass and argon gas fills ensures your basement stays warm in the winter and cool during those humid July afternoons.
Frequently Asked Questions about Chicago Egress
Can existing basement windows be modified to meet egress code?
In most cases, the answer is no—at least not without significant work. Standard basement “hopper” windows are usually only 12 to 24 inches tall. To meet the 24-inch clear height and 5.7 sq ft area requirements, we almost always have to enlarge the opening. This involves cutting downward into the foundation. While it is a “modification,” it’s functionally a new installation. If you’re wondering about the specifics of your current windows, our Egress Window Installation: Complete Guide covers the transition from standard to egress.
Is a permit required for egress window installation in Chicago?
Absolutely. Because you are cutting into a structural foundation wall and affecting the safety of the home, every municipality from Aurora to Waukegan requires a building permit. This process ensures that the plans meet local codes and that a city inspector verifies the work was done safely. At Rooster Windows and Doors, LLC, we handle the permitting process for our clients to ensure everything is above board.
How long does the typical installation take?
A professional crew can usually complete a single egress window Chicago installation in 1 to 2 days.
- Day 1: Excavation, foundation cutting, and window/well setting.
- Day 2: Interior finishing, trim, and site cleanup. If the weather is particularly “Chicago” (read: torrential rain or a blizzard), the timeline might shift slightly, but we work efficiently to minimize the time your foundation is exposed.
Conclusion
An egress window Chicago installation is more than just a home improvement; it’s an investment in your family’s safety and your home’s future value. Whether you are looking to create a legal bedroom in Schaumburg or just want to brighten up a dark basement in Libertyville, doing it right the first time is essential.
At Rooster Windows and Doors, LLC, we pride ourselves on flawless, energy-efficient installations. We understand the unique challenges of Chicagoland’s climate and soil, and we bring over 20 years of expertise to every foundation cut and window seal. Don’t leave your safety—or your home’s structural integrity—to chance.
Ready to bring light and safety to your lower level? Check out our Egress Window Installation: Complete Guide or contact us today to discuss how we can help you escape the “windy city basement” blues with a professional egress solution.

