

What Are Egress Window Requirements? (Quick Answer)
Egress window requirements are building code rules that define the minimum size, placement, and operation of windows used as emergency exits in homes. Here’s what the IRC requires at a glance:
| Requirement | Minimum Standard |
|---|---|
| Net clear opening area | 5.7 sq ft (5.0 sq ft at grade level) |
| Net clear opening height | 24 inches |
| Net clear opening width | 20 inches |
| Maximum sill height from floor | 44 inches |
| Window well area (if below grade) | 9 sq ft (36″ x 36″ minimum) |
| Window well ladder (if well depth > 44″) | Required, 12″ wide, rungs ≤ 18″ apart |
All three size minimums — area, height, and width — must be met at the same time. Meeting two out of three is not enough.
Egress windows are required in every sleeping room, every finished basement, and every habitable attic in a one- or two-family home under the International Residential Code (IRC).
Without a working egress window, a room can become a deadly trap during a fire. A blocked stairwell is all it takes to cut off the only exit — and in a fire, seconds matter.
These windows serve two purposes: they let occupants escape, and they give firefighters a way in. That’s why the codes are strict about size, operation, and placement. A window that looks large enough may still fail if it can’t be fully opened from the inside without tools or special knowledge.
The official code term isn’t actually “egress window” — it’s Emergency Escape and Rescue Opening (EERO). That matters because the code allows doors and other openings to qualify, not just windows. But in practice, windows are by far the most common solution, especially in basements and upper-floor bedrooms.
I’m Piotr Wilk, and with over two decades of hands-on residential window installation experience across Lake, Cook, and McHenry County, I’ve guided countless homeowners through egress window requirements to keep their homes safe and code-compliant. In this guide, I’ll walk you through everything you need to know.
Egress window requirements vocab explained:
Core Egress Window Requirements and Sizing Standards
When we talk about egress window requirements, we aren’t just making suggestions for a “nice-to-have” feature. These are life-safety standards mandated by the International Residential Code (IRC). Whether you are in Naperville, Elgin, or Waukegan, these rules are designed to ensure that an average-sized adult — or a firefighter wearing full gear and carrying an oxygen tank — can pass through the opening without struggle.
The “Big Three” Sizing Rules
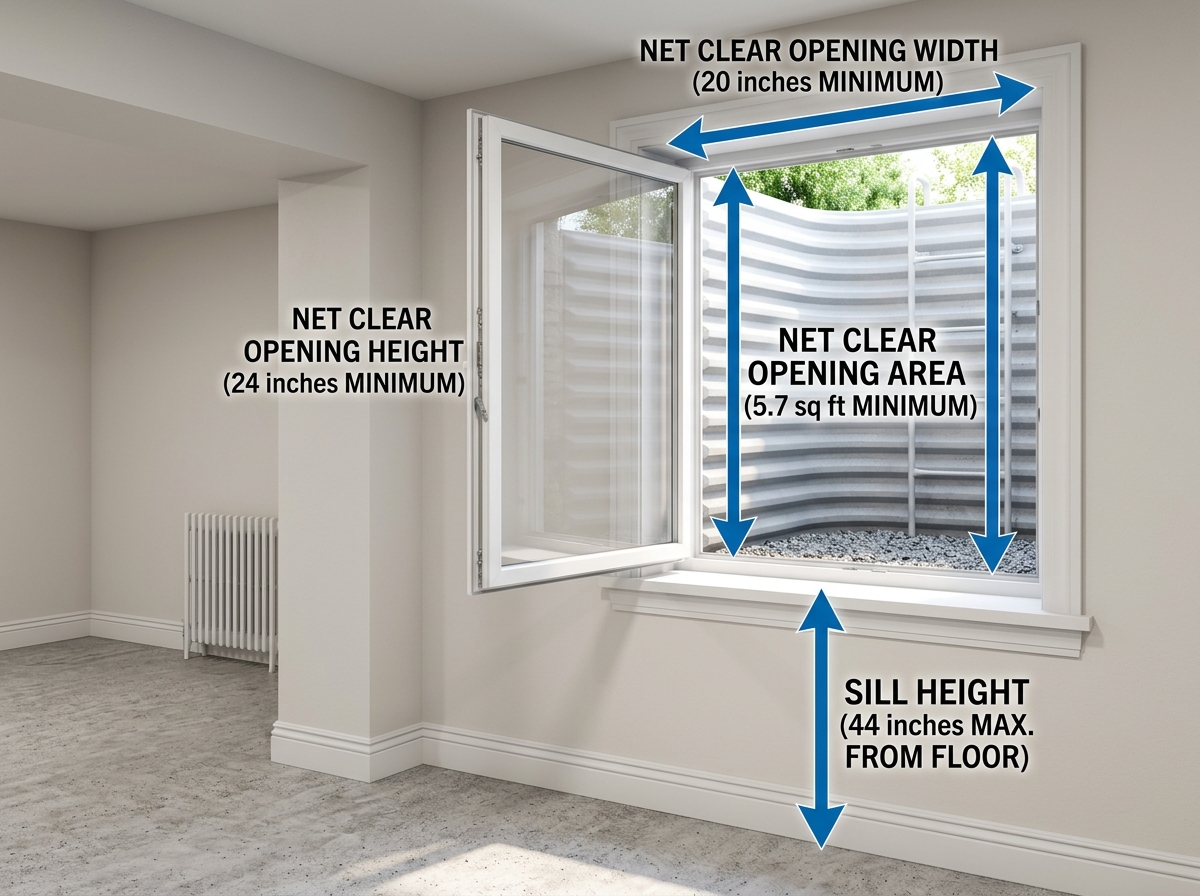
To be compliant, a window must meet three specific dimensional criteria simultaneously. If you have a window that is 20 inches wide and 24 inches high, you might think you’re in the clear. However, 20″ x 24″ only provides 3.3 square feet of space. That fails the area requirement.
- Net Clear Opening Area: This must be at least 5.7 square feet. This is the actual “hole” you can climb through when the window is fully open.
- Net Clear Opening Height: The opening must be at least 24 inches tall.
- Net Clear Opening Width: The opening must be at least 20 inches wide.
There is one common exception: Grade-floor openings. If the window opens directly to the outside at ground level (the “grade floor”), the minimum area requirement drops to 5.0 square feet. This recognizes that you don’t need as much space to maneuver when you aren’t climbing up or down a ladder or into a well.
The 44-Inch Sill Height Rule
Even if the window is massive, it won’t help a child or an elderly person if it’s positioned six feet off the ground. The IRC mandates that the sill height (the bottom of the clear opening) cannot be more than 44 inches above the finished floor. If your window is higher than that, you’ll need a permanent step or ladder to meet the code, though most inspectors prefer the window be lowered during a renovation.
IRC vs. HUD Standards
For those living in manufactured homes, the rules differ slightly under HUD (Title 24) standards.
| Standard | IRC (Standard Homes) | HUD (Manufactured Homes) |
|---|---|---|
| Max Sill Height | 44 inches | 36 inches |
| Max Hardware Height | N/A | 54 inches from floor |
| Min Area | 5.7 sq ft | Reference §3280.404 |
For more details on the math behind these numbers, check out our guide on don’t get boxed in understanding the 5.7 sq ft egress window rule.
Specific Basement Egress Window Requirements
Basements present unique challenges. Because they are below ground, a window alone isn’t enough; you need a way to get from the window up to the yard. This is where window wells come into play.
A basement egress window must open into a window well that provides a minimum of 9 square feet of floor area. The well must have a horizontal projection (the distance from the window to the back wall of the well) of at least 36 inches. It must also be wide enough to allow the window to open fully.
Ladders and Steps If the window well is deeper than 44 inches, a permanently affixed ladder or steps are required.
- Ladder Width: Must be at least 12 inches wide.
- Rung Spacing: Rungs cannot be more than 18 inches apart vertically.
- Wall Projection: Rungs must project at least 3 inches (but no more than 6 inches) from the well wall to ensure a solid foothold.
Foundation Drainage We always tell our clients in Chicagoland that drainage is non-negotiable. Egress wells must be connected to the building’s foundation drainage system (the drain tile) to prevent the well from turning into a giant aquarium during a heavy Illinois thunderstorm.
For a deeper dive into basement-specific rules, read our egress-basement-window-complete-guide.
Safety Features and Egress Window Requirements for Bars and Covers
Many homeowners in Chicago or Joliet want to install security bars or grilles over their basement windows. This is allowed, but the egress window requirements for these devices are very strict:
- Quick-Release: Any bars, grilles, or covers must be releasable or removable from the inside without the use of a key, tool, or “special knowledge.” If you have to remember a complex sequence or find a hex wrench during a fire, it’s a code violation.
- Operational Force: The force required to open the security device should not be greater than the force required to open the window itself.
- Net Clear Opening: The bars or covers cannot reduce the required 5.7 square foot opening when they are open.
If you’re planning a full project, our egress window installation complete guide covers these safety accessories in detail.
Where and When Egress Windows are Legally Required
The law is clear: any room intended for sleeping must have an egress window. However, the requirement extends further than just “bedrooms.”
The “Habitable Space” Trigger
Under IRC Section R310, an Emergency Escape and Rescue Opening is required in:
- Every sleeping room (bedroom).
- Every habitable basement. If you finish your basement to include a rec room, home office, or gym, you need at least one egress opening. If that basement also has a bedroom, the bedroom must have its own egress window, even if the main rec area already has one.
- Habitable attics. If you convert your attic into a living space, you need a compliant exit.
Exceptions to the Rule
There are a few instances where an EERO might not be required:
- Small Basements: Basements less than 200 square feet used only to house mechanical equipment (like your furnace or water heater) generally don’t need one.
- Sprinklered Buildings: In some jurisdictions, if the entire house is equipped with an automatic fire sprinkler system, certain egress requirements may be modified under the International Building Code (IBC).
- Existing Basements: If you are simply repairing a basement without adding new sleeping rooms or habitable space, you might not be forced to upgrade, but it is always recommended for safety.
For those in manufactured housing, Title 24 Manufactured Home Standards dictate that every sleeping room must have at least one outside window or approved exit device.
Choosing the Best Window Type for Compliance
Not all windows are created equal when it comes to meeting egress window requirements. Some styles are naturally better at providing a large opening within a small frame.
Casement Windows: The Gold Standard
Casement windows (the ones that crank open like a door) are the most popular choice for egress. Because the entire sash swings out of the way, you get the maximum possible clear opening. We often use egress hinges on casement windows, which allow the sash to slide over as it opens, creating an even wider gap.
Sliding and Double-Hung Windows
To meet the 5.7 sq ft rule with a sliding or double-hung window, the unit has to be quite large. Since only half of the window is open at any given time, a sliding window typically needs to be at least 4 feet wide to be compliant. Double-hung windows often struggle with the 24-inch height requirement unless they are very tall.
Natural Light and Ventilation
Beyond just being an exit, an egress window must also satisfy natural light and ventilation requirements for habitable rooms:
- Natural Light: The glass area must be at least 8% of the total floor area of the room.
- Natural Ventilation: The operable opening must be at least 4% of the total floor area.
If one window isn’t enough to meet these percentages, you can use multiple windows in the same room to reach the goal.
Check out our recommendations for the best windows for basement projects.
Installation, Permits, and Replacement Rules
Installing an egress window in a basement isn’t a typical DIY weekend project. It often involves structural modifications to your home’s foundation.
Concrete Cutting and Structural Integrity
To install a compliant window in a basement that currently only has small “coal chute” windows, we have to perform concrete cutting. This involves using a diamond-blade saw to enlarge the opening in your foundation wall. Because this affects the structural integrity of your home, we often have to reinforce the new, larger opening with a steel header or a pressure-treated wood frame.
The Permit Process
In cities like Arlington Heights, Aurora, or Chicago, you must obtain a building permit for an egress window installation. The permit ensures that a city inspector will review the work to verify that the sizing, sill height, and window well all meet the local version of the IRC.
Replacement and “Grandfathering”
A common question we get is: “Do I have to upgrade my old windows if I’m just replacing them?”
- Like-for-Like: If you are replacing a window in an existing bedroom and not changing the opening size, some local codes allow you to install the “largest standard size” window that fits the existing opening, even if it doesn’t meet the 5.7 sq ft rule.
- Renovation Trigger: If you are finishing a basement or adding a new bedroom, you cannot be grandfathered in. You must meet the current egress window requirements.
For more on the technical side of the “saw-work,” see our article egress window cutting dont get saw ry get smart. You can also explore egress window installation cost to help plan your budget.
Frequently Asked Questions about Egress Windows
Do replacement windows in existing homes need to meet current egress standards?
Generally, if you are just swapping out an old window for a new one in an existing frame, you may be exempt from the 5.7 sq ft rule if the opening cannot be easily enlarged. However, if you are doing a significant renovation or changing the “use” of a room (like turning an office into a bedroom), you must comply with current standards. Always check with your local building department in places like Schaumburg or Wheaton, as local amendments vary.
Can a patio door count as an egress opening for a basement bedroom?
Yes! A door is an excellent “Emergency Escape and Rescue Opening.” However, the door must lead directly from the bedroom to the outside. A patio door in the basement living room does not satisfy the requirement for a separate basement bedroom. The person sleeping in that room must be able to escape without leaving their room and entering another part of the basement.
What are the ladder requirements for deep window wells?
If your well is deeper than 44 inches, you need a ladder. It must be permanently attached (no loose ladders leaning against the wall). It needs to be at least 12 inches wide, with rungs spaced no more than 18 inches apart. The rungs must also project 3 to 6 inches from the wall so you can actually get your foot on them while wearing shoes.
Conclusion
At Rooster Windows and Doors, LLC, we believe safety should always be the top priority. While egress window requirements might seem like a lot of red tape, they are the thin line between a safe home and a dangerous one. Whether you are in Libertyville, Naperville, or anywhere in the Chicagoland area, ensuring your bedrooms and basements are code-compliant is a smart investment in your family’s safety and your home’s value.
Don’t leave your safety to chance or hire a contractor who doesn’t understand the 5.7 square foot rule. We provide high-quality, flawless, and energy-efficient installations that meet every legal standard. If you’re ready to upgrade your home, visit our egress-window-installation page to see how we can help.

