

What Are the Standard Basement Hopper Window Sizes?
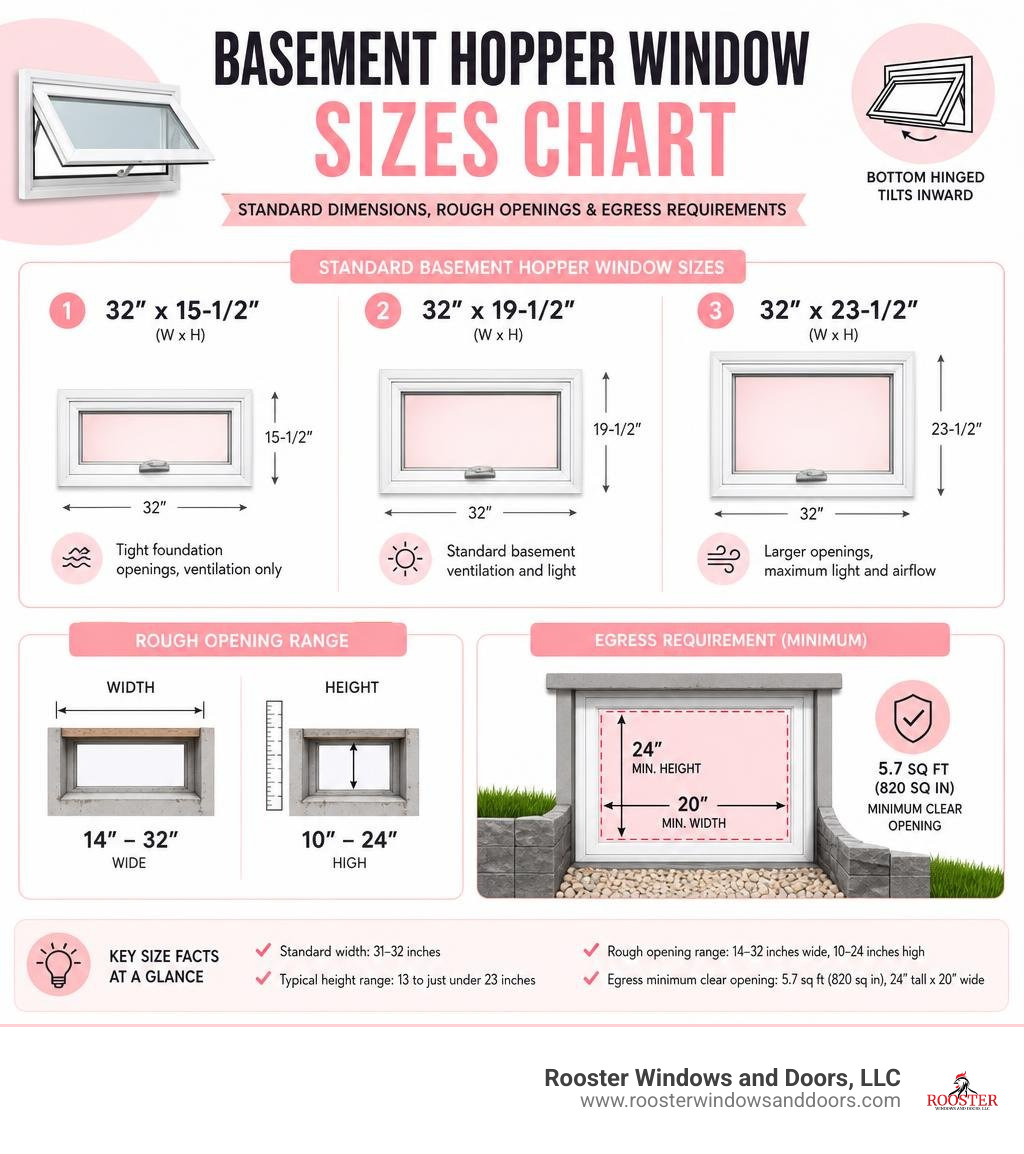
Knowing the right basement hopper windows sizes before you shop saves you time, money, and the headache of ordering the wrong unit. Here’s a quick reference:
| Window Size (W x H) | Typical Use |
|---|---|
| 32″ x 15-1/2″ | Tight foundation openings, ventilation only |
| 32″ x 19-1/2″ | Standard basement ventilation and light |
| 32″ x 23-1/2″ | Larger openings, maximum light and airflow |
Key size facts at a glance:
- Standard width: 31–32 inches
- Typical height range: 13 to just under 23 inches
- Rough opening range: 14–32 inches wide, 10–24 inches high
- Egress minimum clear opening: 5.7 sq ft (820 sq in), 24″ tall x 20″ wide
Most basement hopper windows are not large enough to meet egress code on their own — but for ventilation and natural light, the three stock sizes above cover the vast majority of standard foundation openings.
Picking the wrong size is one of the most common and costly mistakes homeowners make when replacing basement windows. Whether you’re swapping out a leaky old steel-frame unit or finishing a basement from scratch, getting the dimensions right from the start makes the entire project smoother.
I’m Piotr Wilk, and over more than two decades of residential window installation across the Chicagoland area, I’ve helped hundreds of homeowners navigate basement hopper windows sizes — from standard stock replacements to custom-fabricated units for non-standard foundation openings. In this guide, I’ll walk you through every size you’re likely to encounter so you can make a confident, informed choice.
Standard Basement Hopper Windows Sizes and Dimensions
When we talk about standard basement hopper windows sizes, we are looking at a highly specialized category of fenestration. Unlike the tall double-hung windows found in your living room, hopper windows are designed specifically for the low-profile, high-impact environment of your home’s foundation.
Hopper windows operate on a bottom hinge, tilting inward from the top. This configuration is incredibly practical for below-grade spaces because it allows you to control airflow without having a sash slide side-to-side or swing outward into your dirt, landscaping, or window well.
According to the comprehensive Basement Hopper Window Guide, standard hopper windows typically feature a uniform width of 31 to 32 inches, with heights ranging from 13 inches to just under 23 inches. If you walk into a home improvement store in the Chicagoland area, you will almost always find these specific dimensions sitting on the shelf.
For a broader look at how these compare to other styles, our Basement Windows Complete Guide outlines how hoppers fit alongside sliders, awnings, and fixed picture windows to complete your lower-level layout.
Standard Rough Openings for Basement Hopper Windows Sizes
The “rough opening” (RO) is the raw, unfinished opening in your basement’s foundation wall—whether it is poured concrete, brick, cinder block, or historic stone. When measuring for a replacement window, the rough opening must always be slightly larger than the actual window frame. This gap (typically 1/4 to 1/2 inch on all sides) gives installers the necessary clearance to level, square, plumb, and properly insulate the window.
For standard hopper windows, the rough openings typically range from:
- Width: 14 to 32 inches
- Height: 10 to 24 inches
Because basement walls are load-bearing structural elements, the window frame itself must be robust. High-quality vinyl hopper windows feature a frame depth of 3-1/4 inches. This thickness ensures the window can withstand the constant lateral pressure of the surrounding soil and foundation.
If you are replacing an old, drafty window, you must make sure you are measuring the actual structural opening and not just the inner glass. For a deeper dive into structural preparation, check out our Basement Window Replacement Guide 2026.
Common Stock Sizes for Quick Replacement
If your basement foundation was poured using standard steel or wood forms, you are in luck. You can likely use one of the three industry-standard stock sizes for a quick, cost-effective replacement:
- 32″ x 15-1/2″ – The ideal low-profile solution for shallow foundations or crawl spaces where vertical clearance is extremely limited.
- 32″ x 19-1/2″ – The most common utility size, offering a balanced mix of natural light and ventilation for laundry rooms and workshops.
- 32″ x 23-1/2″ – The largest standard stock option, perfect for deeper basements where you want to maximize the glass area.
Most modern stock hoppers feature virgin PVC vinyl frames with fusion-welded corners. These materials are highly resistant to the moisture, UV rays, and temperature swings common to our Illinois seasons.
To see what types of stock configurations are available, you can Explore Quality Basement Hopper Windows Online to compare basic retail options before upgrading to professional-grade performance.
Egress Code Requirements for Basement Windows
If you are planning to finish your basement to add a legal bedroom, home office, or recreation room, standard basement hopper windows sizes will not cut it. You must comply with strict life-safety laws.
The International Residential Code (IRC) Section R310 dictates the rules for Emergency Escape and Rescue Openings (EEROs). These codes exist to ensure that in the event of a fire, family members can quickly escape, and emergency personnel wearing full oxygen gear can comfortably enter.
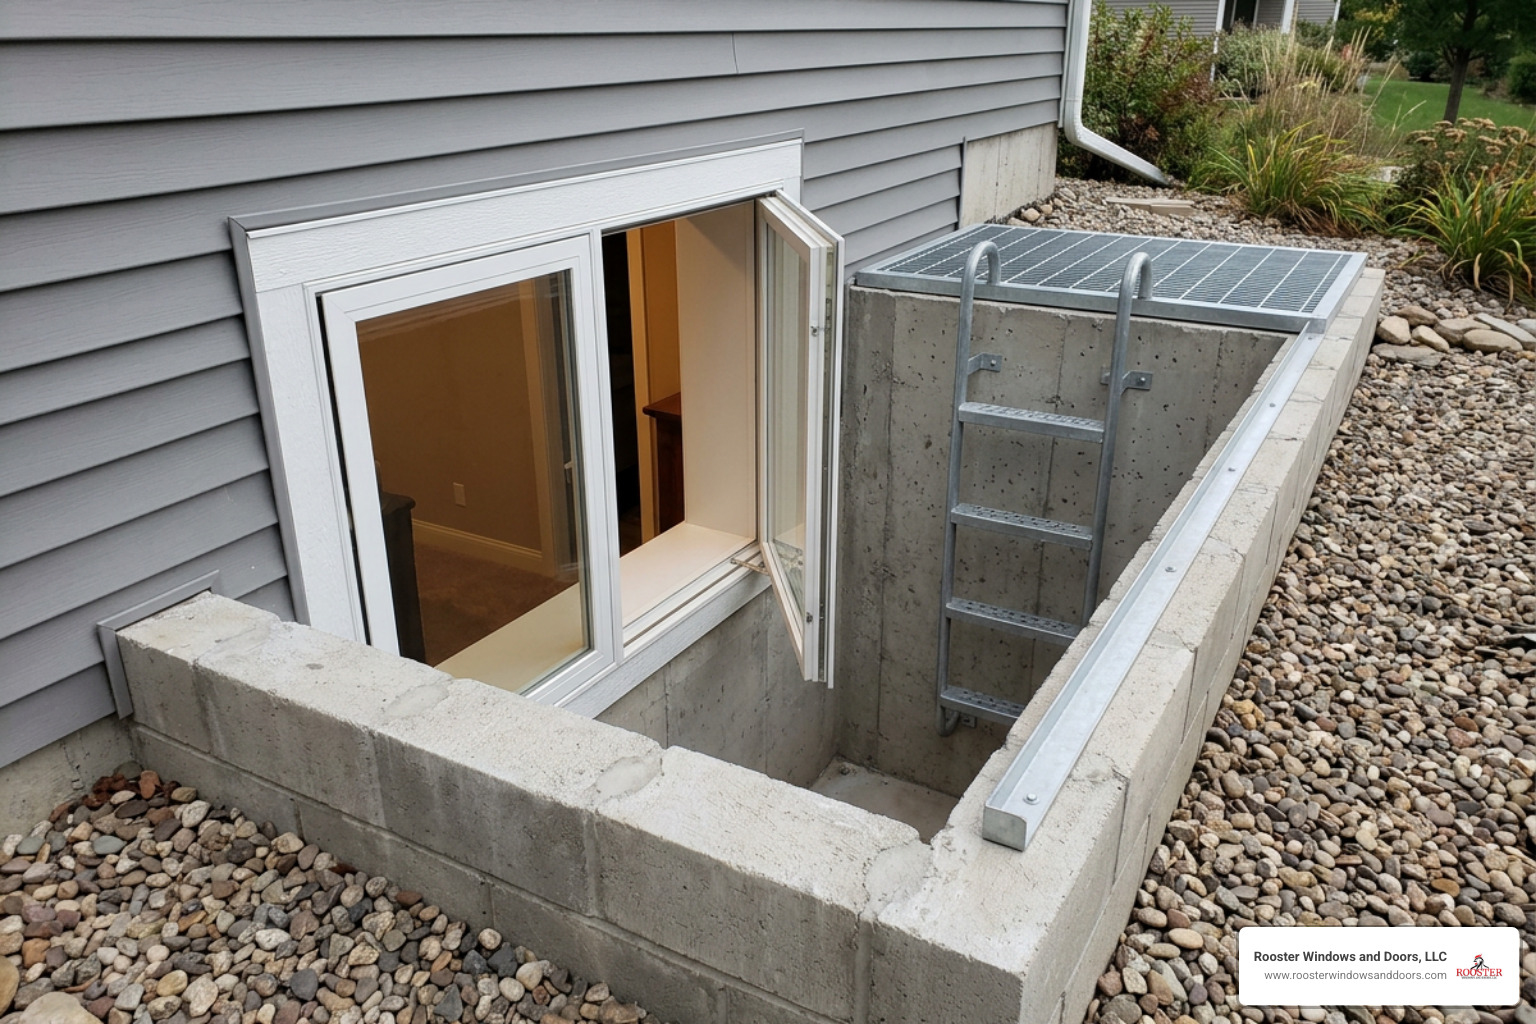
To meet these life-safety standards, you cannot simply install a standard utility hopper window. You will need an egress-compliant system, such as a specialized Reverse Hopper Basement Window, which is designed to swing completely out of the escape path. For a complete breakdown of what makes a basement window legally compliant, refer to our Replacement Basement Window Complete Guide.
Minimum Clear Opening Requirements
To satisfy the IRC egress code, a basement window must meet four distinct dimensional criteria:
- Minimum Net Clear Opening Area: 5.7 square feet (or 5.0 square feet if the window is at grade level). This refers to the actual, unobstructed space when the window is fully opened.
- Minimum Clear Opening Height: 24 inches.
- Minimum Clear Opening Width: 20 inches.
- Maximum Sill Height: The bottom of the clear opening must not be more than 44 inches above the finished basement floor.
It is important to understand that a window frame measuring 24″ x 20″ does not provide a 24″ x 20″ clear opening. The thickness of the vinyl frame and the sash itself will subtract several inches from the final clearance.
Why Standard Hopper Windows Often Fail Egress Code
Traditional hopper windows are the ultimate utility players, but they make terrible escape hatches. Because they hinge at the bottom and tilt inward, the physical sash hangs directly in the middle of the opening when open. This inward-swinging sash typically reduces the usable clear opening height by 6 to 10 inches.
To get around this issue without cutting a massive new opening in your foundation, you have a few options:
- Removable Sashes: Some specialized hoppers feature quick-release hinges that allow you to pull the entire glass sash out of the frame in an emergency.
- Reverse Hoppers: These swing inward and lay flat against the wall, or swing outward depending on the design.
- Egress Casements: A side-hinged casement window is often the most reliable way to meet egress codes in narrow openings because the entire sash swings wide open like a door.
How to Measure and Choose the Right Size
An accurate measurement is the difference between a seamless, airtight installation and a drafty, water-leaking nightmare. Because concrete and masonry settle over time, foundation openings are rarely perfectly square.

When preparing to order your new window, you must measure the structural opening itself, not the old window’s trim or wood buck. For a detailed step-by-step tutorial on getting these numbers right, read our guide: Measure Up What You Need to Know About Basement Window Dimensions.
How to Choose the Right Basement Hopper Windows Sizes for Your Home
Selecting the perfect window size involves balancing structural limits with your daily living needs. Consider these key factors:
- Ventilation Needs: High-moisture areas like basement bathrooms, kitchens, or laundry rooms require maximum airflow. A larger 32″ x 23-1/2″ hopper is ideal for venting out excess humidity.
- Moisture Control: Basements are naturally humid. Choosing double-pane insulated glass with Low-E coatings prevents condensation from forming on cold glass surfaces, keeping mold at bay.
- Wall Space & Exterior Grade: If your basement sits mostly below grade, you are limited by the distance between the top of the foundation and the ground level outside. You must keep the window sill safe from pooling surface water.
For more strategic tips on matching window styles to your basement’s layout, check out our resource on Windows for Basement.
Window Well Dimensions and Drainage Sizing
Your window’s size is only half of the equation; the surrounding window well must match its scale. If your basement window sits below the exterior grade line, a window well is required to keep soil away from the glass.
For standard utility windows, the well must be wide enough to allow light and air to circulate. However, if the window is an egress emergency exit, the window well must meet strict dimensional codes:
- Minimum Horizontal Area: 9 square feet.
- Minimum Horizontal Projection: 36 inches.
- Affixed Ladders: If the well is deeper than 44 inches, a permanent ladder or steps must be installed inside the well.
Additionally, we highly recommend installing durable, clear polycarbonate dome covers. These covers prevent rainwater, snow, leaves, and small animals from filling the well, protecting your basement from hydrostatic pressure and water intrusion. Learn more about proper drainage integration in our Complete Basement Windows Install Guide.
Custom Sizes vs. Standard Sizes
While standard stock sizes are highly convenient, they do not fit every home. Many older or historic homes in communities like Lake Forest, Highland Park, and Evanston feature unique, hand-built stone or brick foundations with highly irregular window openings.
Forcing a standard stock window into an irregular opening requires heavy modifications, such as building thick wood bucks or filling gaps with excessive mortar. This looks unappealing and creates structural weak points. Custom fabrication is often the best path forward. To explore our custom capabilities, visit our Custom Hopper Windows page.
Lead Times and Pricing for Custom Hopper Windows
Opting for custom-sized windows affects both your project timeline and your budget, but the long-term benefits are well worth it:
- Lead Times: While stock vinyl hoppers can be sourced in 5 to 10 business days, custom-fabricated hopper windows typically require a lead time of 3 to 4 weeks.
- Pricing: Custom units start at a higher price point than mass-produced stock windows, but they save you money on complex masonry modifications during installation.
- Materials: Our custom units utilize premium vinyl compounding systems that meet or exceed AAMA standards for strength, color retention, and resistance to UV degradation.
Investing in a custom fit ensures your window performs flawlessly for decades. Learn more about our custom options by visiting our Basement Window product page.
Frequently Asked Questions about Basement Hopper Windows
Can a hopper window be used for emergency egress?
Generally, standard utility hopper windows cannot be used for emergency egress because the bottom-hinged sash swings inward and blocks the escape path. However, specialized models featuring a quick-release removable sash or a “reverse hopper” design can meet egress codes, provided the net clear opening meets the 5.7 square feet requirement.
What is the difference between a hopper window and a slider window?
The primary difference lies in the operation and sealing capability. A hopper window hinges at the bottom and tilts inward, opening across its entire width to provide excellent ventilation. Because it presses tightly against weatherstripping when locked, it offers superior protection against air infiltration. A sliding window opens sideways, meaning only half of the window area can open at any given time. For a deeper comparison of these two styles, see our Hopper Window Complete Guide.
Do I need a window well cover for my basement hopper window?
While window well covers are not always strictly required by local building codes, we strongly recommend them. Uncovered window wells act as catch-basins for rain, snow, leaves, and debris. During heavy storms, a clogged well can quickly fill with water, leading to catastrophic basement flooding. High-quality polycarbonate covers keep your wells dry and clear.
Conclusion
Finding the perfect basement hopper windows sizes is all about matching your structural foundation with your goals for comfort, safety, and energy efficiency. Whether you need a standard stock size for a quick upgrade or a custom-built solution for a historic foundation, we are here to help.
At Rooster Windows and Doors, LLC, we specialize in providing high-quality, flawless, and energy-efficient window installations tailored to your home. We serve homeowners throughout the greater Chicago area, including Libertyville, Highland Park, Schaumburg, Arlington Heights, and many surrounding communities.
Ready to transform your lower-level living space with perfectly sized, professional-grade windows? Contact us today to explore our Custom Hopper Windows and schedule your professional consultation!

