

Why Homeowners Add an Egress Window to Basement Spaces (And Why It Matters)
Adding an egress window to basement spaces is one of the smartest upgrades you can make as a homeowner. Here’s a quick summary of what’s involved:
What you need to know at a glance:
- Safety first – Egress windows provide an emergency escape route for anyone sleeping or living in your basement
- Code compliance – IRC requires a minimum 5.7 sq ft net clear opening, 24″ height, 20″ width, and a sill no higher than 44″ from the floor
- Cost range – Expect to pay $3,000-$8,000 per window installed, including excavation and a window well
- Home value boost – A legal basement bedroom can add $15,000-$25,000 to your home’s resale value
- Permit required – Structural changes to your foundation always require a building permit
- Professional recommended – Cutting through a poured concrete or block foundation is complex and carries real structural risk
Most basements start with tiny, outdated windows that let in almost no light and offer no safe exit. That’s a problem — not just for comfort, but for safety and legality.
If you want to use your basement as a bedroom, home gym, or any livable space, an egress window isn’t optional. It’s required. And beyond the code box it checks, the difference in natural light alone can completely transform how a basement feels.
This guide walks you through everything: the rules, the costs, the process, and how to avoid the mistakes that turn a straightforward project into an expensive headache.
I’m Piotr Wilk, and through Rooster Windows and Doors, LLC, I’ve spent over two decades installing windows across the Chicagoland area — including helping homeowners add egress windows to basement spaces in Lake, Cook, and McHenry County. I’ll share exactly what I’ve learned so you can move forward with confidence.
Add egress window to basement terms at a glance:
Understanding the Requirements to Add Egress Window to Basement
When we talk about an egress window, we aren’t just talking about a “large window.” In the eyes of the law and building inspectors in places like Naperville, Elgin, or Schaumburg, an egress window is a specific life-safety device. Its primary job is to allow a fully equipped firefighter to enter the home and a resident to escape during an emergency.
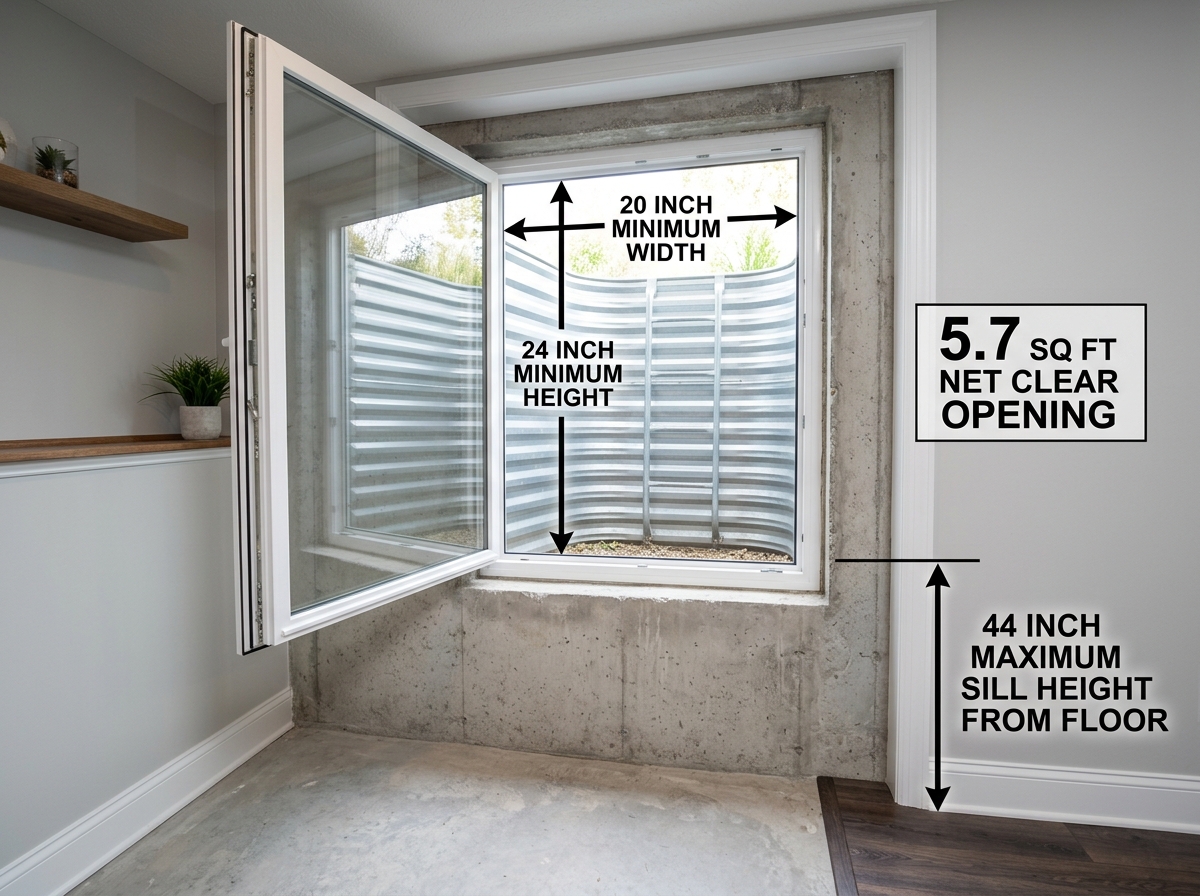
To meet the International Building Code standards and the 2024 IRC codes, several non-negotiable measurements must be met:
- Net Clear Opening: The actual space you can crawl through must be at least 5.7 square feet. If the window is at ground level (like in a walk-out basement), this can sometimes be reduced to 5.0 square feet, but for most basement applications, 5.7 is the golden rule.
- Minimum Height: The opening must be at least 24 inches high.
- Minimum Width: The opening must be at least 20 inches wide.
- Sill Height: This is a big one. The bottom of the window glass (the sill) can be no higher than 44 inches from the finished basement floor. If your window is higher, you’ll need a permanently fixed step or ladder to meet code.
- Operational Ease: The window must be operable from the inside without the use of keys, tools, or special knowledge.
For a deeper dive into these specifics, check out our more info about egress window installation page.
Planning to Add Egress Window to Basement Safely
Before a single shovel hits the dirt in Arlington Heights or Evanston, we have to do our homework. Proper planning prevents your basement from becoming a swimming pool or, worse, causing a structural failure.
- Permit Acquisition: You absolutely need a building permit. Because you are cutting a large hole in your home’s foundation, the city wants to ensure the structural integrity remains intact.
- Utility Marking (Call 811): In Illinois, we call JULIE. You must have your underground utility lines marked. Hitting a gas line or an underground electrical feed is not only expensive—it’s deadly.
- Structural Engineering: Depending on the width of the window, you may need a header (a structural beam) to support the weight of the house above the new opening.
- Drainage Assessment: We look at where your gutters discharge and how the land slopes. You don’t want to install a beautiful new window only to have it flood during the first spring thunderstorm.
For more on timing and preparation, see our basement window replacement guide 2026.
Technical Steps to Add Egress Window to Basement Walls
The type of foundation your home has—poured concrete or concrete block—dictates our approach.
- Poured Concrete: Common in newer Chicagoland homes. This requires heavy-duty diamond-blade saws. We often cut from the outside to minimize the mess inside your home.
- Concrete Block: These are easier to “knock out” once the perimeter is cut, but they require careful reinforcement of the hollow cores to ensure the window “buck” (the wooden frame) stays secure.
We pay close attention to the rim joists. In many cases, if the window is installed directly below the rim joist and the opening isn’t excessively wide, the rim joist itself acts as a sufficient load-bearing member. However, for wider windows, a steel or pressure-treated wood header is a must. You can learn more about this in our egress window cutting guide.
The Financial Impact: Costs and Resale Value
Let’s talk numbers. Many homeowners ask us if the investment is worth it. The short answer is: almost always. By adding an egress window, you are officially turning “unfinished storage space” into a “legal bedroom.” On a real estate listing, that is a massive distinction.
ROI and Value Statistics
- Average Installation Cost: Typically ranges from $3,000 to $8,000 per window. Factors like foundation thickness, soil type, and the choice of window well material (standard galvanized vs. decorative stone) drive this price.
- Home Value Increase: Adding a legal basement bedroom typically returns 50-70% of the value of an above-grade bedroom. In our local market, adding an egress window can increase home value by $15,000 to $25,000.
- Square Footage Value: If your local market rate is $120/sq ft, a 300 sq ft basement room becomes “conforming” and can add significant equity instantly.
For a detailed breakdown of what you might spend, visit our page on egress window installation cost.
Installation Process and Order of Operations
Installing an egress window is a multi-day operation that requires a specific sequence to ensure the house stays dry and stable.
- Site Prep & Dust Containment: We protect your lawn with plywood and seal off the interior work area with plastic sheeting to contain the concrete dust.
- Excavation: We dig a large “pit” for the window well. This usually involves removing several cubic yards of dirt.
- Concrete Sawing: Using specialized hydraulic or electric saws, we cut through the foundation. This is the loudest and most technical part of the job.
- Buck Installation: We install a pressure-treated wood frame (a “buck”) into the concrete opening. This provides a square, level surface to mount the window.
- Waterproofing & Drainage: This is where many DIYers fail. We install a French drain or connect the window well to your home’s existing perimeter tile system. A thick layer of gravel (usually 12-18 inches) is added to the bottom of the well to facilitate drainage.
- Window & Well Installation: The window is leveled, plumbed, and anchored. The window well is then bolted to the foundation and backfilled.
For a more granular look at this journey, read your step by step guide to egress window installation.
Choosing the Right Materials: Windows and Wells
Not all windows are created equal for basement use. Because basements are naturally prone to moisture, material choice matters.
- Casement Windows: These are the “gold standard” for egress. They crank open 90 degrees, allowing the entire window area to be used for escape. This means you can often use a smaller overall window size to meet the 5.7 sq ft requirement.
- Sliding Windows: These are popular but require a much wider opening because only half the window is open at any given time.
- Vinyl vs. Fiberglass: Vinyl is affordable and low-maintenance. Fiberglass is the “top shelf” option—it’s incredibly durable, doesn’t expand or contract with Illinois’ wild temperature swings, and offers superior energy efficiency.
- Window Wells: You can go with standard galvanized steel, or for a more “finished” look, decorative stone or composite wells. These make the basement feel less like a dungeon and more like a sunroom.
- Covers: Safety covers are essential. We recommend Clear sloped egress window covers to keep out debris and rain while letting in maximum light. You can see more options on our covers for basement windows page.
DIY vs. Professional Installation: What You Need to Know
We love a good DIY project as much as anyone, but adding an egress window to basement walls is one of those tasks where the risks often outweigh the savings.
- Structural Risk: One wrong cut or a missing header can lead to cracks in your upper-floor drywall or, in extreme cases, a shifting foundation.
- Specialized Equipment: Renting a concrete saw and buying diamond blades can cost hundreds of dollars alone.
- Water Mitigation: If you don’t tie the drainage system in correctly, you aren’t just getting a new window; you’re getting a new indoor pool.
- Warranty: When we do the install, you get a professional warranty on both the labor and the materials. If it leaks, we’re the ones who come out to fix it.
If you’re looking for experts who know the local codes in Aurora, Bolingbrook, or Waukegan, you can find basement egress contractors near me through our specialized service pages.
Frequently Asked Questions about Basement Egress
How long does the installation typically take?
For a professional crew, a single egress window installation usually takes 1 to 2 days. Day one involves excavation and concrete cutting. Day two focuses on the window installation, well attachment, drainage, and backfilling. Weather can occasionally add a day if we’re dealing with heavy rain during the excavation phase.
Do I need a permit for a basement window?
Yes, absolutely. Any time you are altering the structural foundation of your home, a permit is required by your local municipality (whether you’re in Chicago, Libertyville, or Joliet). This ensures that the work is inspected for safety and that your home remains “legal” for future resale.
How do I prevent water from entering the window well?
Prevention is a three-part strategy:
- Grading: Ensure the ground around the well slopes away from the house.
- Drainage: A proper gravel base and a drain pipe that connects to your sump pump or footing tile.
- Covers: Using Steel grate window well covers or clear plastic covers keeps out snow, leaves, and heavy rain.
Conclusion
Investing in an egress window is about more than just following the law; it’s about peace of mind. Knowing your family has a safe way out in an emergency is priceless. Beyond safety, the infusion of natural light and the massive jump in home value make this one of the most rewarding home improvement projects available.
At Rooster Windows and Doors, LLC, we pride ourselves on flawless, energy-efficient installations that stand the test of time. Whether you’re in St. Charles, Northbrook, or anywhere in the Chicagoland area, we’re here to help you transform your basement.
Ready to take the next step? Learn more about our egress window installation services and let’s get your project started.

