

Why the Right Windows for a Basement Bedroom Matter More Than You Think
Windows for basement bedroom spaces aren’t just about letting in light — they’re a legal safety requirement, a comfort upgrade, and a real estate asset all in one.
Here’s a quick answer to what you need to know:
| Key Factor | What’s Required |
|---|---|
| Best window types | Casement, sliding, or single/double-hung |
| Minimum clear opening | 5.7 sq ft (5.0 sq ft at/below grade) |
| Minimum width x height | 20 inches wide × 24 inches tall |
| Max sill height from floor | 44 inches |
| Window well required? | Yes, if window sill is below ground level |
| Adds home value? | Yes — up to $10,000–$20,000 per added bedroom |
Finishing a basement is one of the smartest ways to add livable space to your home. But here’s the catch: you can’t legally call it a bedroom without the right window. Without a code-compliant egress window, that room is just storage with a bed in it.
The stakes are real. In a fire, a single staircase can become unusable fast. An egress window isn’t just a box to check — it’s the escape route that could save a life.
And the good news? Done right, basement bedroom windows also flood the space with natural light, improve ventilation, and make the whole room feel less like a dungeon and more like a retreat.
I’m Piotr Wilk, and at Rooster Windows and Doors, LLC, I’ve spent over two decades installing windows for basement bedroom conversions across the Chicagoland area — from single-family homes in Lake County to multi-unit buildings in Cook County. In this guide, I’ll walk you through everything you need to make the right choice.
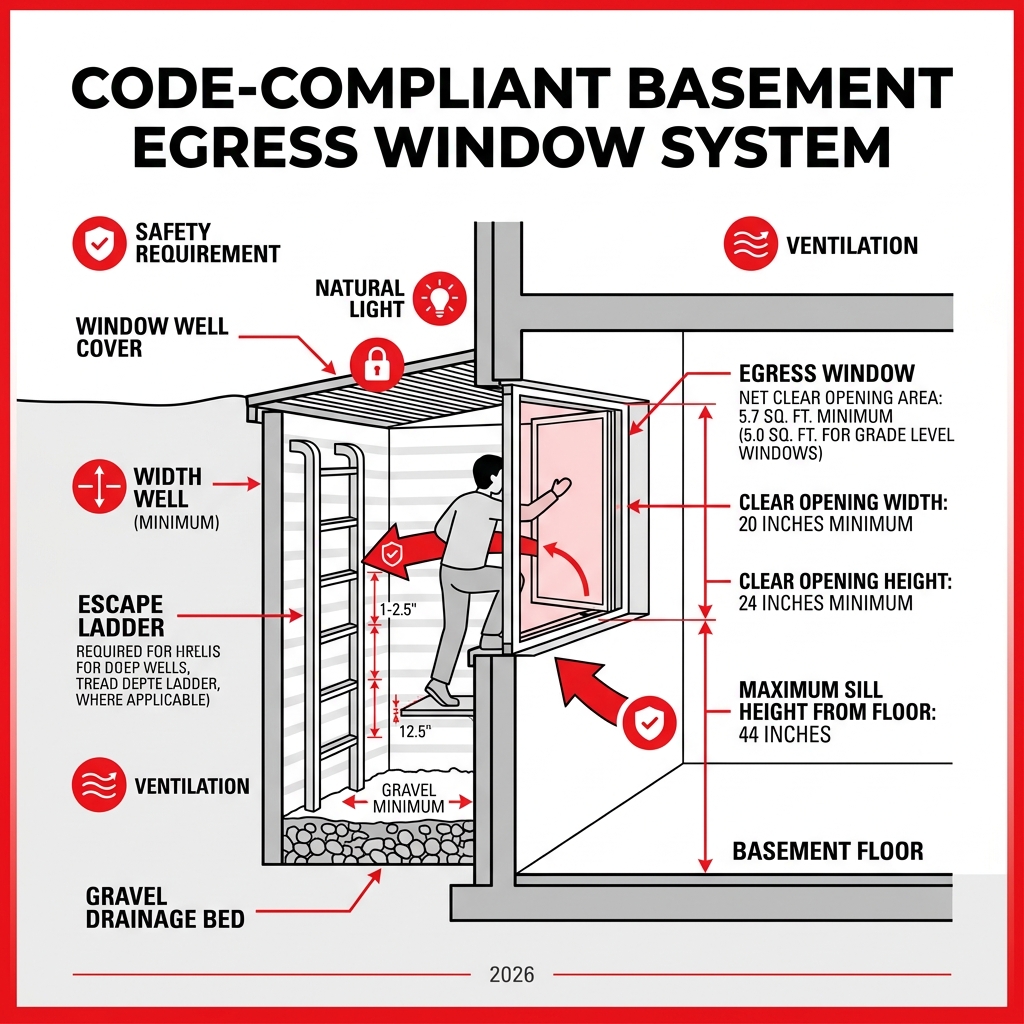
Windows for basement bedroom terms to learn:
Understanding Egress Requirements for a Basement Bedroom
When we talk about windows for basement bedroom use, the word “egress” is the most important term you’ll hear. Simply put, “egress” means a way out. The International Building Code (IBC) mandates that any room used for sleeping must have at least one emergency escape and rescue opening.
For those of us in the Chicagoland area and across Michigan, these codes are strictly enforced to ensure that if a fire blocks the primary exit (usually the stairs), occupants have a secondary route to safety. This isn’t just a suggestion; it’s the law. If you’re planning a Basement Bedroom Design Plan, your first step is ensuring the window meets these specific dimensions.
The golden rule for most residential areas is the 5.7 square foot rule. This refers to the “net clear opening”—the actual space available for a person (and a firefighter with an air tank) to crawl through when the window is fully open. It’s easy to get confused here: the 5.7 sq ft isn’t the size of the glass or the frame; it’s the size of the hole you can climb through. You can learn more about this in our guide on how to Don’t Get Boxed In: Understanding the 5.7 sq ft Egress Window Rule.
Another critical measurement is the sill height. The bottom of the window opening cannot be more than 44 inches from the floor. If your basement windows are currently near the ceiling, we’ll likely need to cut into the foundation to lower the opening. To ensure your project stays on track, Measure Up: What You Need to Know About Basement Window Dimensions before purchasing any materials.
Minimum Size and Safety Standards
To hit that 5.7 square foot requirement, there are minimum individual dimensions you must meet as well:
- Minimum Opening Width: 20 inches.
- Minimum Opening Height: 24 inches.
Wait—if you multiply 20 by 24, you only get 3.33 square feet. This is where many DIYers get stuck. To reach the 5.7 sq ft total, at least one of those dimensions has to be significantly larger. For example, a window that is 20 inches wide would need to be 41.1 inches high to be legal. Conversely, a window 24 inches high would need to be 34.2 inches wide.
These standards exist to accommodate firefighter access. A first responder wearing full gear and an oxygen tank needs a specific amount of clearance to enter the home while you are exiting. For a deeper dive into these technicalities, check out our Egress Basement Window Complete Guide.
Michigan-Specific Building Codes
If you are working on a project in Michigan, the Michigan Residential Code (specifically Section R310) mirrors much of the international standard but has very specific language regarding window wells. If the window sill is below the ground level—which is common for windows for basement bedroom setups—a window well is required.
Michigan code states that the window well must provide a minimum area of 9 square feet, with a horizontal projection and width of at least 36 inches. This ensures there is enough “swing room” for the window to open fully and enough space for a person to stand and climb out. Furthermore, if the well is deeper than 44 inches, it must have a permanently affixed ladder or steps. These aren’t just for convenience; they are life-saving tools. For residents looking to upgrade, our Basement Window Replacement Guide 2026 covers these evolving local requirements in detail.
Choosing the Best Windows for Basement Bedroom Projects
Not all windows are created equal, especially when they’re going into a foundation wall. The style you choose affects how much light you get, how easy it is to open in an emergency, and how much “cutting” we have to do to your concrete.
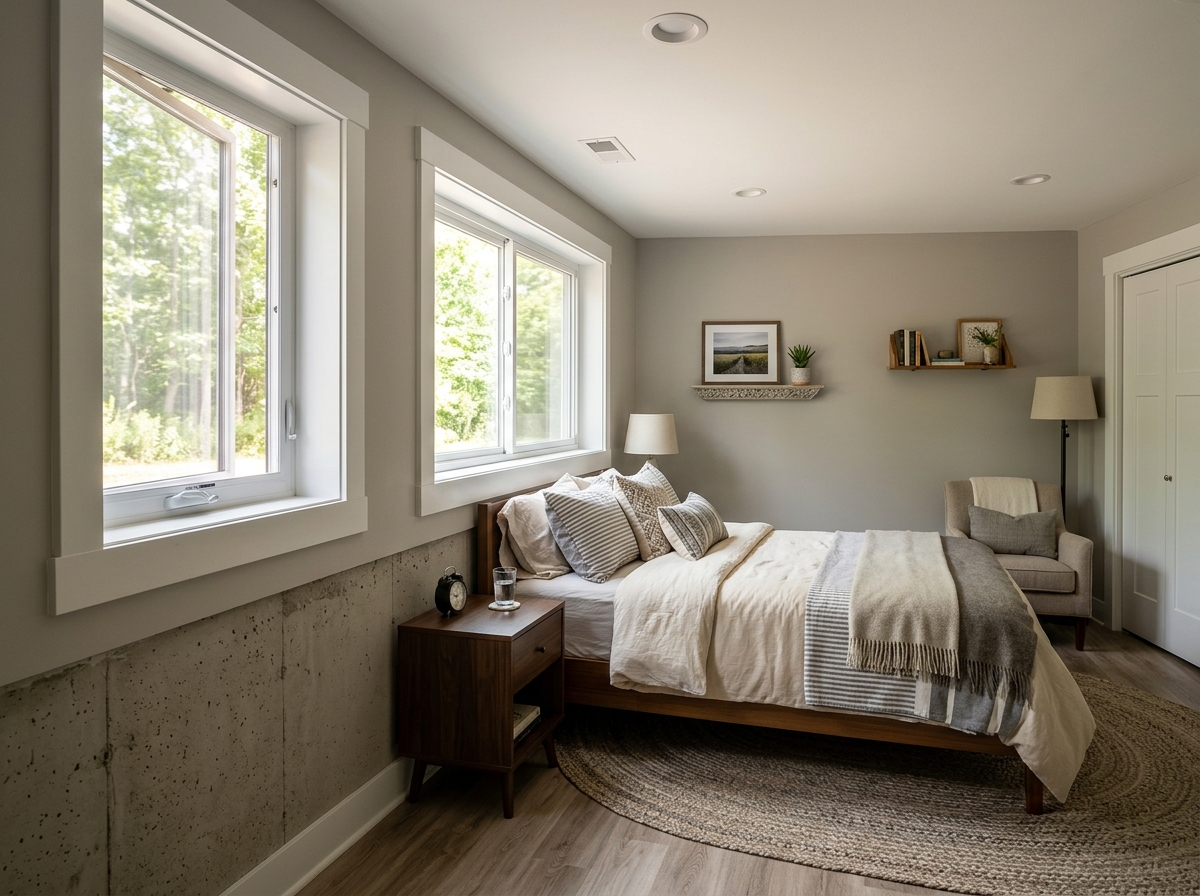
Here is a quick breakdown of the most popular windows for basement bedroom styles:
| Window Type | Why It Works for Basements | Egress Considerations |
|---|---|---|
| Casement | Best for small openings; hinges on the side and opens like a door. | Most popular because the entire window area opens, making it easiest to hit 5.7 sq ft. |
| Sliding | Great for wide spaces; moves horizontally. | Requires a very wide opening (often 48″+) because only half the window opens at a time. |
| Single/Double Hung | Traditional look; slides up and down. | Often requires a very tall opening to meet the 24-inch height requirement for the bottom half. |
| In-Swing | Opens into the room like a cabinet. | Good for tight window wells, but can interfere with furniture or curtains inside the room. |
For a comprehensive look at all your options, visit our Basement Windows Complete Guide.
Energy-Efficient Windows for Basement Bedroom Comfort
Basements are notorious for being chilly and damp. When selecting windows for basement bedroom installations, energy efficiency isn’t just about saving money—it’s about making the room habitable. You don’t want your guests shivering next to a drafty pane of glass.
At Rooster Windows and Doors, we often recommend high-performance materials like Fibrex. Research shows that Fibrex material insulates 700 times better than aluminum and is twice as strong as vinyl. This strength allows for thinner frames and more glass, which means more of that precious natural light.
Look for these features:
- Low-E Glass: A microscopic coating that reflects heat back into the room in winter and keeps it out in summer.
- Argon Gas Fill: An odorless, non-toxic gas between panes that provides better insulation than plain air.
- Proper Weatherstripping: Essential for preventing those “basement drafts” and keeping moisture out.
You can find more details on choosing high-performance units in our Replacement Basement Window Complete Guide.
Design Tips for Windows for Basement Bedroom Aesthetics
Just because a window is a safety feature doesn’t mean it has to look industrial. A well-designed egress window can actually be the focal point of a Basement Bedroom.
One of our favorite tricks is using layered lighting. Since basements often have lower ceilings, avoid heavy overhead fixtures that make the room feel cramped. Instead, use the natural light from your new window as a starting point, then supplement with sconces or floor lamps.
For privacy, consider built-in blinds or obscure glass. If you’re on a budget, simple DIY hacks like installing a wall of curtains can hide the “basement-ness” of the window and make the room feel like it’s on the main floor. For more inspiration, check out these 20 Ideas for Making a Basement Bedroom Feel Cozy on Budget or see how we’ve helped neighbors in our guide: From Drab to Fab: Naperville’s Best Basement Window Upgrades.
The Essential Role of Window Wells and Drainage
If your windows for basement bedroom project involves a window below grade, the window well is your best friend—and potentially your worst enemy if not installed correctly. A window well is the “yard” for your basement window. It keeps the dirt away from the glass and provides the space needed to escape.
Safety Ladders and Egress Steps
As mentioned, if your window well is deeper than 44 inches, a ladder is mandatory. But not just any ladder will do. According to safety codes (including those in Michigan and Illinois):
- The ladder must be at least 12 inches wide.
- It must project at least 3 inches from the wall.
- Rungs should be spaced no more than 18 inches apart vertically.
These specifications ensure that a child or an elderly guest can safely climb out during an emergency. We cover these safety components extensively in our Egress Window Installation Complete Guide.
Preventing Moisture and Flooding
The biggest fear homeowners have with basement windows is water. “Won’t that well just turn into a fish tank when it rains?”
Not if it’s done right. Proper drainage is the secret. Every egress well should have a drain at the bottom that connects to your home’s foundation drainage system (like a perimeter drain or sump pump). We also use a heavy layer of gravel at the base to allow water to percolate away from the window frame.
Using a high-quality sealant and waterproof flashing is non-negotiable. For tips on keeping your basement dry, read our guide: No More Drips: Easy Ways to Waterproof and Seal Your Basement Windows. Don’t forget to consider Covers for Basement Windows to keep out leaves, snow, and debris.
Installation Essentials: From Concrete Cutting to Finishing
Installing windows for basement bedroom use is not your average Saturday afternoon DIY project. It involves excavating several tons of dirt and, most importantly, cutting a large hole through your home’s foundation.
The process usually looks like this:
- Excavation: Digging the area for the new, larger window well.
- Concrete Cutting: Using a specialized diamond-blade saw to enlarge the existing opening.
- Framing: Building a “buck” or frame using pressure-treated lumber to hold the new window.
- Installation: Setting the window, sealing it, and installing the well.
- Finishing: Adding trim, drywall, and landscaping.
Cutting the foundation requires precision. You have to be careful not to hit rebar or compromise the structural integrity of the wall. We always say: Don’t Get Saw-ry: Get Smart – Egress Window Cutting is a job for the pros. If you want to see the technical side of the process, check out Cut Egress Window Basement.
Professional vs. DIY Considerations
Can you do this yourself? Technically, yes—if you have experience with structural carpentry, concrete saws, and local permitting. However, for most homeowners in places like Arlington Heights or Naperville, hiring a pro is the safer bet.
Professional installers handle the “invisible” work that DIYers often miss:
- Permits: Most municipalities require a structural permit for foundation work.
- Utility Markings: You must call to have underground gas, water, and electric lines marked before you dig.
- Warranties: If a DIY window leaks, it’s on you. If our installation leaks, we fix it.
If you’re looking for local experts, search for Basement Egress Contractors Near Me or read our step-by-step on How to Install New Basement Window.
Cost Breakdown and Property Value
Let’s talk numbers. A professional egress window installation typically starts around $2,600 and can go up depending on the size of the window and the complexity of the concrete cutting.
While that might seem like a lot, consider the Return on Investment (ROI). By adding a legal egress window, you are officially adding a bedroom to your home’s square footage. Statistics show that adding a legal basement bedroom can increase your home’s resale value by $10,000 to $20,000.
In a competitive market like Chicago or Evanston, that extra bedroom could be the difference between a quick sale and a house that sits on the market. For more on the financial benefits, read Beyond the Basement: The Truth About Egress Windows and Home Square Footage.
Frequently Asked Questions about Basement Windows
What is the minimum size for a basement bedroom window?
To meet egress codes, the window must have a net clear opening of at least 5.7 square feet (or 5.0 sq ft for ground floor/below grade units in some jurisdictions). The opening must be at least 20 inches wide and 24 inches high.
How much does it cost to install an egress window?
A full professional installation, including excavation, concrete cutting, the window unit, and the well, generally costs between $3,000 and $6,000. Factors like the thickness of your foundation and local permit fees will influence the final price.
Do all basement bedrooms require an egress window?
Yes. Under the International Residential Code (IRC), every sleeping room in a basement must have its own egress window or door that leads directly to the outside. Even if the basement has another exit, the individual bedroom requires its own emergency route.
Conclusion
Choosing the right windows for basement bedroom projects is about more than just picking a style you like. It’s about balancing safety codes, energy efficiency, and moisture protection to create a space that is both legal and comfortable.
At Rooster Windows and Doors, LLC, we specialize in these complex installations. Whether you’re in Aurora, Joliet, or right here in Chicago, we provide high-quality, flawless execution that ensures your basement conversion is a success. We don’t just “pop in a window”—we ensure your foundation is protected, your home is code-compliant, and your new bedroom is a place where guests actually want to sleep.
Ready to turn your basement into a dream room? Let us handle the heavy lifting. Explore our Egress Window Installation services today and let’s get started on your transformation.

