

What Is a Transom Window?
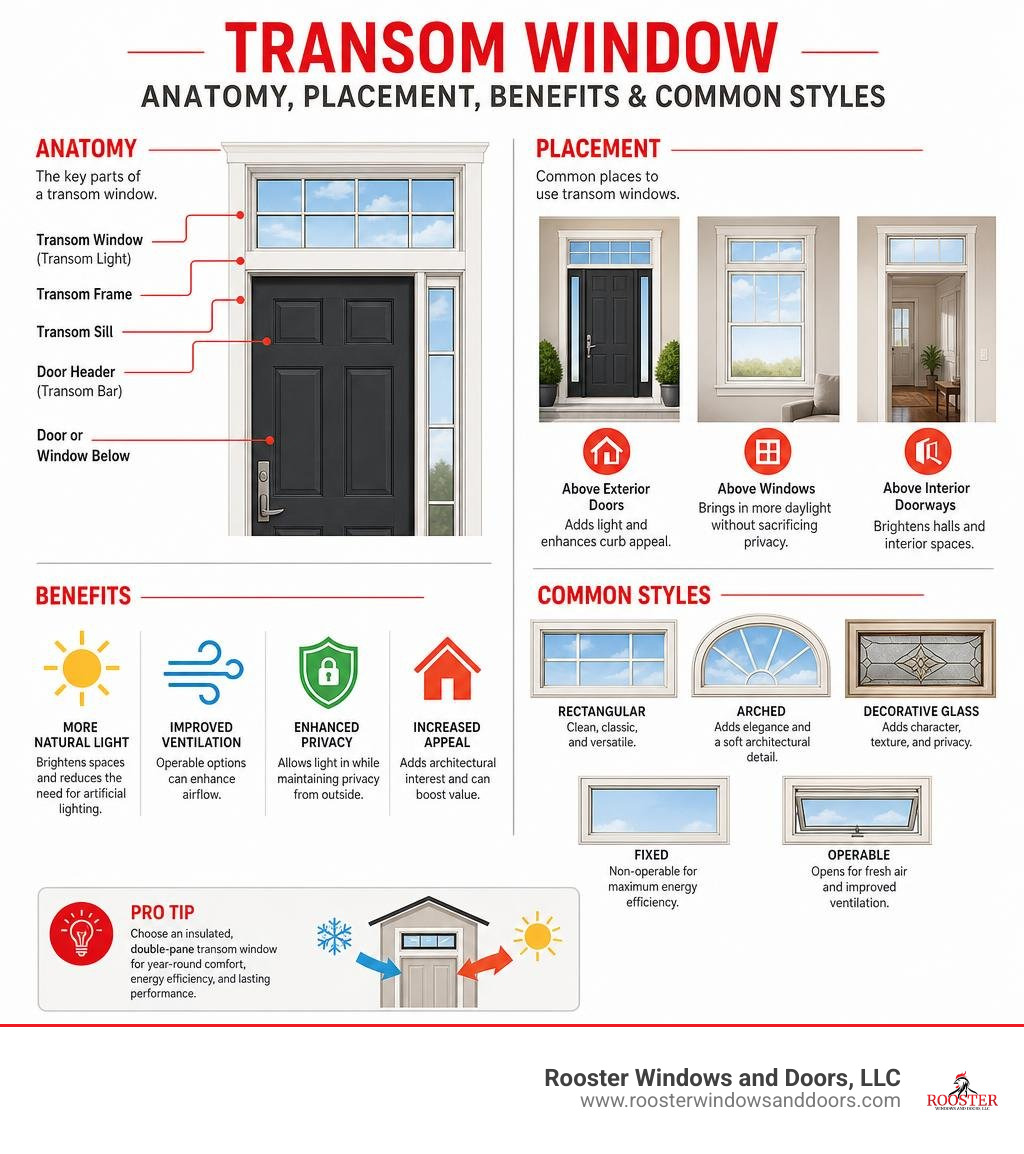
A transom window is a narrow window placed above a door or another window. It adds natural light, can improve airflow when operable, and gives an entryway or interior opening a more finished architectural look.
At a glance:
- Location: Above a door, window, or set of sidelights
- Purpose: Daylight, ventilation, privacy, and curb appeal
- Common styles: Fixed, operable, rectangular, arched, and decorative glass
- Best exterior option: An insulated, double-pane unit that supports year-round comfort and energy efficiency
- Common interior use: Bringing light into halls, bathrooms, bedrooms, and other rooms without opening up direct sightlines
Transoms have been part of architecture since the Gothic period, but they remain useful in modern homes. A well-chosen design can brighten a dark foyer, make a front door feel taller, and preserve valuable wall space. This guide explains the terminology, styles, glass choices, sizing, and installation factors homeowners should understand before adding or replacing one.
I am Piotr Wilk of Rooster Windows and Doors, LLC, and our team brings more than two decades of residential window and door installation experience across the Chicagoland area. We help homeowners evaluate how a transom window can fit their door, window, comfort, and design goals.
Architectural Definition and History of the Transom Window
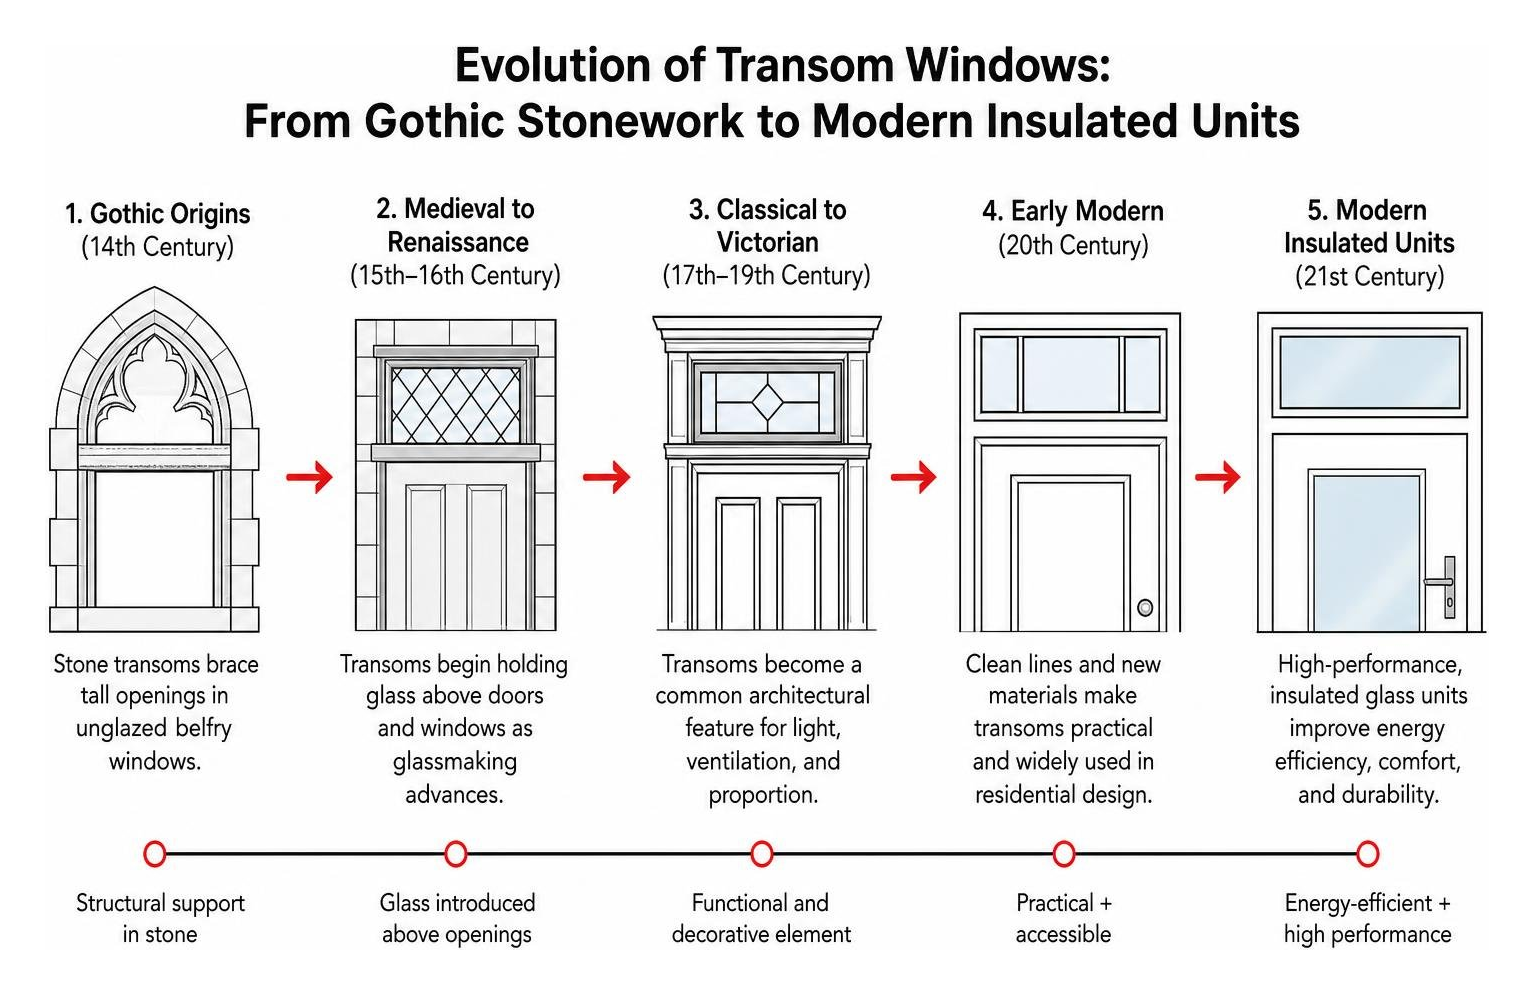
In architectural framing, a transom is the crossbar—a transverse horizontal beam—separating the top of a door frame from the space or window above it. The glass unit set directly over this horizontal piece is properly called a transom light or transom window. For a detailed breakdown of architectural framing history, you can explore the Transom (architecture) Wikipedia page).
The structural use of transoms dates back over seven centuries to the Perpendicular Period of Gothic architecture in the late 14th century. In early Gothic ecclesiastical structures, transoms were built into unglazed stone belfry windows to brace tall vertical stonework before iron stay bars became standard. As glassmaking evolved, builders realized this horizontal division was ideal for holding functional glass panes above entryways.
Difference Between a Transom and a Mullion
Homeowners frequently mix up transoms and mullions, but the rule to remember is straightforward:
- Transom: A horizontal beam or bar separating a door or window from the frame above.
- Mullion: A vertical structural member or bar dividing adjacent window panes or door units.
When looking at a classic front entry with sidelights on the left and right and a glass panel overhead, the vertical posts between the door and the sidelights are mullions. The horizontal beam sitting right above the door handle header is the transom.
Historical Evolution and International Variants
Long before central HVAC systems became standard in mid-20th-century homes, operable transom windows served as the primary temperature regulator for living spaces. Opening a transom created passive cross-ventilation, letting warm air rise and exit while circulating fresh air through dark interior corridors.
International architectural traditions embraced this concept with unique stylistic variations:
- British Fanlights: In British architecture, semi-circular transom windows set over exterior front doors are known as fanlights due to their fan-like glazing bars. The world’s most famous example sits above the entrance of 10 Downing Street in London. Further context on regional naming is outlined on the main Transom architectural guide).
- French Vasistas: In France, transoms are called impostes, while small hinged transom-style windows carry the peculiar name vasistas. Local linguistic legend holds that this word came from 18th-century German travelers looking at French door windows and asking, “Was ist das?” (“What is that?”).
- Japanese Ranma: Traditional Japanese home design utilizes ranma—intricately carved wooden transom panels or paper shoji screens mounted above sliding interior doors. At historic sites like Kōchi Castle, ranma depict detailed ocean waves while allowing air to pass between rooms.
Primary Functions and Cultural Legacy of Transoms
While modern homes rely on digital thermostats and air ducts, transom windows remain popular because they solve architectural lighting problems that traditional windows cannot.
Cross-Ventilation, Daylight, and Privacy
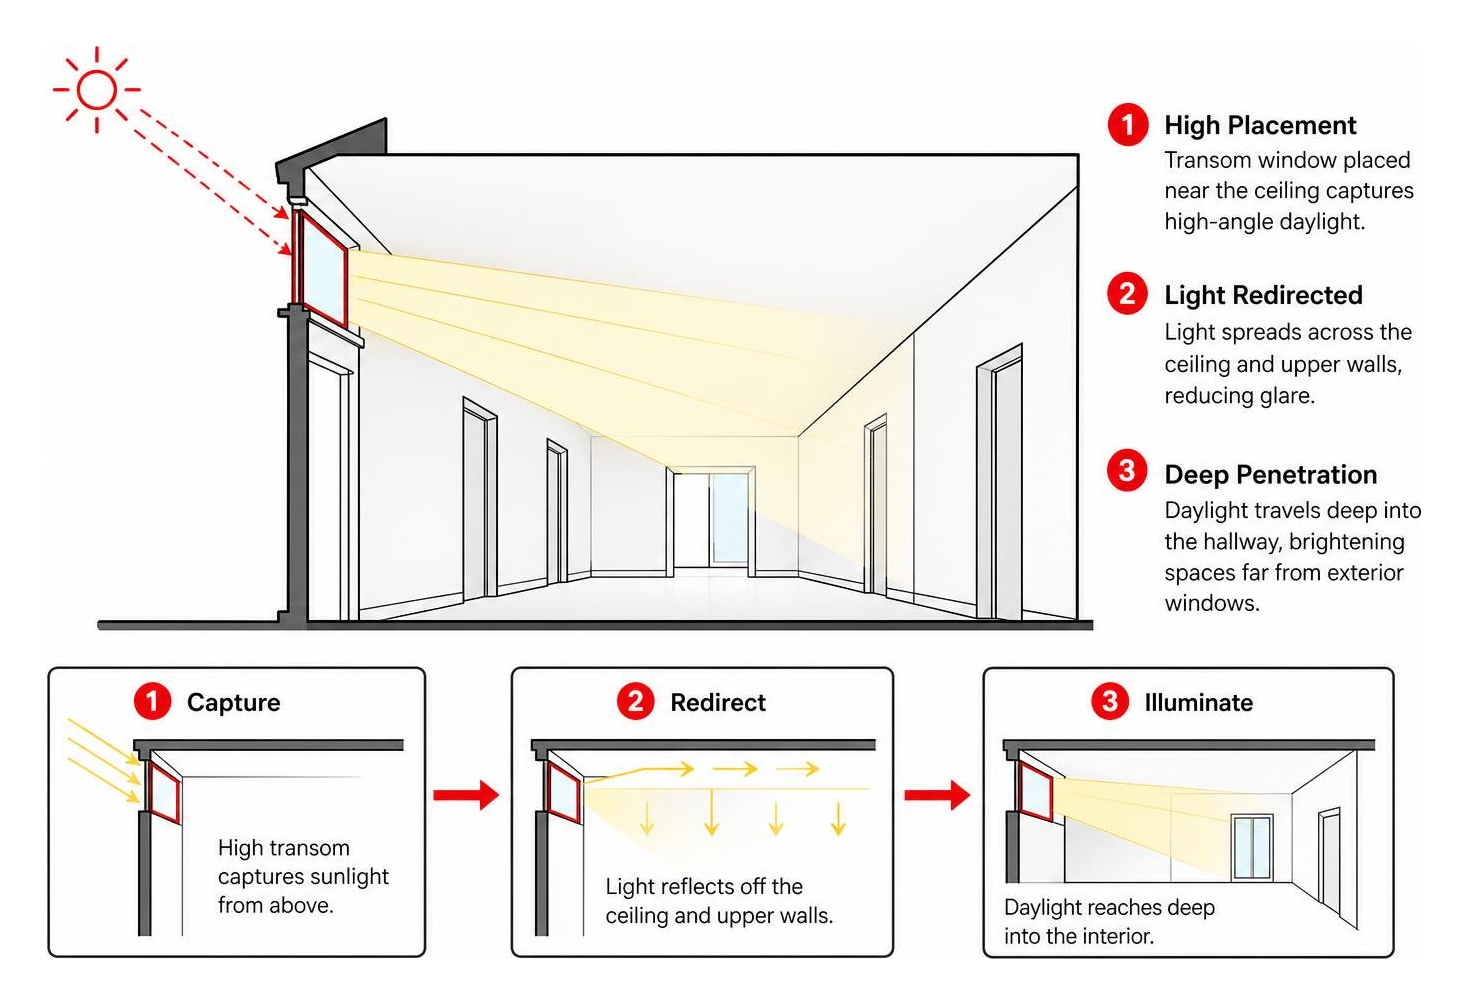
- Deep Daylight Propagation: Because transom windows sit high on wall assemblies, sunlight penetrates deep into interior hallways and foyer spaces without creating glare at eye level.
- Sightline Privacy: High placement allows glass to cast natural light across bedrooms, bathrooms, and front entryways while keeping sightlines blocked from outside passersby or neighboring windows.
- Passive Air Movement: In multi-story Chicagoland homes, operable transoms harness stack ventilation—drawing warm air out through upper transoms while pulling cool air through lower windows.
Cultural Idioms: Over the Transom and Piano Tossing
Transom windows have left a lasting stamp on American cultural idioms:
- “Over the Transom”: In 19th- and early 20th-century publishing offices, aspiring writers dropped unsolicited manuscripts through open transom windows above closed office doors after hours. Today, “over the transom” describes unrequested proposals, confidential leaks, or unsolicited submissions.
- “Like Pushing a Piano Through a Transom”: An old American folk idiom popularized in the early 20th century to describe an extraordinarily difficult task. Historically, mid-century figures like Alice Roosevelt Longworth and Fannie Brice used the vivid phrase when referring to the mechanical strain of labor and childbirth.
Types, Glass Options, and Energy Efficiency
Selecting the right transom window involves choosing between interior decorative models and high-performance exterior systems.
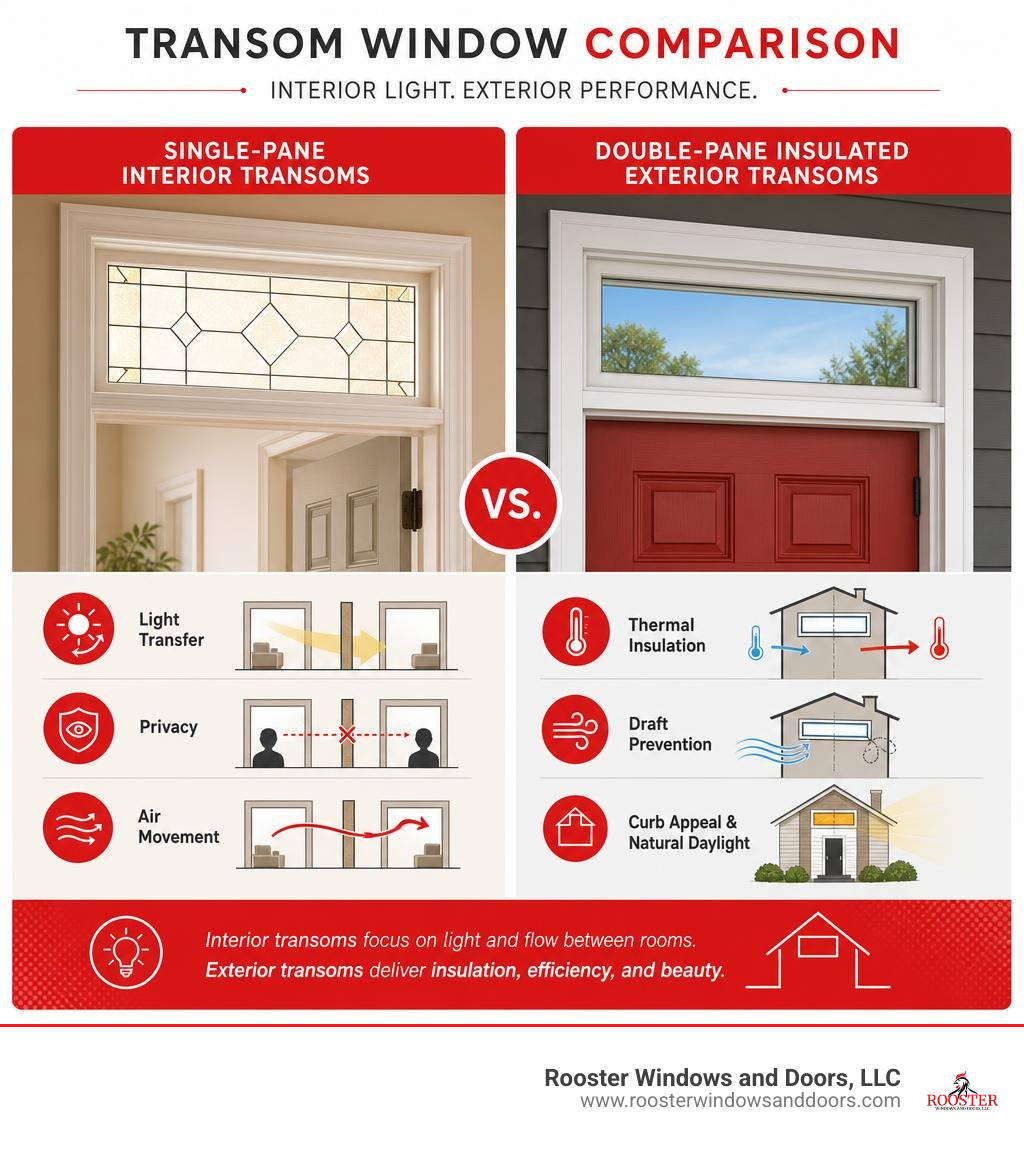
| Feature | Interior Transom Windows | Exterior Transom Windows |
|---|---|---|
| Primary Purpose | Room-to-room light transfer & decoration | Insulation, curb appeal & natural daylight |
| Glass Type | Single-pane float or specialty artistic glass | Double-pane insulated glass units (IGUs) |
| Energy Impact | Minimal (climate-controlled interior space) | High (prevents thermal bridging and drafts) |
| Weather Protection | None required | Weatherstripping, sloped sills, Low-E coatings |
| Common Materials | Paint-grade poplar, pine, stain-grade oak/walnut | Rot-resistant hardwoods, fiberglass, vinyl, clad wood |
Interior vs. Exterior Transom Window Styles
Interior transoms are primarily decorative and functional dividers. They use single-pane, true-divided-lite glass configurations framed in paint-grade poplar, pine, or stain-grade woods like oak, cherry, or walnut.
Exterior transoms require structural weather protection. Modern units feature insulated glass units (IGUs) with simulated-divided-lite muntins attached to sealed double-pane glass, providing an airtight barrier against seasonal Midwest weather extremes. Custom millwork ordering guidelines can be reviewed at Transoms Direct TR-2 specifications.
Operable vs. Fixed Transom Window Mechanics
Fixed transoms feature non-moving glass sashes set permanently into the framing. They offer simple maintenance, complete weather-tightness, and zero moving mechanical parts.
Operable transoms hinge open to permit airflow using one of three primary hardware configurations:
- Chain & Latch (Hopper Style): Hinged along the bottom rail, opening downward from the top into the room at roughly a 45-degree angle.
- Pivot Mechanisms: Center- or offset-pivoting hinges mounted on the side stiles, allowing smooth rotation across a wide opening arc.
- Slider Mechanisms: Mechanical rods or side-track sliders providing precise, adjustable friction control.
To ensure operable transoms close smoothly without binding against the window jamb, sashes are factory-beveled along the edges and sized slightly smaller than fixed sashes. For mechanical options and hardware setups, consult Transoms Direct TR-5 options.
Double-Pane vs. Single-Pane Energy Efficiency
Upgrading older single-pane transoms to double-pane insulated windows significantly reduces home energy bills. Single-pane glass acts as a thermal bridge, letting winter cold and summer heat bleed into the entry.
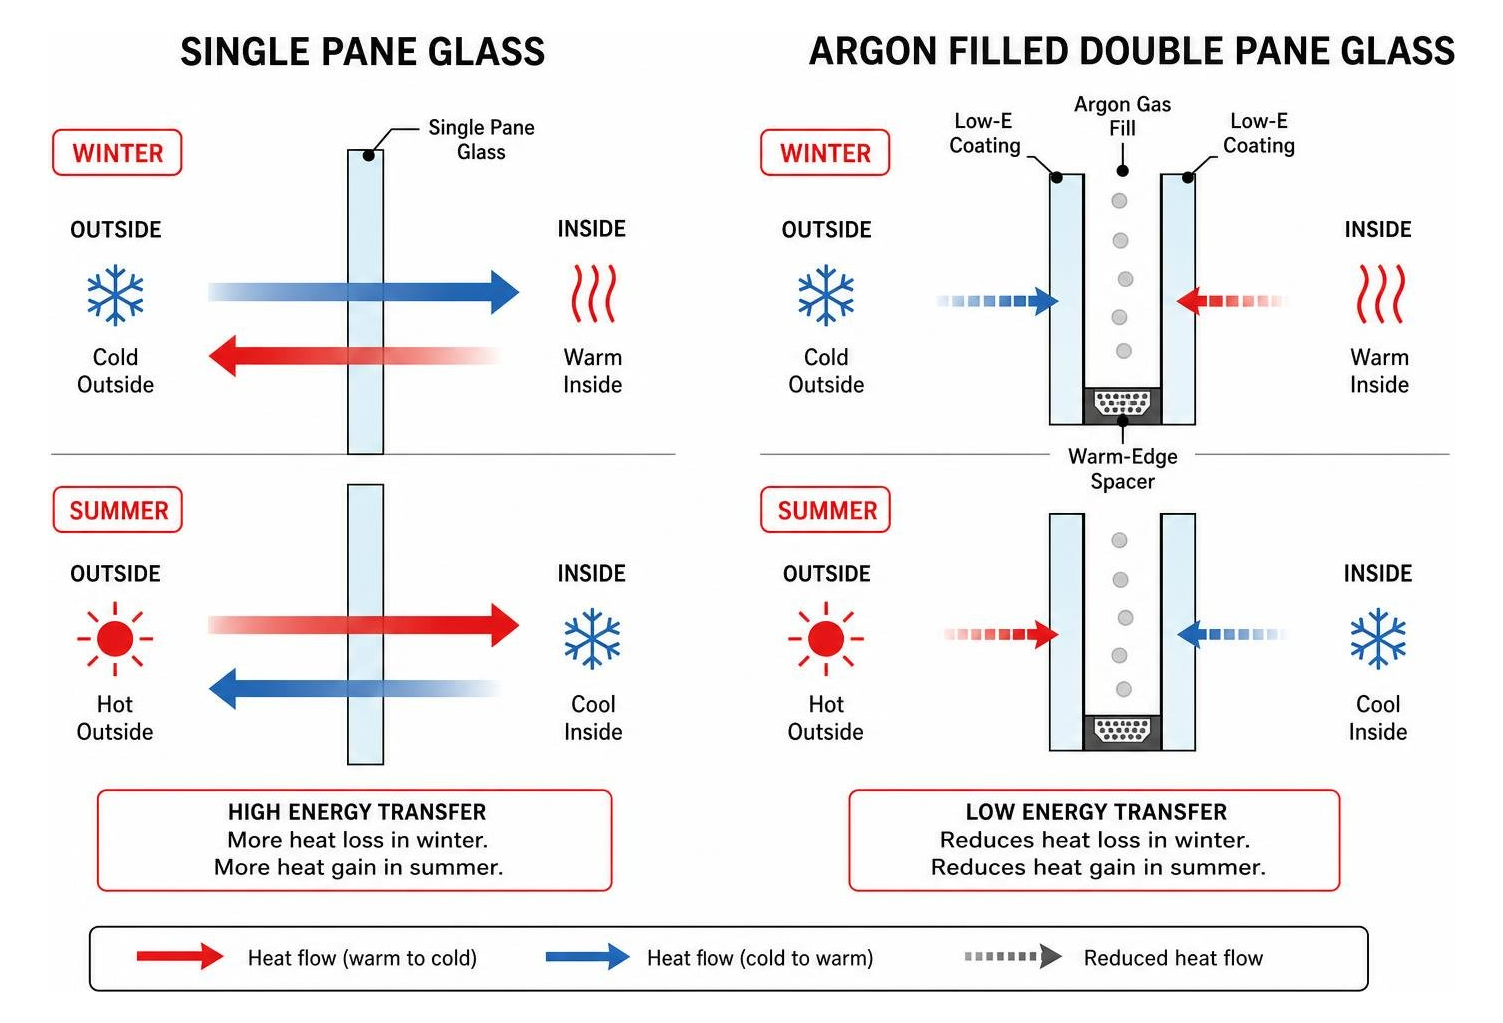
Replacing single-pane glass with modern double-pane units cuts window heat loss substantially, reducing overall heating and cooling bills by 25% to as much as 50%.
Double-pane transoms feature two sheets of glass separated by an warm-edge spacer bar and filled with inert argon gas. When treated with Low-Emissivity (Low-E) coatings, the inner pane stays warm during cold winters. This prevents interior moisture from condensing on sills, eliminating water puddles and preventing mold growth along wood entry frames.
Sizing, Custom Ordering, and Installation Guidelines
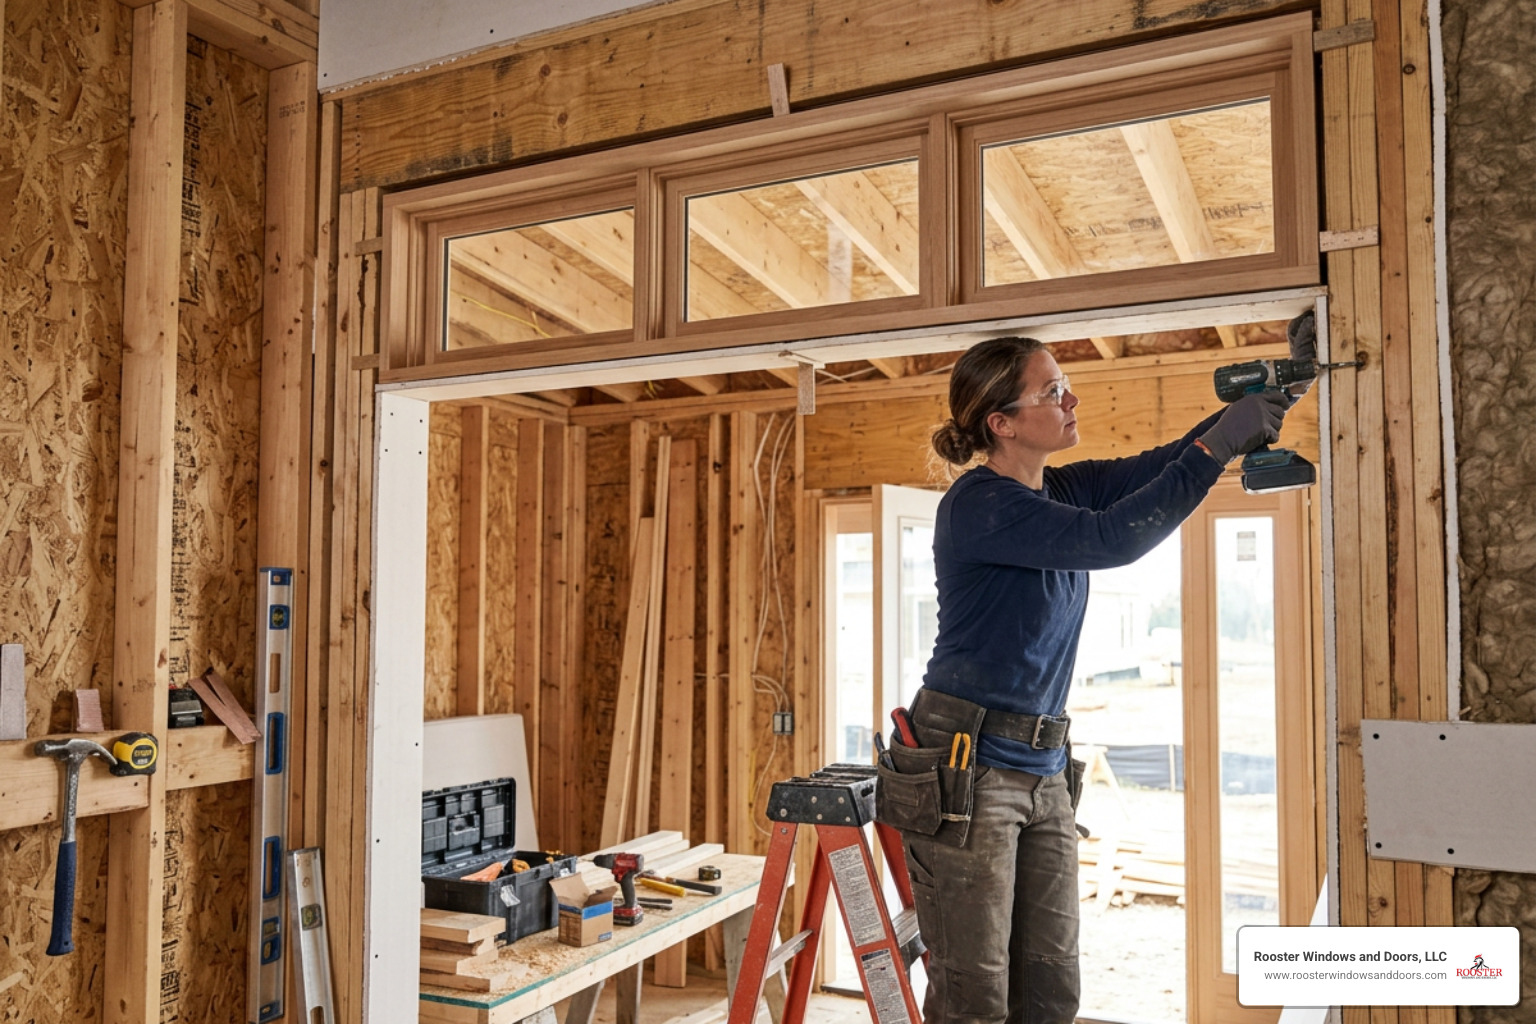
Whether you are building a new entryway in Northbrook or updating a historic home in Lake Forest, precision sizing is essential.
Sizing, Rough Openings, and Pre-Jambed Units
Standard exterior transom widths correspond directly to standard door openings:
- Single Doors: 24-inch, 28-inch, 30-inch, 32-inch, and 36-inch widths.
- Double Entry Doors: 60-inch (5-foot) and 72-inch (6-foot) spans.
Custom transom sashes can be manufactured in precise 1/8-inch height and width increments, with factory machining tolerances accurate to 1/32 inch or less.
When preparing a rough opening (RO) for a transom window unit, frame the opening roughly 2 inches wider and 2 inches taller than the ordered sash dimensions to leave space for the surrounding window jamb and leveling shims.
For fast installation, specify Ready-to-Install (RTI) pre-jambed units. These ship with the transom sash factory-installed directly inside a matching jamb box, ensuring squareness and eliminating up to 90 minutes of tedious job-site framing work per window. Additional ordering parameters are detailed on Transoms Direct AC-7 configuration guide.
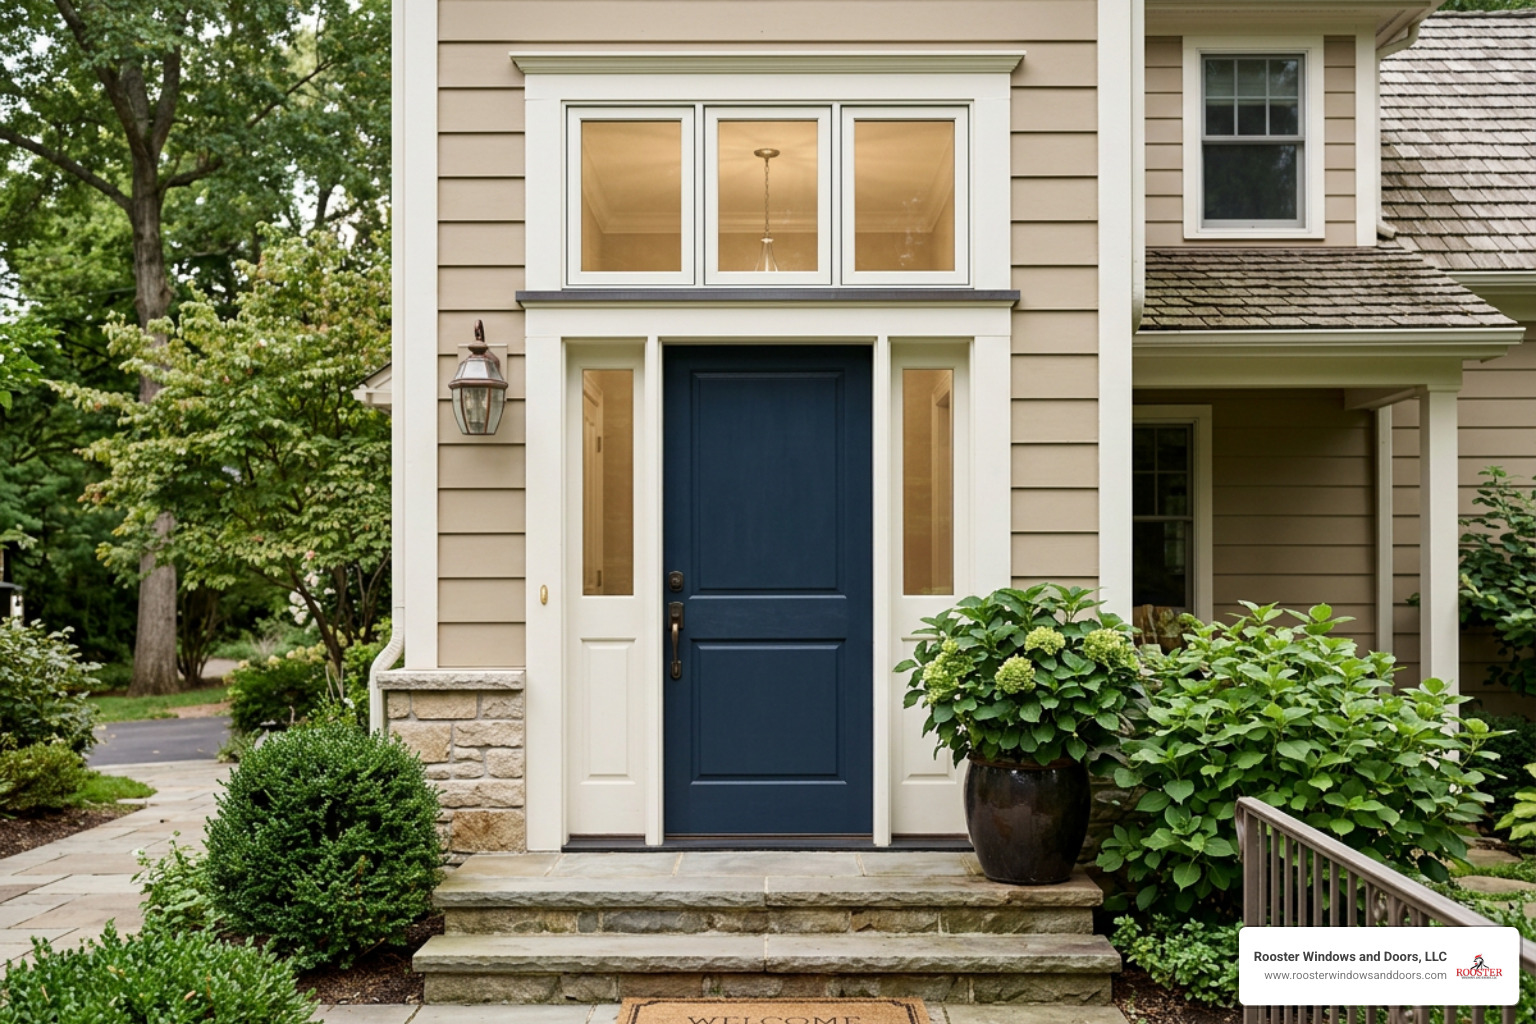
Weather Sills and Framing Considerations
Exterior transoms set directly into siding, brick, or stone require integrated sloped weather sills. A sloped weather sill directs wind-driven rain away from horizontal joints and prevents water wicking into wall framing cavities.
Safety Glass Building Codes:
Building codes mandate tempered safety glass in specific high-risk hazard zones. Because sidelights sit within the door’s “plane of travel,” they almost always require safety glass.
However, elevated transom windows installed high above door headers usually do not require tempered glass unless they fall near high-impact areas. For instance, windows positioned inside a bathroom must utilize tempered glass only if any portion of the glazing sits lower than 66 inches above the tub or shower drain.
Frequently Asked Questions About Transom Windows
What is the difference between a transom window and a mullion?
A transom is a horizontal structural crossbar separating a door or lower window from an upper glass pane (or the window set above that crossbar). A mullion is a vertical structural bar dividing adjacent window panes or door panels.
Do transom windows require tempered safety glass?
Not always. Exterior transoms mounted high above standard door headers typically fall outside the plane of physical contact. However, if the transom glass sits lower than 66 inches above a bathtub or shower drain, or is located within specific door swing clearances defined by local building codes, safety-tempered glass is required.
Can a fixed transom window be converted to an operable window?
Yes, but it requires replacing the existing jamb box or installing a complete pre-hung operable transom assembly. Operable sashes require specialized edge beveling, perimeter weatherstripping, and mounted hardware to open and close smoothly without binding inside the frame.
Conclusion
A transom window is one of the most effective architectural upgrades for improving indoor daylight, creating architectural depth, and lowering utility costs when paired with modern insulated glass. Whether you prefer a historic leaded glass look, an operable hopper style for breeze circulation, or an energy-efficient double-pane entry unit, proper sizing and expert installation make all the difference.
At Rooster Windows and Doors, LLC, we install high-quality window and door solutions tailored to your home’s exact layout. We serve homeowners across the greater Chicagoland area, including Libertyville, Lake Forest, Highland Park, Vernon Hills, Grayslake, Mundelein, Lake Zurich, Buffalo Grove, Deerfield, Gurnee, Waukegan, Antioch, Crystal Lake, Algonquin, Cary, McHenry, Woodstock, Huntley, Fox River Grove, Arlington Heights, Palatine, Schaumburg, Evanston, Northbrook, Glenview, Des Plaines, Mount Prospect, Hoffman Estates, Barrington, and Chicago.
Ready to enhance your home’s lighting, ventilation, and entry style? Contact our team today to explore options and schedule a consultation through our Rooster Windows and Doors Transom Windows Service.

